
43 Whitehall Road
Rosedale-Moore Park · Toronto C09 · ON · M4W 2C5
On market 4 days
About this property
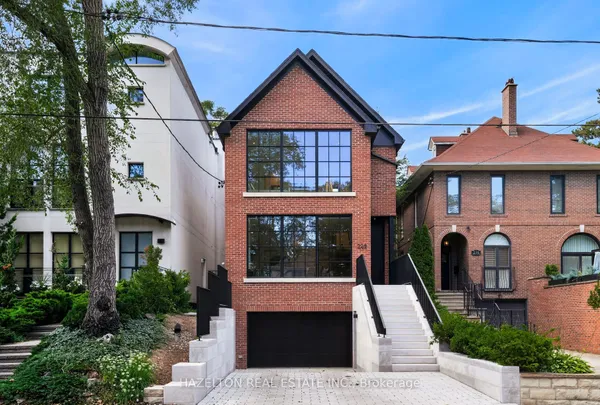
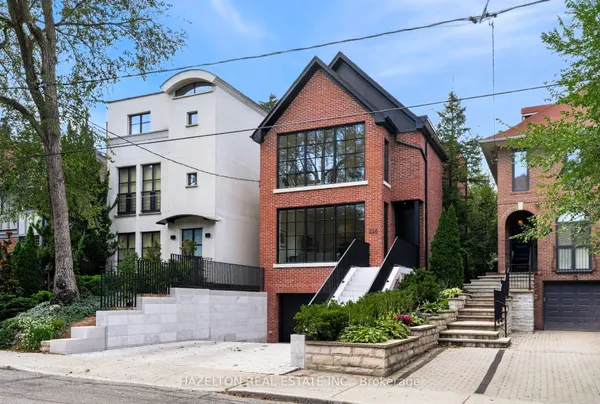
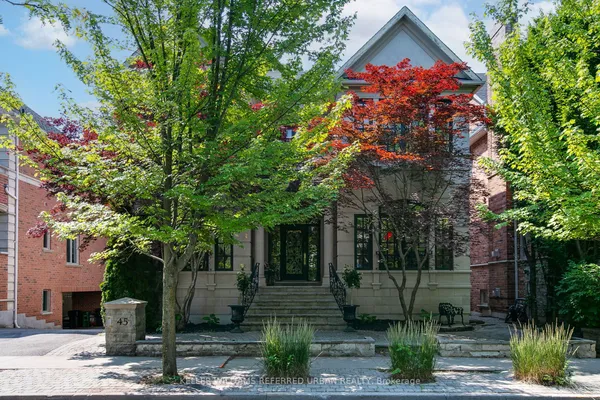
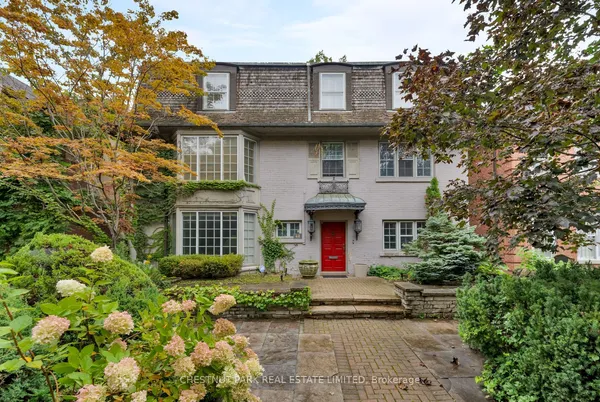
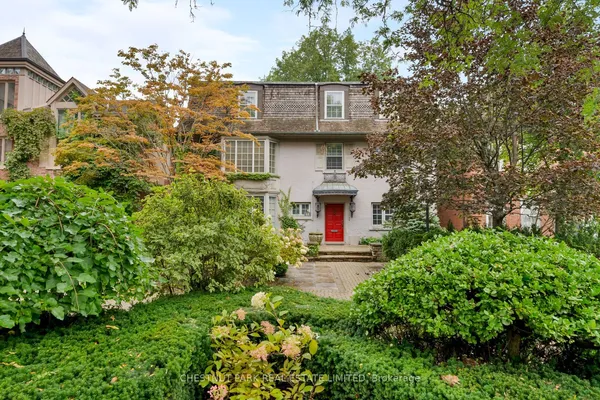
Tucked along one of Rosedale's most coveted streets, 43 Whitehall Road is a rare offering: an impeccably finished residence with the pedigree of the neighbourhood and the flexibility today's most discerning buyers are looking for. Beyond the classic façade, over 3,000 square feet of beautifully appointed living unfolds across two finished levels - four bedrooms, four bathrooms, and interiors finished to an exacting standard, where timeless architecture meets a considered, modern sensibility. What truly sets this home apart is what comes next. A fully permitted and roughed-in third floor and basement add an additional 1800 square feet - waiting for the next owner's own touches. It's a rare canvas: the freedom to enjoy the home as it is, a grand single-family residence, or to thoughtfully introduce income potential. The vision is approved; the possibilities are yours. All told, that's over 4,500 square feet of potential on one of Toronto's most distinguished streets - impeccably finished today, and ready to become entirely your own. And the location is second to none. Enjoy a quick stroll to the shops and cafés of Summerhill, and settle into one of the city's most sought-after school catchments - served by top-rated public and private schools including Whitney Junior Public School, Our Lady of Perpetual Help, and Branksome Hall. This is Rosedale living with room to dream - a distinguished address, exquisitely finished, and ready for its next chapter.
Key facts
Open houses
Property details
Rooms & baths
Building & utilities
Parking
Lot
Financial
Mortgage calculator
Location
Market Overview
Toronto C09
Listing data provided by the Toronto Regional Real Estate Board (TRREB).
Similar properties
The listing data is provided under copyright by the Toronto Regional Real Estate Board (TRREB). The listing data is deemed reliable but is not guaranteed accurate by TRREB. The trademarks MLS®, Multiple Listing Service® and the associated logos are owned by The Canadian Real Estate Association (CREA) and identify the quality of services provided by real estate professionals who are members of CREA.
Last updated: September 19, 2026.