
272 Seaton Street
Cabbagetown-South St. James Town · Toronto C08 · ON · M5A 2T4
On market 4 days
About this property
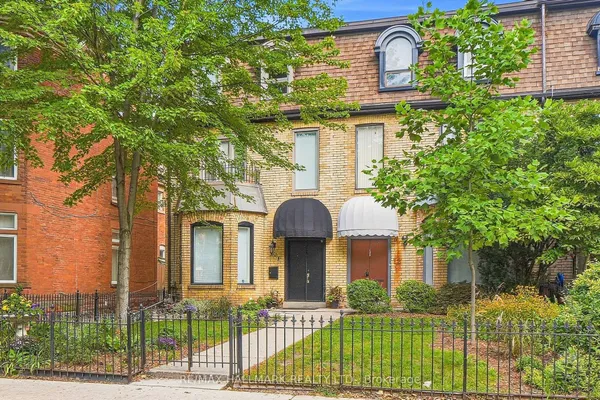
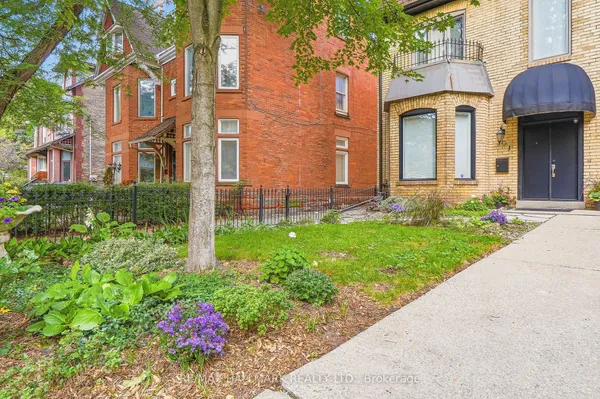
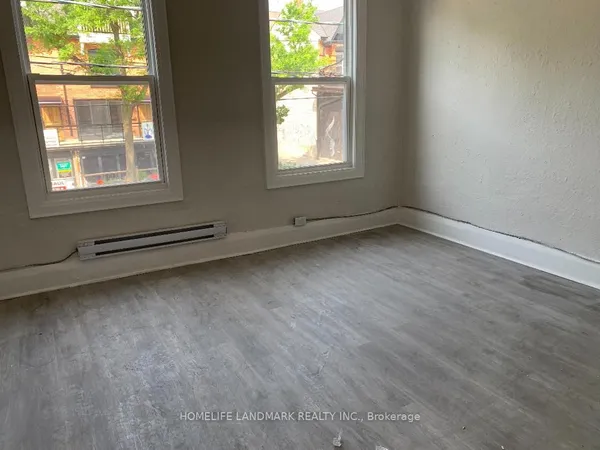
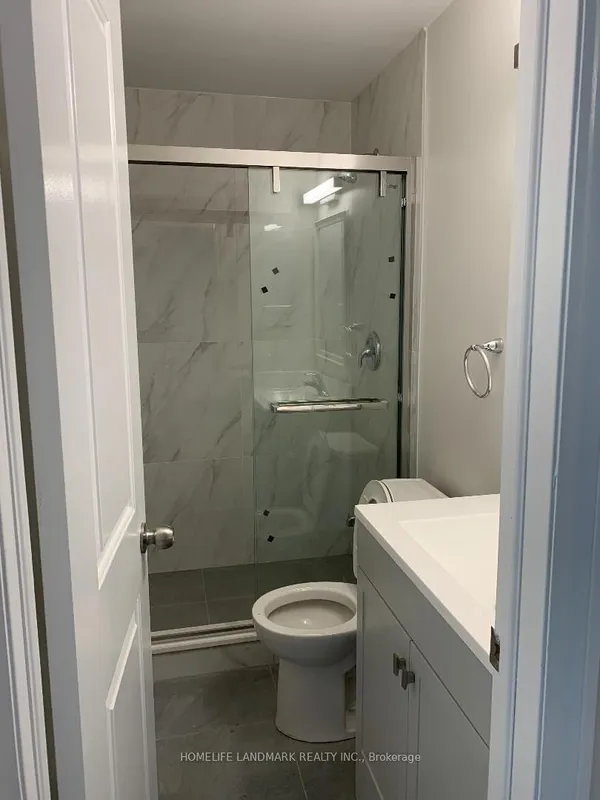
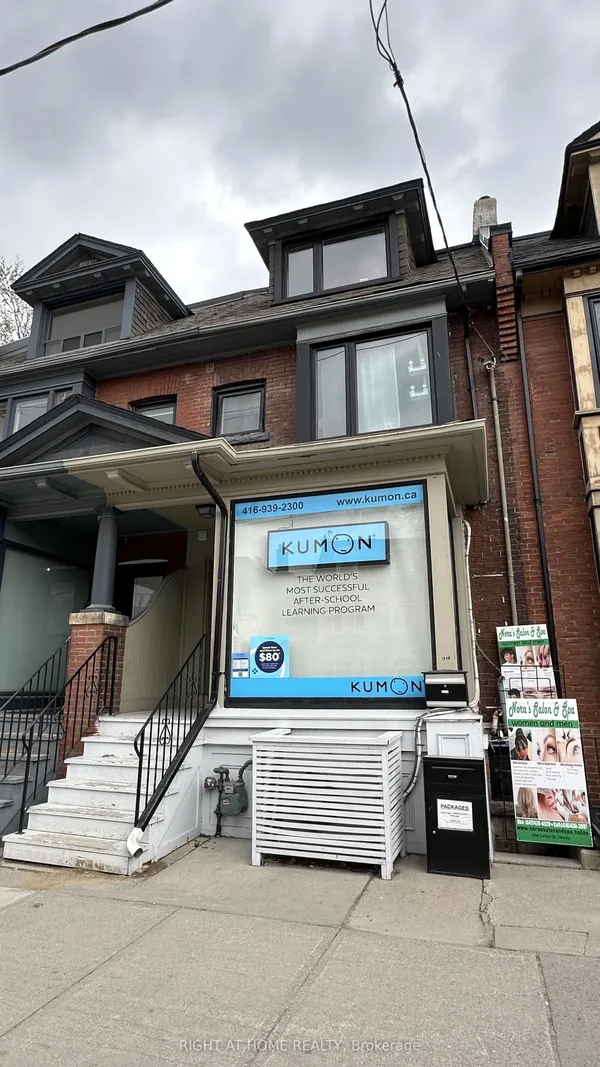
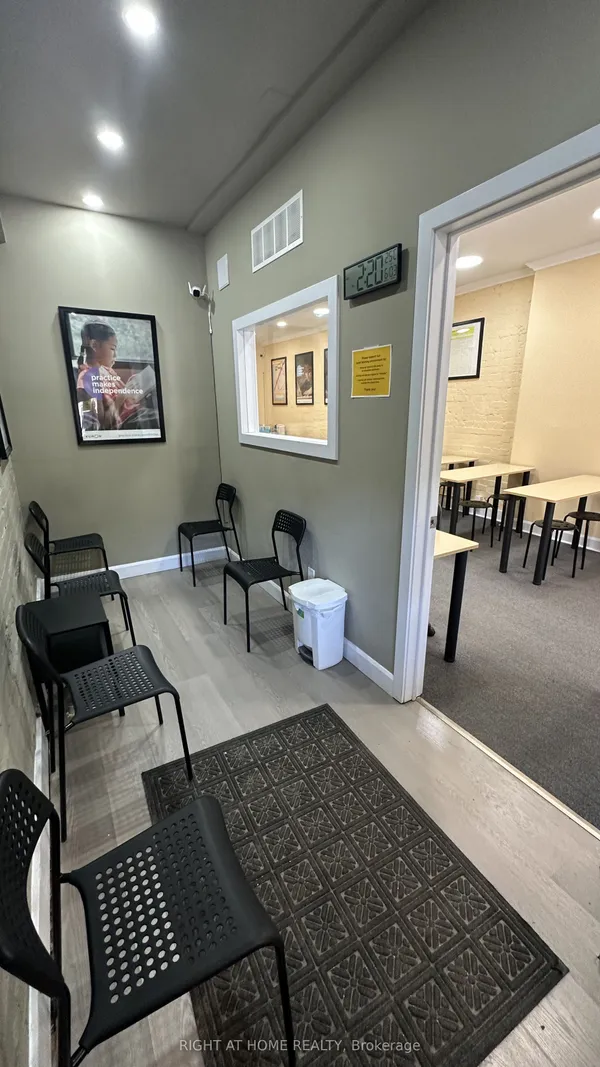
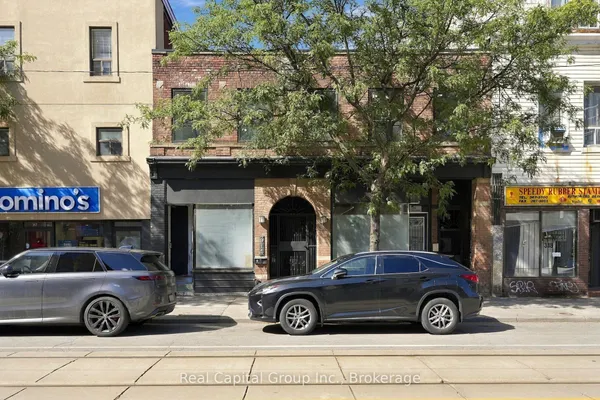
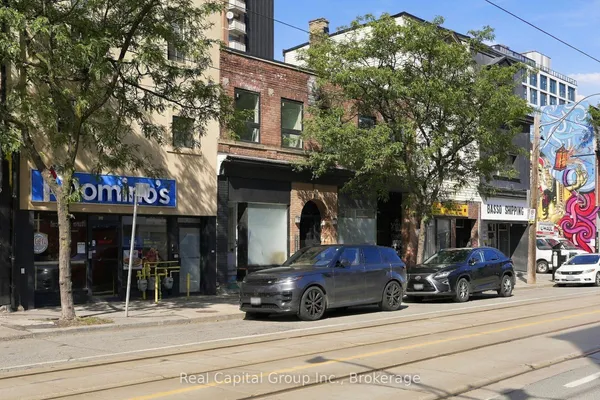
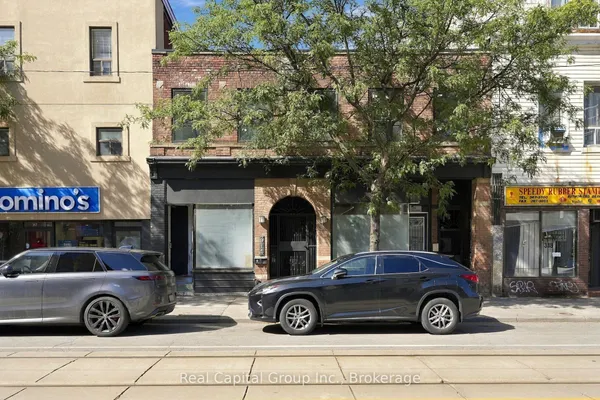
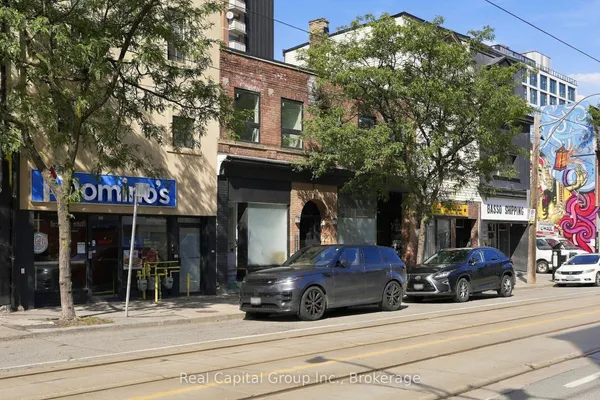
Brand New Rebuilt - Double Brick - Triplex in Downtown Toronto! Complete Gut-Renovation down to the studs, with completion in approx.6 weeks. 3 Legal Separate Suites - All Built to new codes, with separate meters, hardwired fire system, New Roof, New Main Staircase, New Insulation, New Drywall, New Floors, Brand New Modern Kitchens, with Dishwashers. A 3 year complete renovation on a very large victorian home, with 7, yes SEVEN parking spaces, a ~163 foot deep lot with fenced backyard. Potential for 2 floor garden home addition, fourth unit in basement (high ceilings). Boasting, Two 2 Bedroom Units with 12' high ceilings, and 1 large loft unit with an additional 1 bedroom, vaulted ceilings and a massive 19'x7' Private Deck. Perfect for "growing into" this spectacular victorian for end users or investors. All building under city permits.
Key facts
Property details
Rooms & baths
Building & utilities
Parking
Lot
Financial
Rooms
9 rooms on 3 level s
| Type | Dimensions | Features |
|---|---|---|
| Main | ||
| Living Room | 23'7" × 15'7" | Combined w/DiningCombined w/Kitchen |
| Bedroom | 16'5" × 9'10" | ClosetBay Window |
| Bedroom | 12'4" × 8'6" | Closet4 Pc Bath |
| Second | ||
| Living Room | 29'2" × 15'7" | Combined w/DiningCombined w/Kitchen |
| Bedroom | 16'1" × 15'5" | ClosetBay Window |
| Bedroom | 11'8" × 8' | ClosetLaminate |
| Third | ||
| Living Room | 16'5" × 15'7" | Combined w/DiningW/O To Deck |
| Kitchen | 8'8" × 7'3" | |
| Bedroom | 16'5" × 15'5" | ClosetBay Window |
Mortgage calculator
Location
Market Overview
Toronto C08
Listing data provided by the Toronto Regional Real Estate Board (TRREB).
Similar properties
The listing data is provided under copyright by the Toronto Regional Real Estate Board (TRREB). The listing data is deemed reliable but is not guaranteed accurate by TRREB. The trademarks MLS®, Multiple Listing Service® and the associated logos are owned by The Canadian Real Estate Association (CREA) and identify the quality of services provided by real estate professionals who are members of CREA.
Last updated: September 19, 2026.