
1169 Queen Street W
Little Portugal · Toronto C01 · ON · M6J 0A4
On market 4 days
About this property
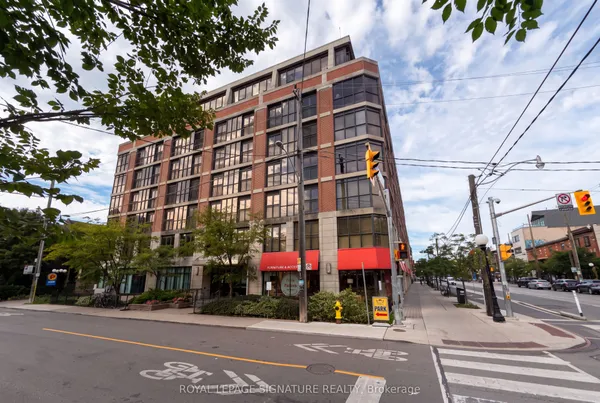
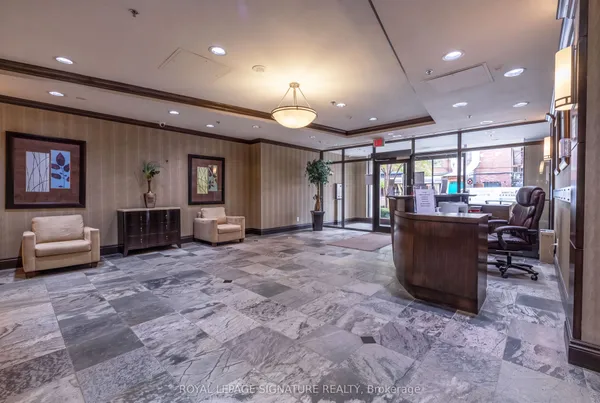
Is This The Real Life? Is This Just Fantasy? Either way you'll find it at The Bohemian Embassy in the heart of West Queen West. This boutique, 7-storey building is one of the neighbourhood's best-kept secrets: intimate, well-run, and freshly renovated from the lobby to your front door. This spacious 880 sq ft, 2-bedroom, 2-bathroom suite sits at the end of the hall with only one adjoining neighbour, offering a rare sense of peace and privacy for a condo of this size. Floor-to-ceiling windows fill the open living/dining space with natural south-facing light. The kitchen is a showstopper: new custom backsplash, full-size stainless steel appliances, a new dishwasher, a kitchen island, quartz counters and no shortage of storage. The primary suite offers a large bedroom, a walk-in closet and a 3-piece ensuite; the second bedroom is generously sized and flexible enough for a guest room, nursery, home office or some weeks, all three! Recent updates include popcorn ceiling removal, all-new light fixtures throughout, fresh paint, and updated bathroom mirrors and lighting. One parking spot is included. Building amenities are all newly renovated: refreshed lobby and flooring, repainted common areas, a new co-working/shared space and kids' space, a new cardio room and weight room, a renovated games room and arts & crafts room, and a fully renovated rooftop. Steps to the 24-hour Queen streetcar, Trinity Bellwoods Park, Ossington, Little Italy, Parkdale, and some of the city's best independent shops, cafés, galleries and restaurants. A true West Queen West gem - move-in ready and waiting for you. This is a neighbourhood people move to and never want to leave. This unit is your way in.
Key facts
Property details
Rooms & baths
Parking
Condo details
Financial
Rooms
8 rooms on 1 level
| Type | Dimensions | Features |
|---|---|---|
| Main | ||
| Living Room | 11'1" × 11'4" | Hardwood FloorWindow Floor to Ceiling |
| Dining Room | 11'1" × 7'1" | Combined w/DiningHardwood Floor |
| Kitchen | 13'1" × 12'1" | Stainless Steel ApplCentre Island |
| Primary Bedroom | 13'5" × 10'11" | 3 Pc EnsuiteWalk-In Closet(s) |
| Bedroom | 9'2" × 13'11" | Window Floor to CeilingSouth View |
| Bathroom | 7'11" × 4'11" | 3 Pc EnsuiteTile Floor |
| Bathroom | 8'8" × 4'11" | 4 Pc BathTile Floor |
| Laundry | 4'11" × 4'11" | Closet |
Mortgage calculator
Location
Market Overview
Toronto C01
Listing data provided by the Toronto Regional Real Estate Board (TRREB).
Similar properties
The listing data is provided under copyright by the Toronto Regional Real Estate Board (TRREB). The listing data is deemed reliable but is not guaranteed accurate by TRREB. The trademarks MLS®, Multiple Listing Service® and the associated logos are owned by The Canadian Real Estate Association (CREA) and identify the quality of services provided by real estate professionals who are members of CREA.
Last updated: September 19, 2026.