
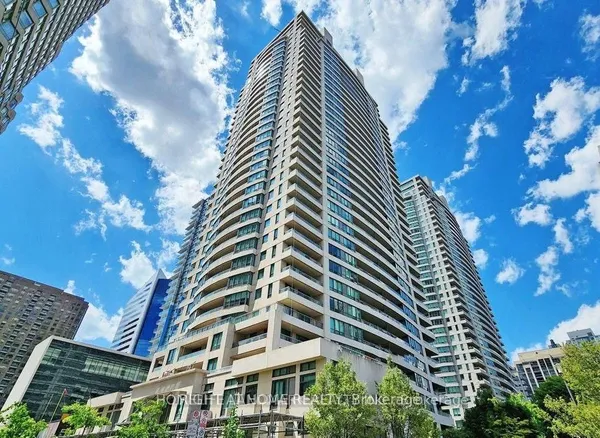
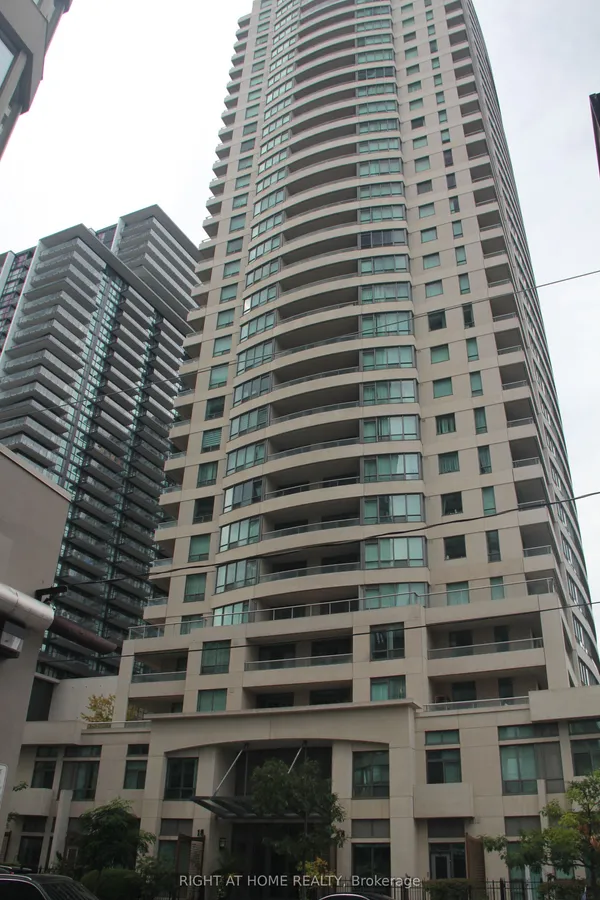
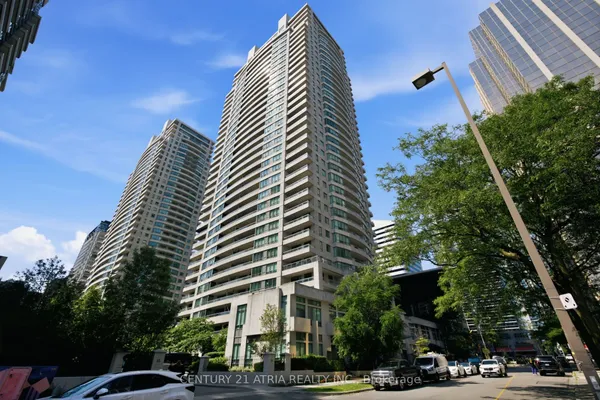
4955 Yonge Street
Willowdale East · Toronto C14 · ON · M2N 0L8
On market 5 days
About this property
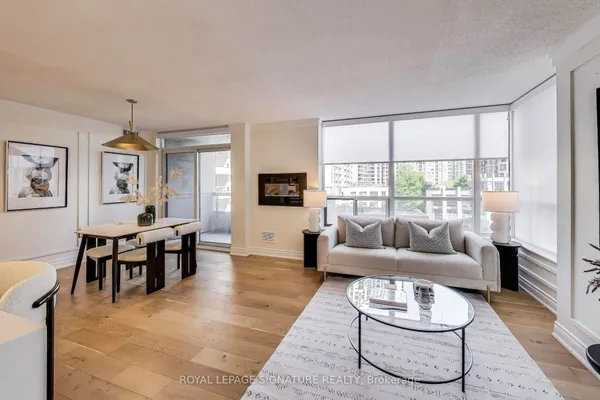
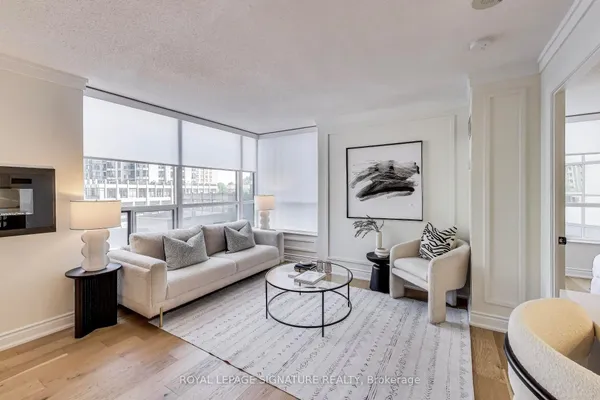
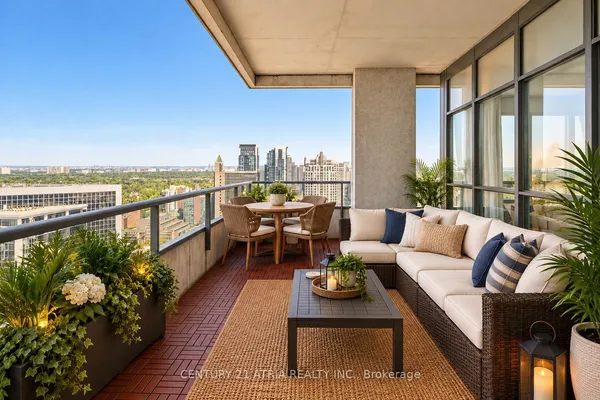
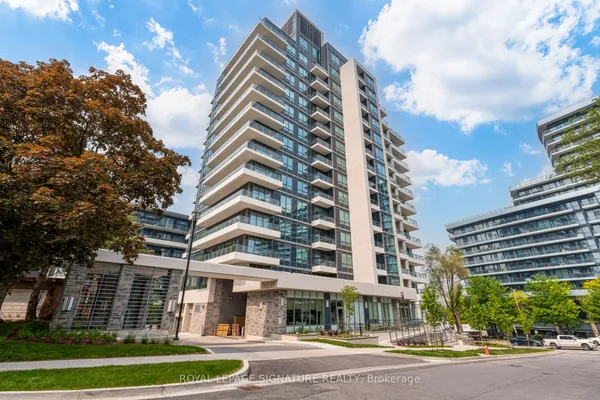
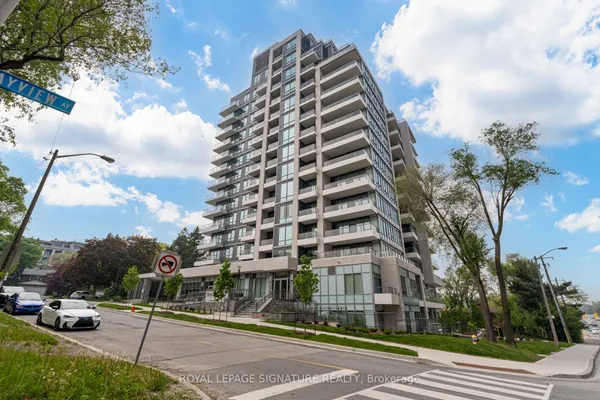
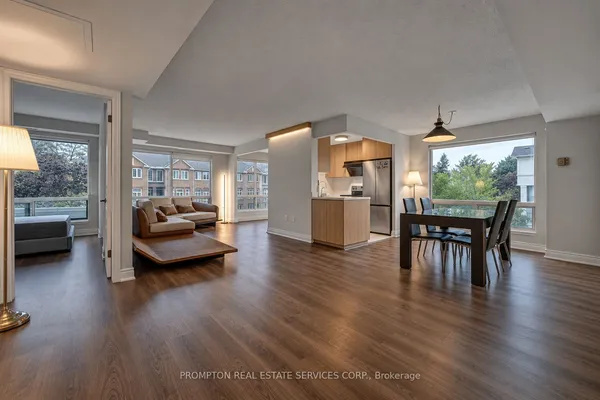
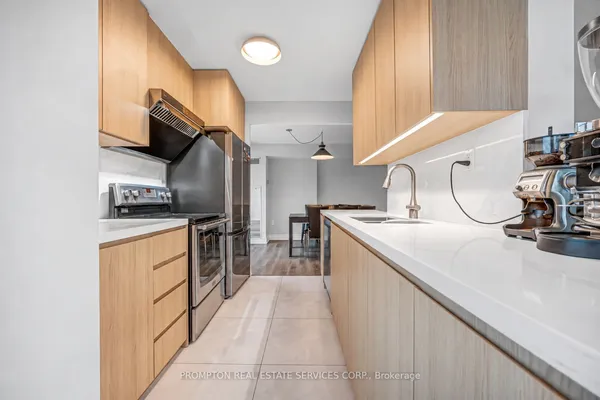
"Brand-new unit ! Buyers may be eligible for an HST rebate" Luxury 2-Bedroom + Den Penthouse - Paris Model at Pearl Place, Yonge & Sheppard. This stunning 858 sq. ft. suite features 10-ft ceilings, floor-to-ceiling windows, and a bright, open concept layout with beautiful views and a large balcony. Enjoy numerous upgrades, including quartz countertops and stainless-steel appliances. Ideally located just steps from Yonge-Sheppard Subway Station, with easy access to Hwy 401 & 404, shopping, dining, parks, and more. Exceptional building amenities include an indoor pool, sauna, gym, party room, theatre, guest suites, and 24-hour concierge. Price includes parking and locker.
Key facts
Property details
Rooms & baths
Parking
Condo details
Financial
Rooms
6 rooms on 1 level
| Type | Dimensions | Features |
|---|---|---|
| Flat | ||
| Living Room | 19'8" × 10'2" | Combined w/DiningWood |
| Dining Room | 21' × 10'2" | Combined w/LivingWood |
| Kitchen | 8'10" × 8'10" | Open ConceptCeramic Floor |
| Primary Bedroom | 12'2" × 10'2" | Walk-In Closet(s)Ensuite Bath |
| Bedroom 2 | 10'2" × 9'10" | ClosetWood |
| Den | 8'10" × 8'10" | Separate RoomWood |
Mortgage calculator
Location
Market Overview
Toronto C14
Listing data provided by the Toronto Regional Real Estate Board (TRREB).
Similar properties
The listing data is provided under copyright by the Toronto Regional Real Estate Board (TRREB). The listing data is deemed reliable but is not guaranteed accurate by TRREB. The trademarks MLS®, Multiple Listing Service® and the associated logos are owned by The Canadian Real Estate Association (CREA) and identify the quality of services provided by real estate professionals who are members of CREA.
Last updated: September 20, 2026.