
456 College Street
Palmerston-Little Italy · Toronto C01 · ON · M6G 4A3
On market 5 days
About this property
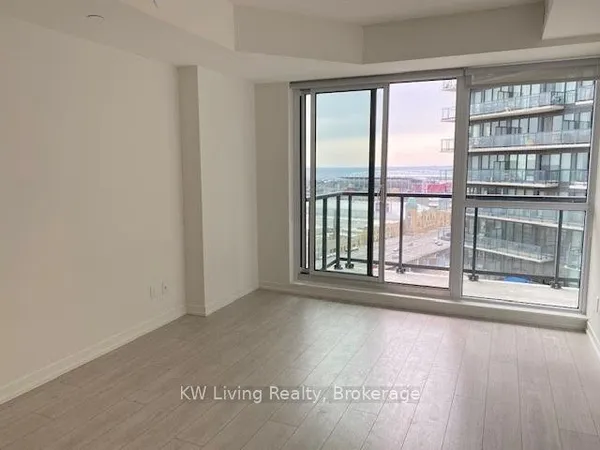
Spacious & Bright West-Facing Condo with Exceptional Flexibility! This Bright, Generously sized Condo with a Desirable West Quiet Exposure and One Owned underground Parking Spot!!! The Spacious layout offers Comfortable principal rooms and hardwood floors throughout, creating a warm and inviting feel. The Kitchen features Stainless steel appliances and Stone countertops, offering plenty of space for cooking and entertaining. The Exceptionally Large Primary Bedroom easily accommodates a King-sized bed, large Walk-in Closet, with the Added Convenience of Semi-ensuite access to the Oversized Bathroom. A Spacious Den with Floor to Ceiling windows and Wall Bookcase provides an Ideal Home Office, Study or Family room and offers the Flexibility to be converted to a Second Bedroom. The Oversized Bathroom provides Excellent Functionality and Generous Space. The rare Underground Parking adds Valuable convenience. Great storage in the unit and a separate Storage Locker which is owned. A Wonderful Opportunity for buyers looking for More Space, Flexibility and Functionality than the typical condo, in a Bright West-facing suite with Tremendous potential. Set in Highly sought-after Little Italy, enjoy plenty of fabulous Shops & Restaurants. Ideal for Professional minutes to Hospital Row, U of T, High Walking Score & TTC at your doorstep!
Key facts
Property details
Rooms & baths
Parking
Condo details
Financial
Mortgage calculator
Location
Market Overview
Toronto C01
Listing data provided by the Toronto Regional Real Estate Board (TRREB).
Similar properties







The listing data is provided under copyright by the Toronto Regional Real Estate Board (TRREB). The listing data is deemed reliable but is not guaranteed accurate by TRREB. The trademarks MLS®, Multiple Listing Service® and the associated logos are owned by The Canadian Real Estate Association (CREA) and identify the quality of services provided by real estate professionals who are members of CREA.
Last updated: September 19, 2026.