
18 Valley Woods Road
Parkwoods-Donalda · Toronto C13 · ON · M3A 0A1
On market 6 days
About this property
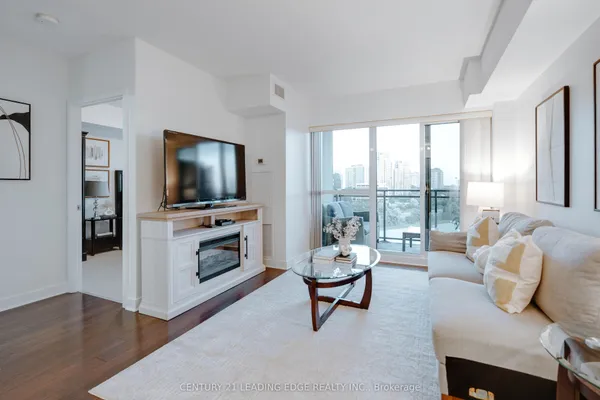
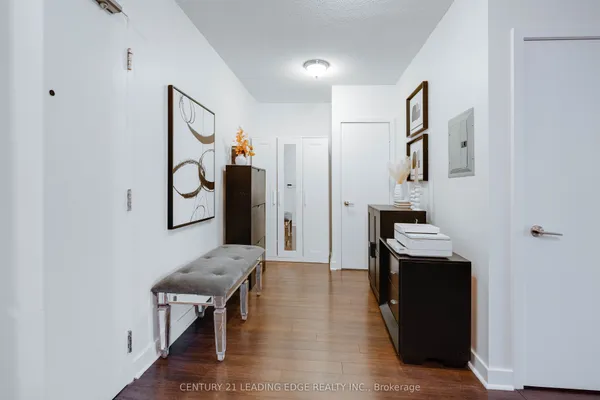
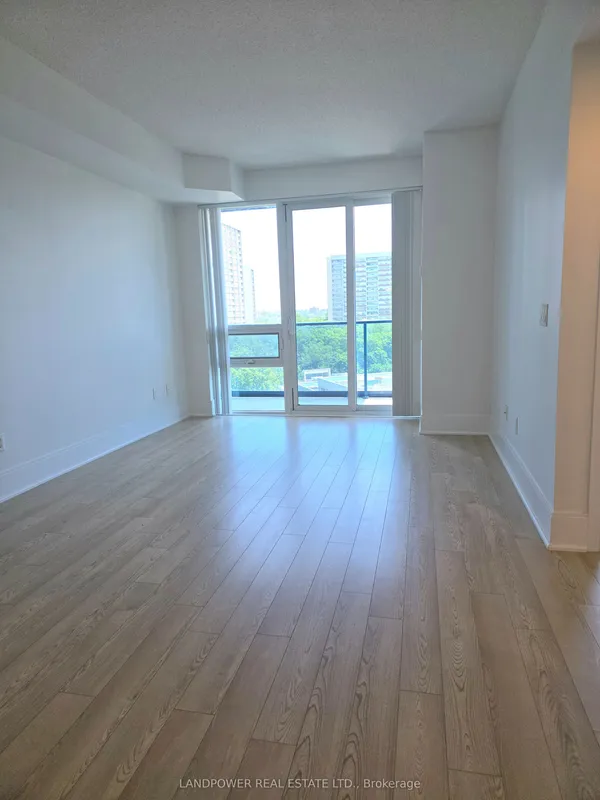
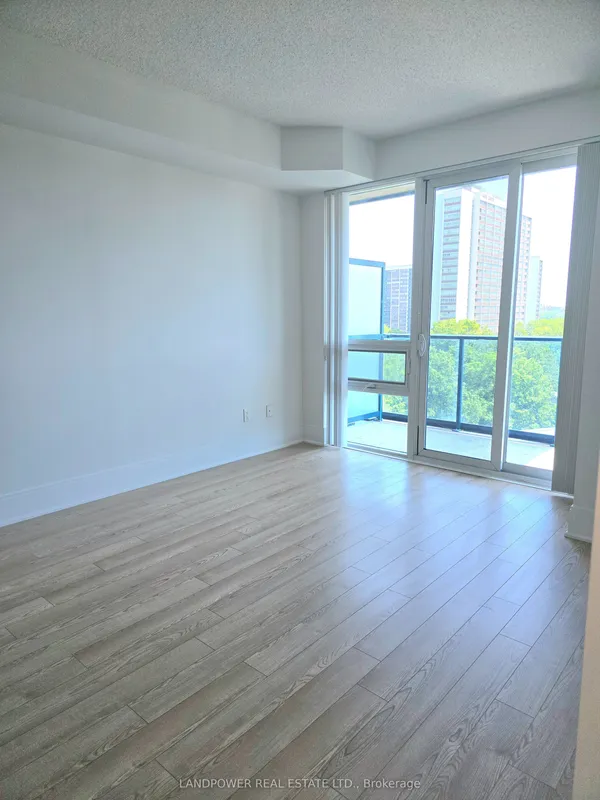
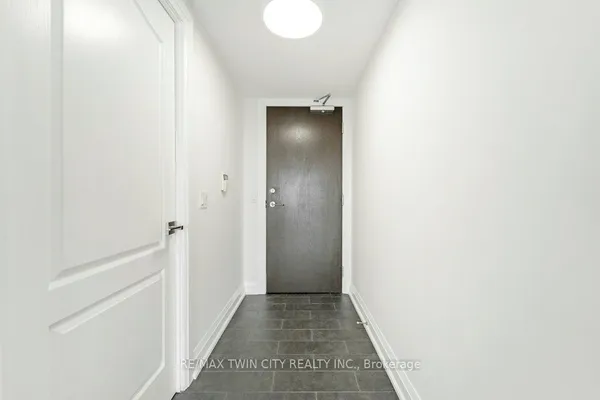
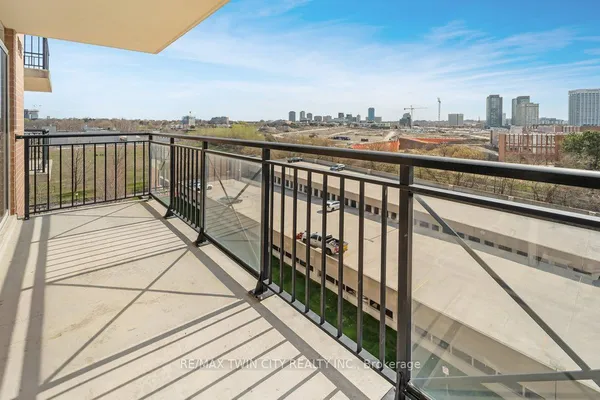
Welcome to this charming 1 bedroom plus den condominium, thoughtfully designed with an efficient layout that maximizes both space and functionality.Enjoy abundant natural light throughout the day thanks to its desirable East facing exposure, creating a bright and welcoming ambiance.The open concept design seamlessly integrates the kitchen, dining, and living areas, offering an ideal setting for both everyday living and entertaining.The versatile den provides the perfect space for a home office, study area, or additional storage to suit your lifestyle needs.The comfortable bedroom serves as a private retreat, while the well planned layout ensures a cozy yet spacious feel throughout the unit. Situated in a highly sought-after neighbourhood, residents enjoy convenient access to public transit, shopping, restaurants, and nearby parks. An excellent opportunity for first-time homebuyers, young professionals, or anyone seeking a stylish, low-maintenance urban lifestyle.
Key facts
Property details
Rooms & baths
Parking
Condo details
Financial
Rooms
5 rooms on 1 level
| Type | Dimensions | Features |
|---|---|---|
| Flat | ||
| Kitchen | 26'5" × 29'7" | Stainless Steel ApplGranite Counters |
| Dining Room | 60'10" × 41'1" | Combined w/LivingHardwood Floor |
| Living Room | 60'10" × 41'1" | Large WindowCombined w/Dining |
| Primary Bedroom | 16'6" × 9'10" | Large ClosetLarge Window |
| Den | 18'4" × 15'1" | Hardwood Floor |
Mortgage calculator
Location
Market Overview
Toronto C13
Listing data provided by the Toronto Regional Real Estate Board (TRREB).
Similar properties
The listing data is provided under copyright by the Toronto Regional Real Estate Board (TRREB). The listing data is deemed reliable but is not guaranteed accurate by TRREB. The trademarks MLS®, Multiple Listing Service® and the associated logos are owned by The Canadian Real Estate Association (CREA) and identify the quality of services provided by real estate professionals who are members of CREA.
Last updated: September 20, 2026.