
617 Lauder Avenue
Oakwood Village · Toronto C03 · ON · M6E 3J8
On market 6 days
About this property
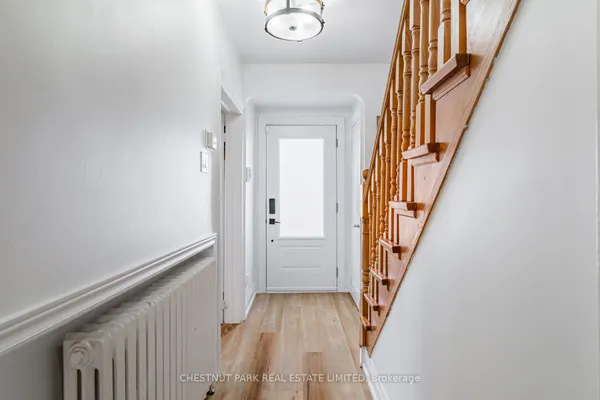
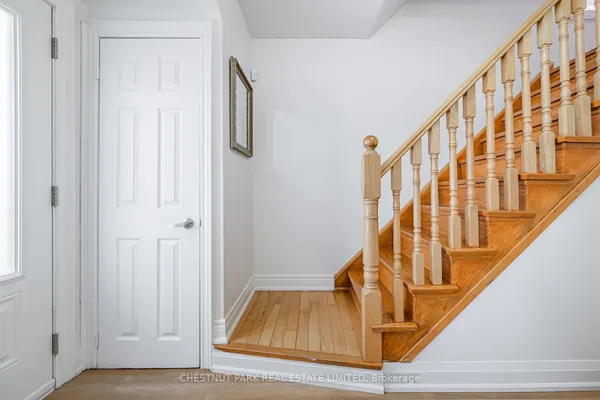
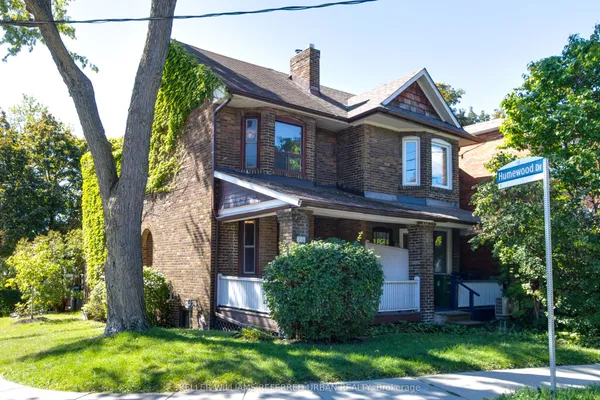
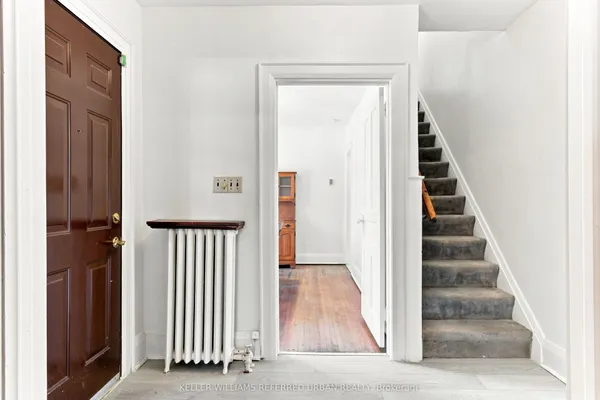
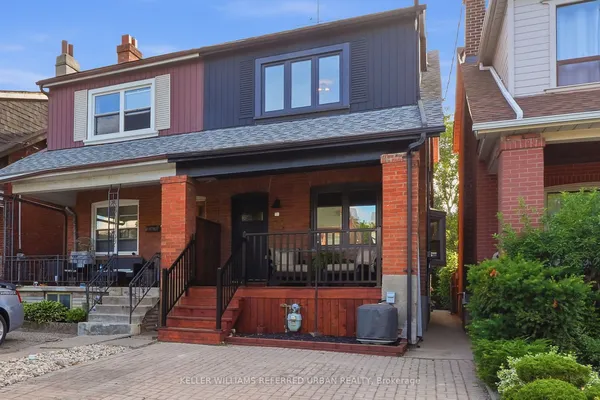
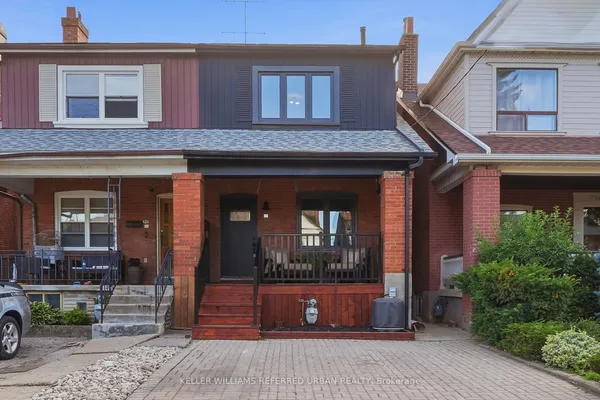
Welcome to 617 Lauder Ave - a beautifully reimagined, turnkey 3+1-bedroom, 3-bathroom home with private parking, steps from parks and transit. Step inside to discover a substantial renovation thoughtfully designed for modern living. New mechanical systems throughout, including kitchen, bathrooms, forced air, plumbing and electrical, complement a carefully considered floor plan with effortless flow. A rare and highly desirable main-floor powder room and laundry add everyday convenience, while the chef-inspired kitchen, complete with quartz countertops and stainless steel gas appliances, anchors the home. Upstairs, three generously sized bedrooms offer room to grow, including a customized wardrobe system in the primary. The finished basement extends the living space with a versatile additional area and full bathroom - perfect for guests, family or a home office. Outside, the updated enclosed backyard offers a private urban retreat for relaxing and entertaining. Private rear parking provides direct access to the backyard, rear entrance and mudroom - an exceptional convenience in this sought-after neighbourhood. A new roof (2026) adds further peace of mind to an extensive list of improvements. This highly sought after location is a 5-minute walk to the Eglinton LRT, with restaurants, cafés, shops, parks, schools and everyday amenities all close at hand. 617 Lauder Ave is more than a beautifully renovated home. It is a thoughtfully designed residence where elegance meets functionality, and every detail has been considered for the way you live. A rare opportunity to enjoy refined city living with the space, comfort and flexibility to grow for years to come.
Key facts
Open houses
Property details
Rooms & baths
Building & utilities
Parking
Lot
Financial
Mortgage calculator
Location
Market Overview
Toronto C03
Listing data provided by the Toronto Regional Real Estate Board (TRREB).
Similar properties
The listing data is provided under copyright by the Toronto Regional Real Estate Board (TRREB). The listing data is deemed reliable but is not guaranteed accurate by TRREB. The trademarks MLS®, Multiple Listing Service® and the associated logos are owned by The Canadian Real Estate Association (CREA) and identify the quality of services provided by real estate professionals who are members of CREA.
Last updated: September 20, 2026.