
91 Whitehorn Crescent
Don Valley Village · Toronto C15 · ON · M2J 3B1
On market 8 days
About this property
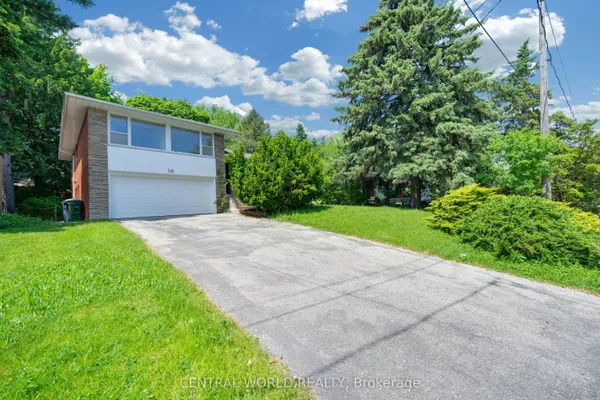
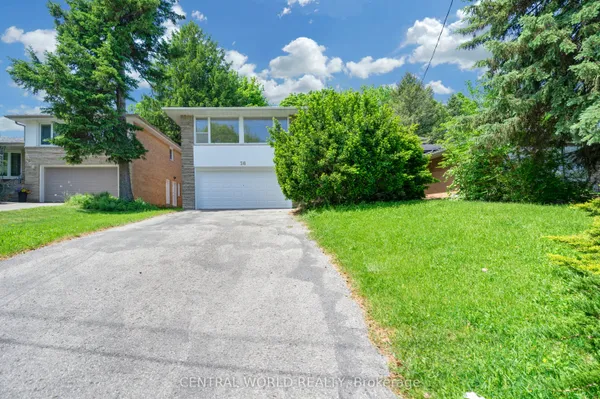
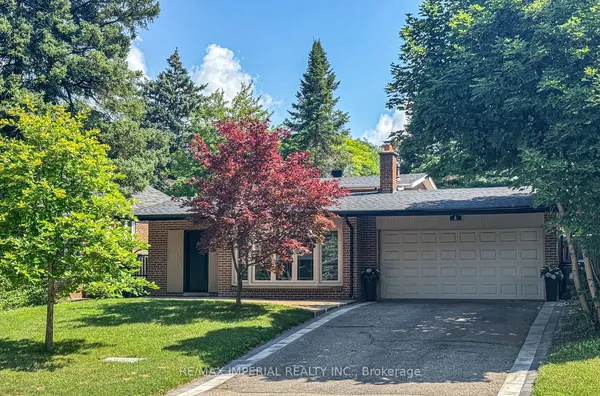
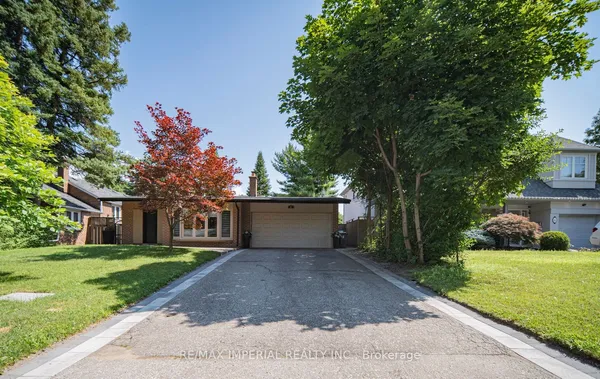
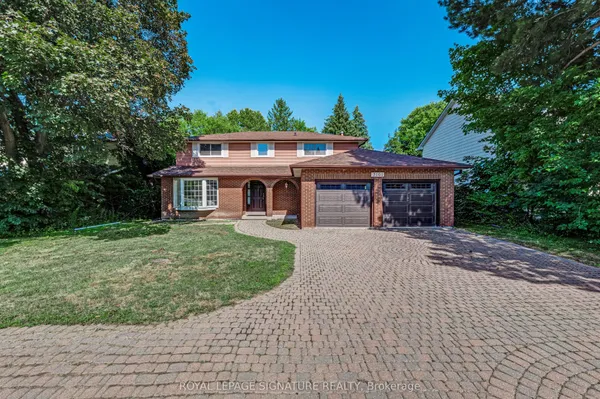
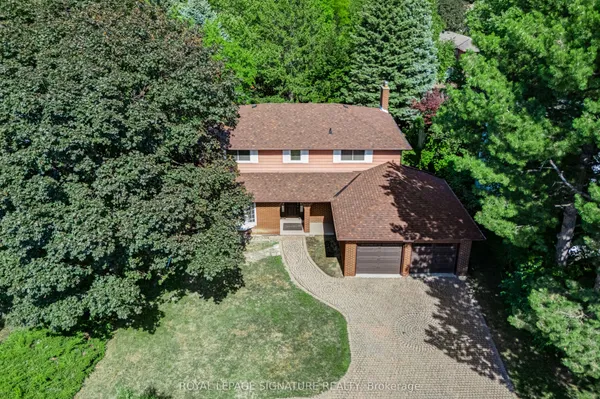
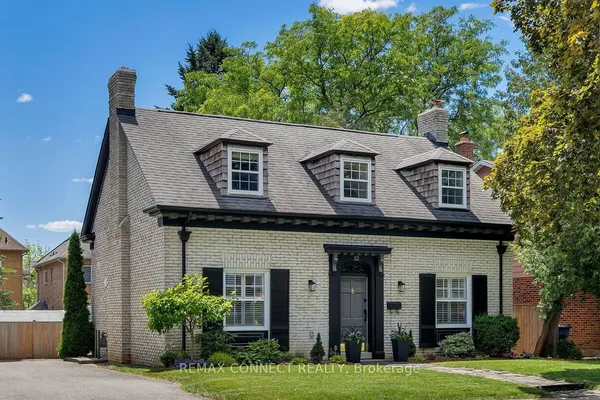
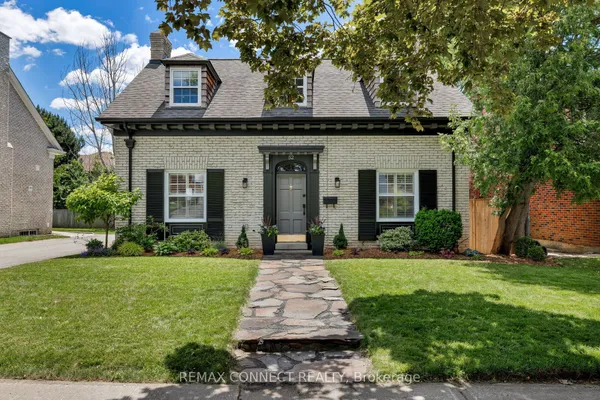
"Renovated Top to Bottom" this elegant English style house provides over 3,800 sq.ft. modern living space. Prime 50*125 lot situated on a tranquil tree-lined crescent in highly sought-after Seneca Hill. The main level showcases smooth flow and generous proportions. A spacious open-concept living and dining area ft. a picture window blends elegance and functionality. Wood Fireplace in the family room creates a warm setting for gathering. Second level is well appointed, with two bedrooms offering private en-suites, while the remaining two bedrooms share a seperate bathroom. Lower level with seperate entrance offers 4 bedrooms, a full-size kitchen, a 3-pc bathroom and one rough-in bath. A perfect in-law suite or income generating unit. Walking Distance To Seneca College, Seneca Hill Public School, Parks & TTC. Mins Drive To Hwy 404, DVP, Fairview Mall & Subway Station.
Key facts
Property details
Rooms & baths
Building & utilities
Parking
Lot
Financial
Mortgage calculator
Location
Market Overview
Toronto C15
Listing data provided by the Toronto Regional Real Estate Board (TRREB).
Similar properties
The listing data is provided under copyright by the Toronto Regional Real Estate Board (TRREB). The listing data is deemed reliable but is not guaranteed accurate by TRREB. The trademarks MLS®, Multiple Listing Service® and the associated logos are owned by The Canadian Real Estate Association (CREA) and identify the quality of services provided by real estate professionals who are members of CREA.
Last updated: September 20, 2026.