
667 Ossington Avenue
Palmerston-Little Italy · Toronto C01 · ON · M6G 3T6
On market 8 days
About this property
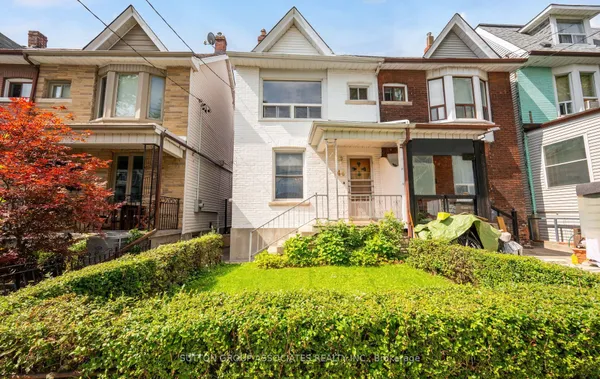
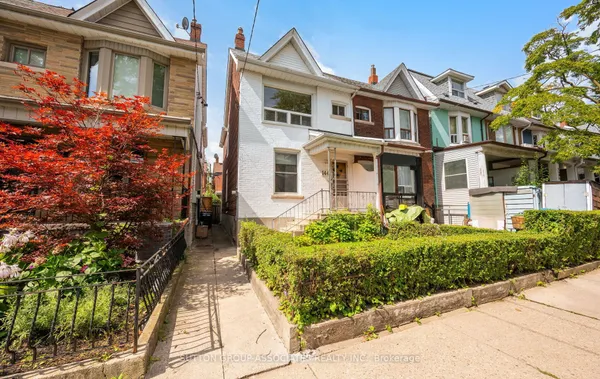
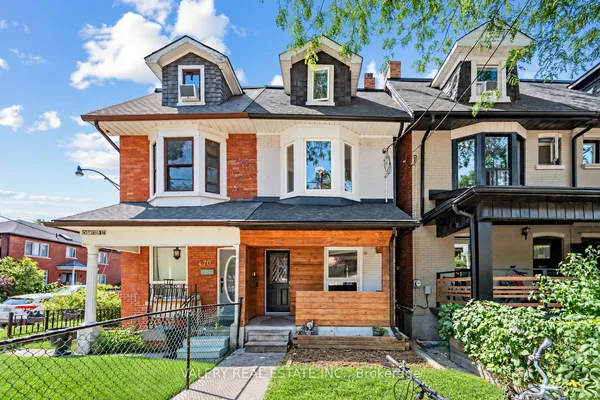
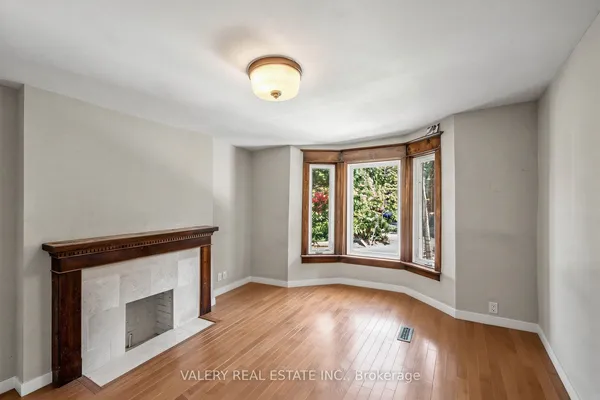
Welcome to 667 Ossington Avenue, a spacious and charming 2.5-storey semi-detached home in the heart of Toronto. Featuring 4 generously sized bedrooms, this residence offers the perfect blend of comfort, functionality, and urban convenience-ideal for growing families or savvy investors. The main floor boasts a bright and inviting layout with a formal living room and dining room, perfect for both everyday living and entertaining. The eat-in kitchen provides ample space for family meals and gatherings, with great potential to customize to your taste. A second kitchen on the upper level adds exceptional convenience and offers excellent potential for extended family living or rental income. Step outside to a generously sized backyard offering plenty of room to host family and friends for summer BBQs, outdoor dining, and relaxing evenings-your own private outdoor retreat in the city. Situated just steps from Ossington Station and the vibrant Bloor Street corridor, you'll enjoy easy access to transit, trendy shops, cafes, and restaurants. This prime location also offers walking distance to excellent schools, parks, and all essential amenities. A rare opportunity to own a well-located home in one of Toronto's most sought-after neighborhoods.
Key facts
Property details
Rooms & baths
Building & utilities
Parking
Lot
Financial
Rooms
10 rooms on 4 level s
| Type | Dimensions | Features |
|---|---|---|
| Main | ||
| Foyer | 3'11" × 3'5" | Hardwood Floor |
| Living Room | 12'3" × 10'2" | Hardwood FloorWindow |
| Dining Room | 12'6" × 8'9" | Hardwood FloorWindow |
| Kitchen | 15'2" × 11' | Ceramic FloorWindow |
| Second | ||
| Primary Bedroom | 14'7" × 13' | Hardwood FloorCloset |
| Bedroom 2 | 10'7" × 8'10" | Hardwood FloorCloset |
| Kitchen | 11'1" × 8'10" | Ceramic FloorWindow |
| Third | ||
| Bedroom 4 | 14'3" × 10'8" | Hardwood FloorCloset |
| Bedroom 5 | 14'3" × 9'10" | Hardwood FloorCloset |
| Lower | ||
| Recreation | 20'4" × 13'1" | |
Mortgage calculator
Location
Market Overview
Toronto C01
Listing data provided by the Toronto Regional Real Estate Board (TRREB).
Similar properties
The listing data is provided under copyright by the Toronto Regional Real Estate Board (TRREB). The listing data is deemed reliable but is not guaranteed accurate by TRREB. The trademarks MLS®, Multiple Listing Service® and the associated logos are owned by The Canadian Real Estate Association (CREA) and identify the quality of services provided by real estate professionals who are members of CREA.
Last updated: September 19, 2026.