
95 Mcmahon Drive
Bayview Village · Toronto C15 · ON · M2K 0H2
On market 9 days
About this property
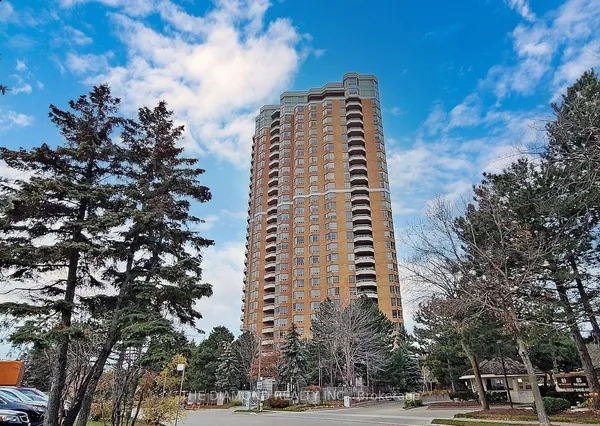
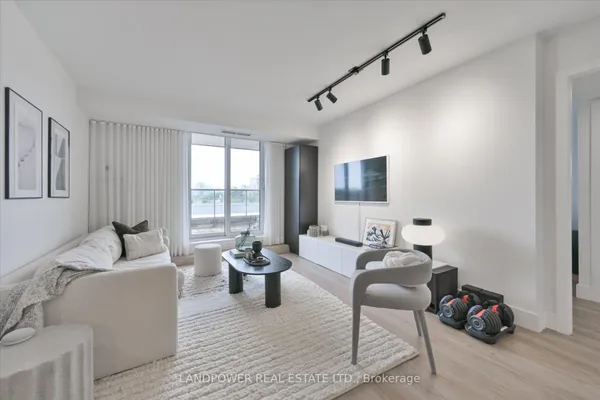
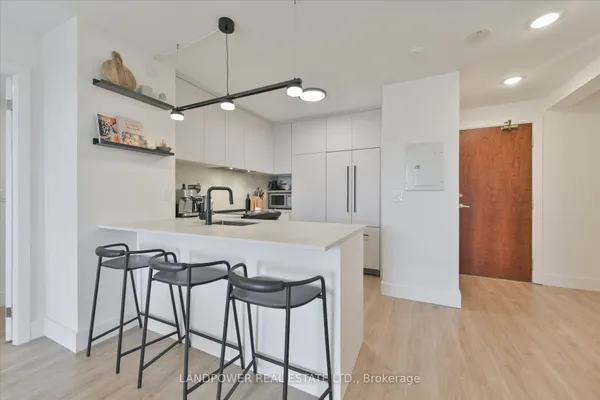
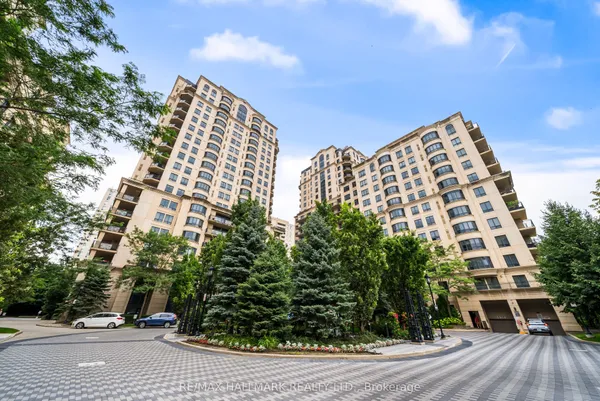
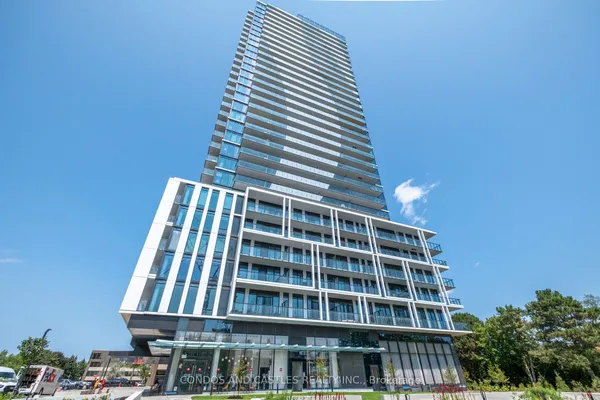
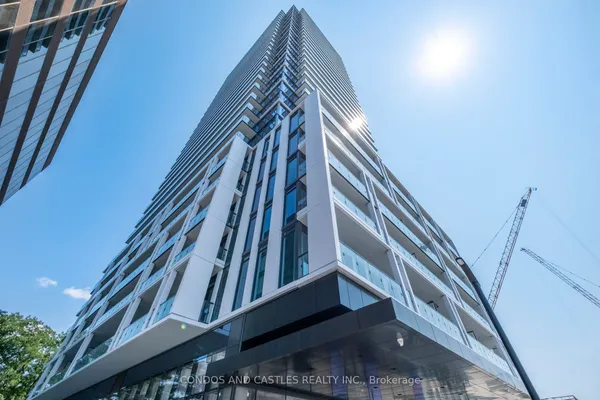
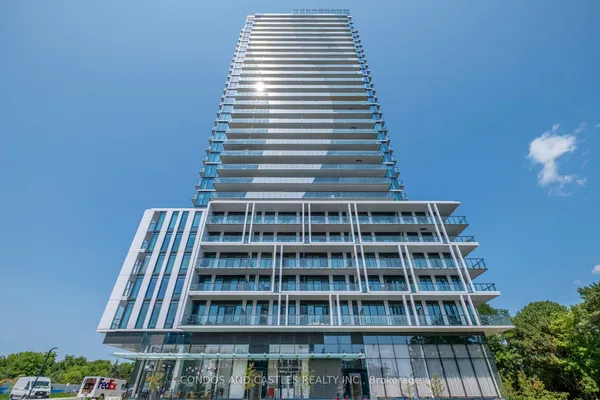
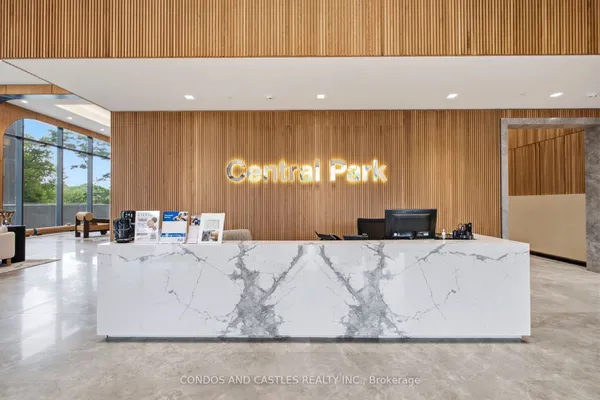
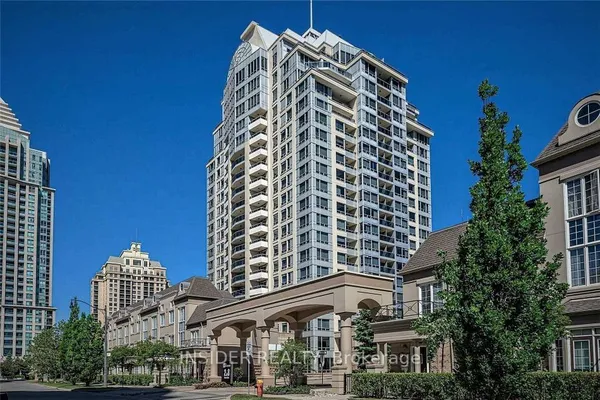
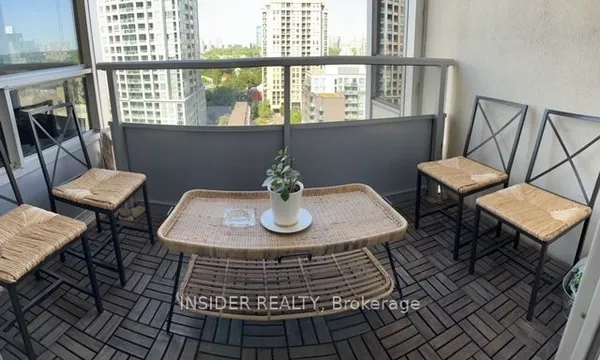
Seasons Condo In Concord Park Place, Perfectly Situated In The Heart Of North York! Spacious And Luxurious Corner Unit Featuring The Best Layout With 3 Bedrooms And 3 Full Bathrooms, Approx. 1,090 Sq. Ft. Of Interior Living Space Plus A Huge 175 Sq. Ft. Balcony. Spectacular Unobstructed South-Facing Views With Abundant Natural Sunlight Throughout The Day. Open-Concept Layout With 9' Ceilings, Floor-To-Ceiling Windows, And Elegant Modern Finishes Throughout. Gourmet Kitchen Features Top-Of-The-Line Built-In Miele Appliances, Quartz Countertops, Carrara Marble Backsplash, And Soft-Close Cabinetry. Bathrooms Feature Marble Walls, Designer Cabinetry And Quartz Countertops. All Bedrooms Are Complete With Built-In Custom Closet Organizers And Roller Blinds. Enjoy Over 80,000 Sq. Ft. Of Mega Club Amenities, Including 24/7 Concierge, Indoor Pool, Gym, Fitness/Yoga Studio, Party Room, Lounge, And Touchless Car Wash. Unbeatable Location With Easy Access To TTC Subway, Parks, IKEA, Hospital, Canadian Tire, Restaurants, Shopping, Bayview Village, Fairview Mall, And Hwy 401/404. Everything You Need Is Just Minutes Away!
Key facts
Property details
Rooms & baths
Parking
Condo details
Financial
Rooms
6 rooms on 1 level
| Type | Dimensions | Features |
|---|---|---|
| Flat | ||
| Living Room | 23'4" × 9'10" | Combined w/DiningOpen Concept |
| Dining Room | 23'4" × 9'10" | Combined w/LivingOpen Concept |
| Kitchen | 6'7" × 9'10" | B/I AppliancesQuartz Counter |
| Primary Bedroom | 10'2" × 9'5" | 5 Pc EnsuiteWalk-In Closet(s) |
| Bedroom 2 | 10' × 10' | 4 Pc EnsuiteCloset Organizers |
| Bedroom 3 | 9'11" × 10'1" | LaminateCloset Organizers |
Mortgage calculator
Location
Market Overview
Toronto C15
Listing data provided by the Toronto Regional Real Estate Board (TRREB).
Similar properties

The listing data is provided under copyright by the Toronto Regional Real Estate Board (TRREB). The listing data is deemed reliable but is not guaranteed accurate by TRREB. The trademarks MLS®, Multiple Listing Service® and the associated logos are owned by The Canadian Real Estate Association (CREA) and identify the quality of services provided by real estate professionals who are members of CREA.
Last updated: September 20, 2026.