
83 Hillmount Avenue
Englemount-Lawrence · Toronto C04 · ON · M6B 1X5
On market 9 days
About this property
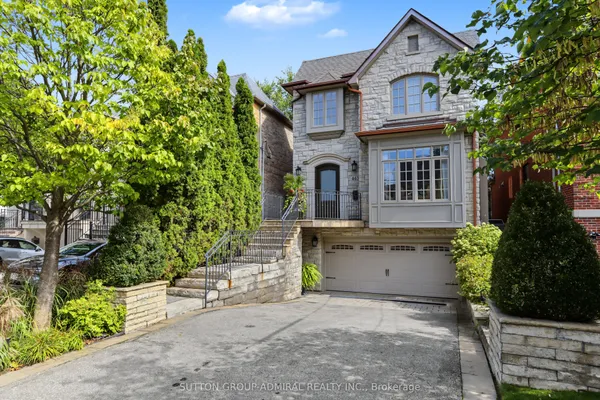
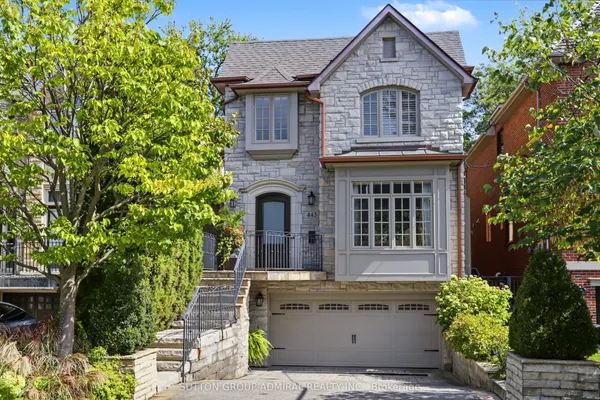
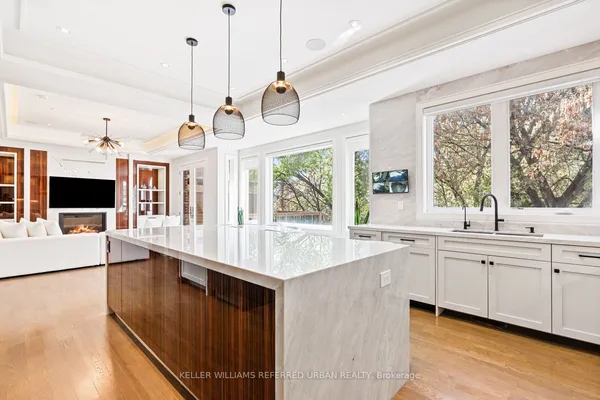
An Impressive Custom-Built Residence Offering Exceptional Scale, Sophistication, And Craftsmanship In A Highly Desirable Setting. Designed And Constructed As The Builder's Personal Home, This Property Reflects A Level Of Care And Quality Rarely Found In A Spec-Built Residence. Approximately 4,700 Sq. Ft. Of Above-Grade Living Space Is Complemented By Almost 1,700 Sq. Ft. Of Additional Ground-Level Space, Creating An Expansive And Highly Versatile Home. The Grand Two-Storey Entrance Sets An Elegant Tone, With Soaring Ceilings And A Distinctive Circular Mosaic Inlay Providing A Striking First Impression. Generously Proportioned Principal Rooms Provide An Ideal Setting For Both Entertaining And Family Life. The Main Floor Includes A Sophisticated, Elegantly Panelled Office, An Oversized Kitchen With A Sun-Filled Breakfast Area, And Ample Space For Gatherings Of Any Size. Upstairs, The Primary Bedroom Offers A Private Sanctuary, Complete With A Beautifully Renovated, Spa-Like Ensuite. The Lower Level Is Equally Impressive, With Nearly 1,700 Sq. Ft. Of Ground-Level Space, Abundant Natural Light, And A Walkout To The Rear Grounds. Its Flexible Layout Presents Endless Possibilities For Recreation, Guests, A Home Gym, Or Additional Family Living. A Rare Opportunity To Acquire A Substantial Custom Residence Where Architectural Detail, Superior Construction, And Generous Proportions Have Been Thoughtfully Combined.
Key facts
Property details
Rooms & baths
Building & utilities
Parking
Lot
Financial
Mortgage calculator
Location
Market Overview
Toronto C04
Listing data provided by the Toronto Regional Real Estate Board (TRREB).
Similar properties
The listing data is provided under copyright by the Toronto Regional Real Estate Board (TRREB). The listing data is deemed reliable but is not guaranteed accurate by TRREB. The trademarks MLS®, Multiple Listing Service® and the associated logos are owned by The Canadian Real Estate Association (CREA) and identify the quality of services provided by real estate professionals who are members of CREA.
Last updated: September 19, 2026.