
736 Spadina Avenue
University · Toronto C01 · ON · M5S 2J6
On market 9 days
About this property
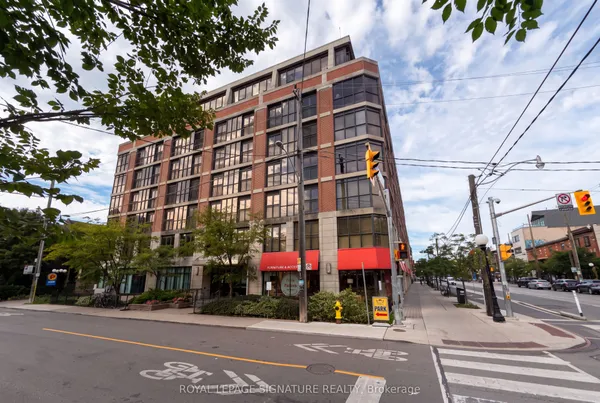
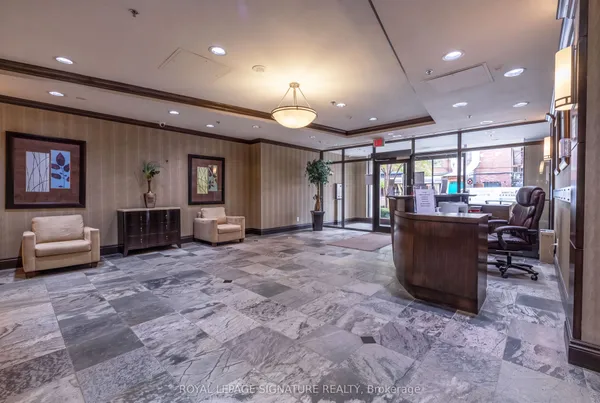
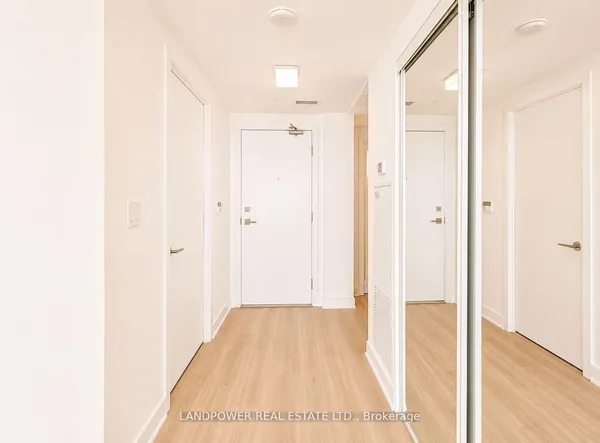
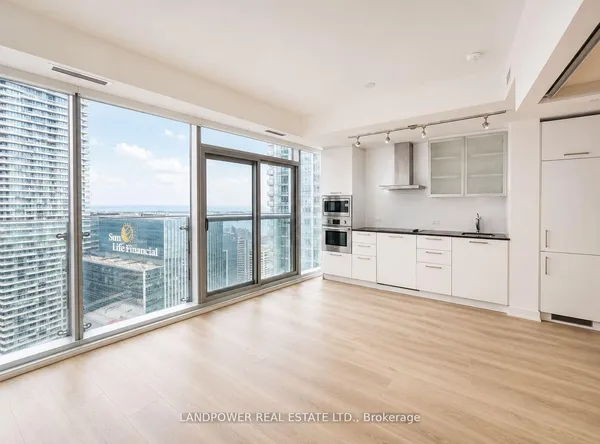
Beautiful Mosaic Condominiums. Only 21 floors of modern city living spaces in the desirable Annex Community. Residents will come to love about Mosaic is its prime downtown location, with a ton of convenient shops, cafes and restaurants right at your doorstep. This particular unit is a well-appointed split 2 bedroom, 2 bathroom layout. Additional Highlights include the large Walk In Closet at the front foyer, In-Suite Laundry, Large South facing Balcony with beautiful city and residential views, 1 Parking Space, And 1 Locker (directly within park spot). Residents enjoy outstanding updated Amenities: Rooftop Terrace With 360 City Views & BBQs, Fully-Equipped Gym, Party Room, Billiards, 2 Guest Suites, And 24-Hour Concierge. All Of This In An Unbeatable Location just steps to Bloor Street, Spadina Subway, University Of Toronto, Yorkville (Toronto's Premier Luxury Neighbourhood), The Royal Ontario Museum, The Royal Conservatory Of Music, Miles Nadal JCC & More. Enjoy the lifestyle of living In the heart Of The Annex. Professionally managed property management makes this an excellent investment for all. Some photos are virtually staged.
Key facts
Property details
Rooms & baths
Parking
Condo details
Financial
Mortgage calculator
Location
Market Overview
Toronto C01
Listing data provided by the Toronto Regional Real Estate Board (TRREB).
Similar properties






The listing data is provided under copyright by the Toronto Regional Real Estate Board (TRREB). The listing data is deemed reliable but is not guaranteed accurate by TRREB. The trademarks MLS®, Multiple Listing Service® and the associated logos are owned by The Canadian Real Estate Association (CREA) and identify the quality of services provided by real estate professionals who are members of CREA.
Last updated: September 19, 2026.