
388 Bloor Street E
Rosedale-Moore Park · Toronto C09 · ON · M4W 3W9
On market 10 days
About this property
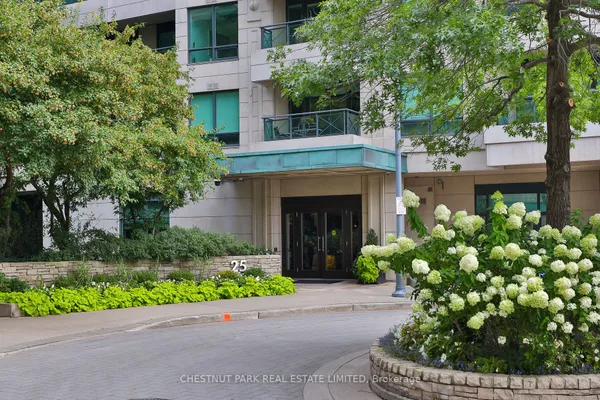
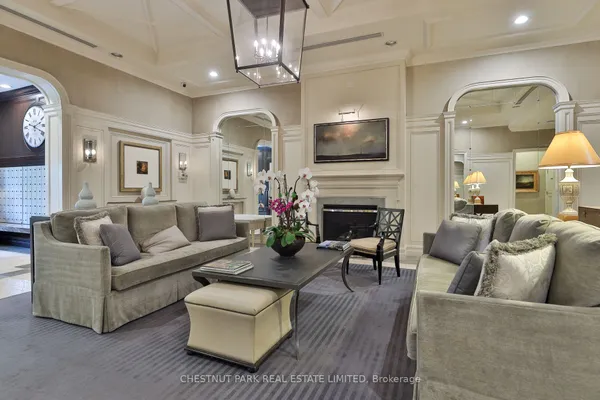
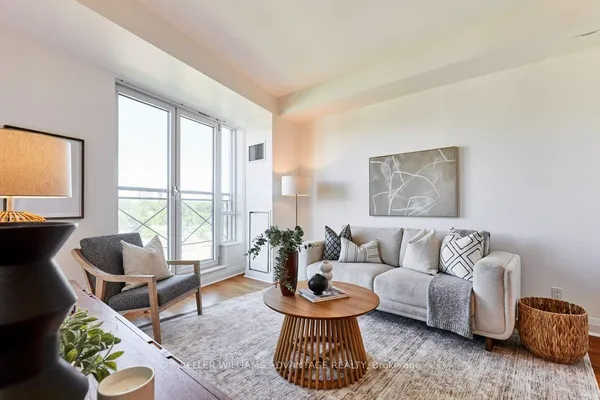
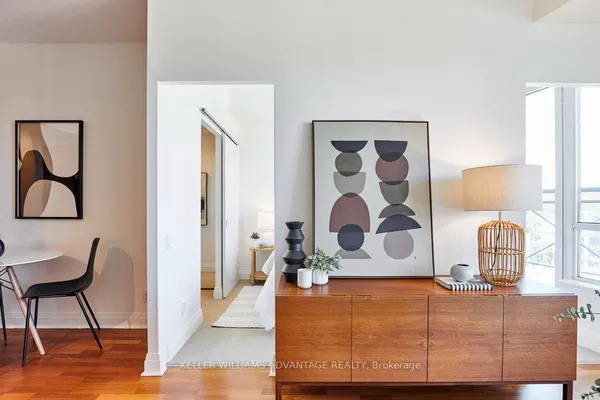
Welcome to Rosedale Ravine Residences, a boutique building nestled in one of Toronto's most coveted neighbourhoods. This sun-filled, 1,032 square foot split two-bedroom, two-bathroom suite offers unobstructed, year-round views of the breathtaking Rosedale Ravine - a truly rare find. This exceptional home strikes the perfect balance between urban energy and natural serenity. Steps from Toronto's Mink Mile and Yorkville, you'll enjoy world-class dining, high-end fashion, and vibrant city life. Yet within minutes, you can find yourself immersed in the forest trails of Rosedale Ravine and Brickworks, walking, running, or cycling along the creek. City lover or nature lover - this location delivers both. Equally rare is the practicality this property offers. Two parking spots + one storage room- an exceptional find in Toronto - plus convenient access to both the Sherbourne and Yonge/Bloor subway lines ensure seamless connectivity across the city. Families will appreciate coveted access to Rosedale Junior Public School, one of the few buildings in the area with this privilege. Maintenance fees cover ALL utilities - Heat, A/C, Hydro, and Water - making this a truly worry-free home. Add to that a full suite of amenities including a gym, sauna, lounge, party room, bike room, guest suite, 24-hour concierge, and ample visitor parking, and the lifestyle speaks for itself. Whether you're a young family, savvy investor, or right-sizer, this is the blend of comfort, convenience, and lifestyle that rarely comes to market. Don't miss your opportunity to call Rosedale home.
Key facts
Property details
Rooms & baths
Parking
Condo details
Financial
Mortgage calculator
Location
Market Overview
Toronto C09
Listing data provided by the Toronto Regional Real Estate Board (TRREB).
Similar properties
The listing data is provided under copyright by the Toronto Regional Real Estate Board (TRREB). The listing data is deemed reliable but is not guaranteed accurate by TRREB. The trademarks MLS®, Multiple Listing Service® and the associated logos are owned by The Canadian Real Estate Association (CREA) and identify the quality of services provided by real estate professionals who are members of CREA.
Last updated: September 19, 2026.