
16 Aldenham Crescent
Parkwoods-Donalda · Toronto C13 · ON · M3A 1S2
On market 11 days
About this property
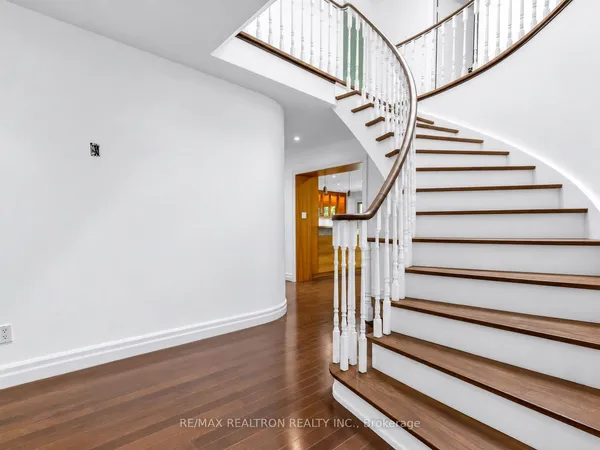
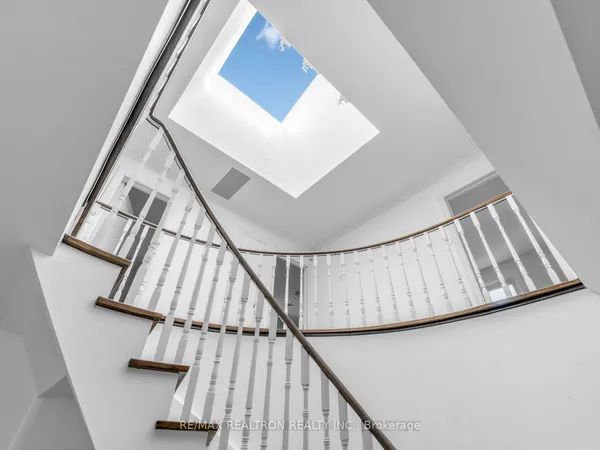
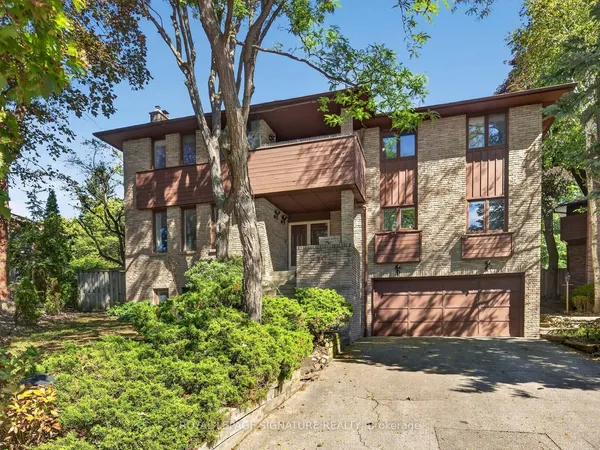
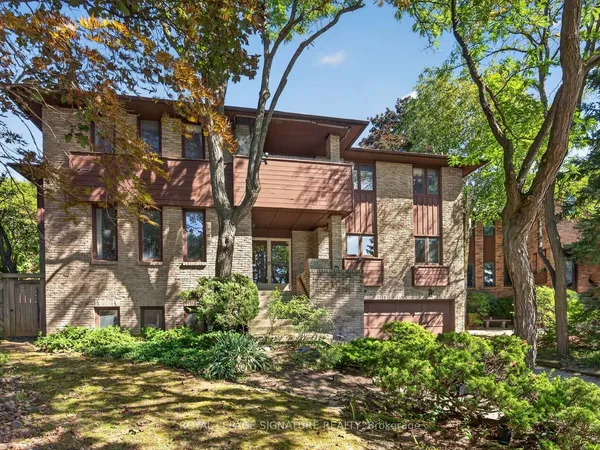
Don't Miss this Stunning Completely Renovated (2018) Executive Home on a Quiet Crescent In Prestigious Donalda /Underhill Area. This Rare "Custom" 5 Bedroom - 5 Bathroom Home was Completed with Exceptional Workmanship and "Top of the Line High End Finishes" Throughout: Wide Plank Hardwood Floors & Italian Marble Tile, Gourmet Dream Kitchen, Designer Lighting, Dream Washrooms with High End Bathroom Fixtures and Heated Flooring in MBR, Many Built-in's Throughout the Home, Wired for 40 Amp Electric Car Charging in Garage, Inground Sprinkler System. No Detail Overlooked. Boasting an Abundance of Natural Light, Walk-Out to Private Yard and Playground (2020): Two Level Deck, "Treehouse Hideaway Play Area", Firepit Area and Much More!! This is the Perfect Family Home & Entertainer's Dream. Walk to Schools, TTC, Library, Parks, Ravine & Community Centre. Prime Location between York Mills/Lawrence and DVP and Steps to the Prestigious Donalda Golf & Country Club. This is a Must See Home!! Just Move In!!
Key facts
Property details
Rooms & baths
Building & utilities
Parking
Lot
Financial
Rooms
12 rooms on 3 level s
| Type | Dimensions | Features |
|---|---|---|
| Main | ||
| Living Room | 10'2" × 15'1" | Hardwood FloorPot Lights |
| Kitchen | 10'10" × 20' | Hardwood FloorQuartz Counter |
| Dining Room | 10'2" × 10'2" | Hardwood FloorPot Lights |
| Family Room | 13'1" × 18'8" | Hardwood FloorPot Lights |
| Second | ||
| Primary Bedroom | 12'10" × 15'5" | Hardwood FloorEnsuite Bath |
| Bedroom 2 | 8'2" × 16'5" | Hardwood FloorPot Lights |
| Bedroom 3 | 9'10" × 11'6" | Hardwood FloorPot Lights |
| Bedroom 4 | 12'2" × 12'2" | Hardwood FloorPot Lights |
| Bedroom 5 | 9'2" × 12'2" | Hardwood FloorPot Lights |
| Basement | ||
| Bedroom | 9'10" × 13'1" | 3 Pc BathPot Lights |
| Recreation | 12'10" × 18'1" | Pot LightsFireplace |
| Laundry | 10'6" × 20' | Quartz CounterStainless Steel Appl |
Mortgage calculator
Location
Market Overview
Toronto C13
Listing data provided by the Toronto Regional Real Estate Board (TRREB).
Similar properties
The listing data is provided under copyright by the Toronto Regional Real Estate Board (TRREB). The listing data is deemed reliable but is not guaranteed accurate by TRREB. The trademarks MLS®, Multiple Listing Service® and the associated logos are owned by The Canadian Real Estate Association (CREA) and identify the quality of services provided by real estate professionals who are members of CREA.
Last updated: September 20, 2026.