
238 George Street
Moss Park · Toronto C08 · ON · M5A 2N1
On market 10 days
About this property
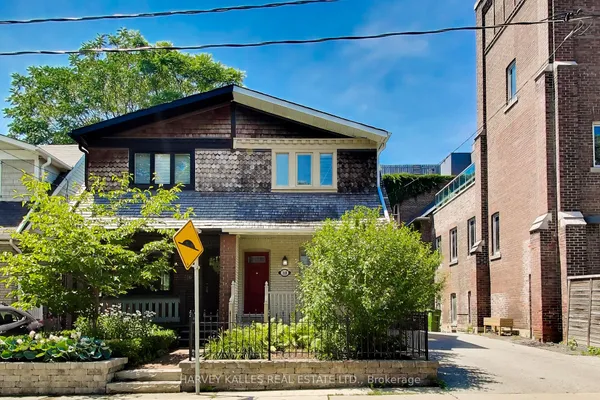
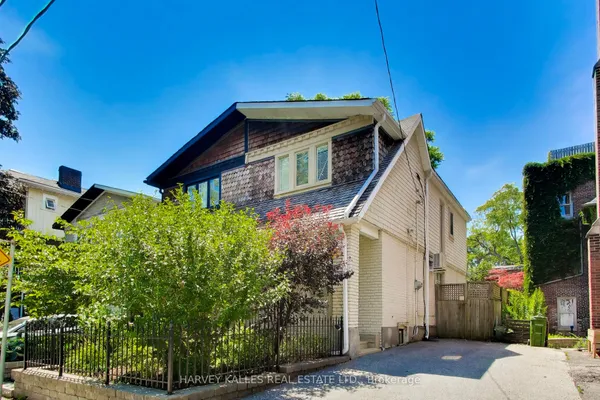
Welcome to 238 George Street-a bright, well-maintained home offering the perfect blend ofdowntown vibrancy and neighborhood charm.Located just steps from Toronto's core, this property places you within easy reach of cafes,dining, shopping, and cultural hotspots. The home features an inviting layout designed tomaximize natural light, with a large window in the living area and a beautiful skylight on theupper level, creating a cozy and unique ambiance.Transit access is exceptional: the existing Queen Station on TTC Line 1 is a short walk away,and the upcoming Ontario Line will add even more convenience. The Ontario Line's QueenStation, currently under construction, will be located at the northeast corner of Queen andYonge Streets, integrating with the existing TTC station entrance building at 2 Queen St. E.Metrolinx homepageThis property is ideal for those seeking a blend of convenience and character, with nearbyaccess to transit and all the essentials. Perfect for first-time buyers or those looking for adowntown lifestyle with a warm, welcoming feel, 238 George St is a rare find in an unbeatablelocation!
Key facts
Property details
Rooms & baths
Building & utilities
Parking
Lot
Financial
Rooms
8 rooms on 3 level s
| Type | Dimensions | Features |
|---|---|---|
| Main | ||
| Kitchen | 14'7" × 10'2" | Stainless Steel ApplWindow |
| Dining Room | 13'4" × 11'4" | ParquetCombined w/Living |
| Living Room | 14'5" × 9'5" | ParquetWindow |
| Second | ||
| Bedroom 3 | 15'1" × 9'2" | WindowCloset |
| Bedroom 2 | 15' × 13'9" | WindowParquet |
| Primary Bedroom | 22'9" × 11'7" | Ensuite BathSliding Doors |
| Basement | ||
| Recreation | 17'11" × 14'1" | WindowParquet |
| Office | 14'1" × 8'11" | WindowParquet |
Mortgage calculator
Location
Market Overview
Toronto C08
Listing data provided by the Toronto Regional Real Estate Board (TRREB).
Similar properties
The listing data is provided under copyright by the Toronto Regional Real Estate Board (TRREB). The listing data is deemed reliable but is not guaranteed accurate by TRREB. The trademarks MLS®, Multiple Listing Service® and the associated logos are owned by The Canadian Real Estate Association (CREA) and identify the quality of services provided by real estate professionals who are members of CREA.
Last updated: September 19, 2026.