
268 Ridley Boulevard
Bedford Park-Nortown · Toronto C04 · ON · M5M 4N3
On market 10 days
About this property
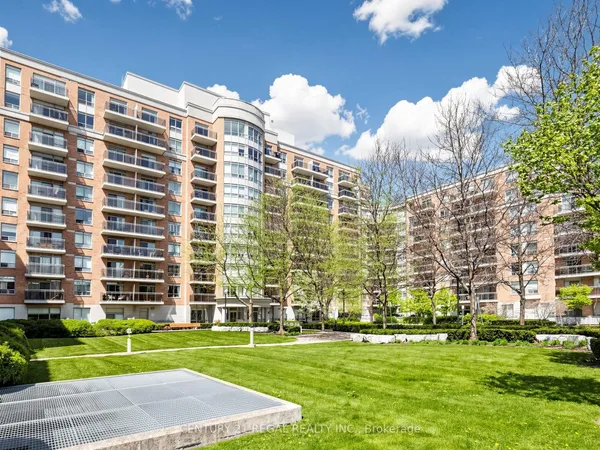
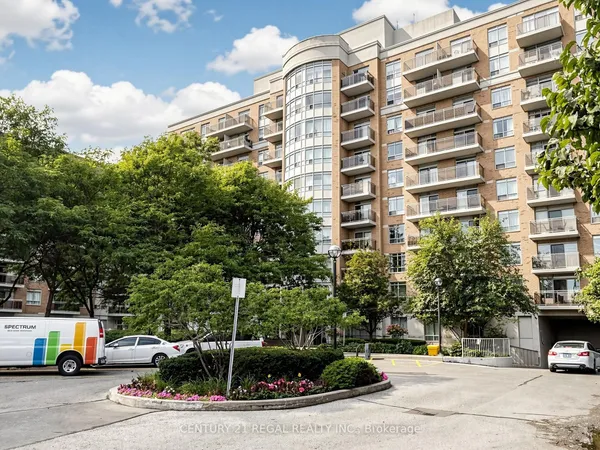
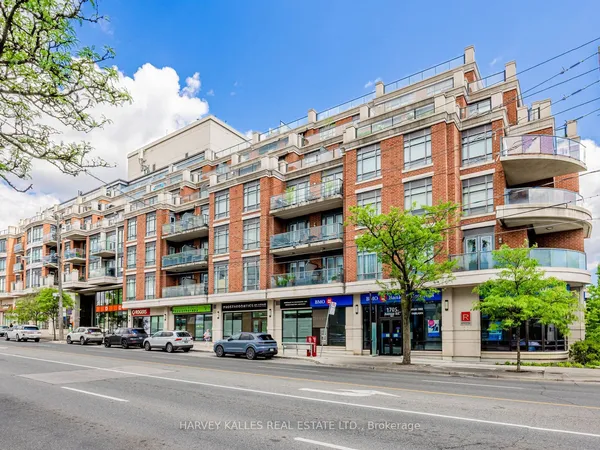
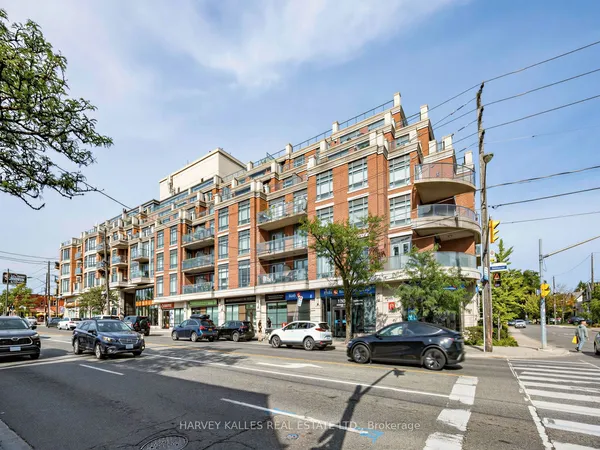
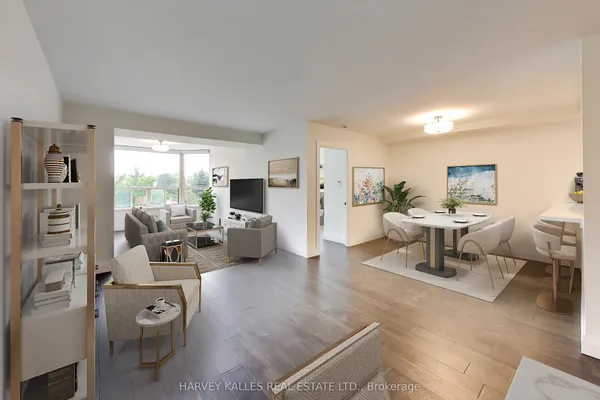
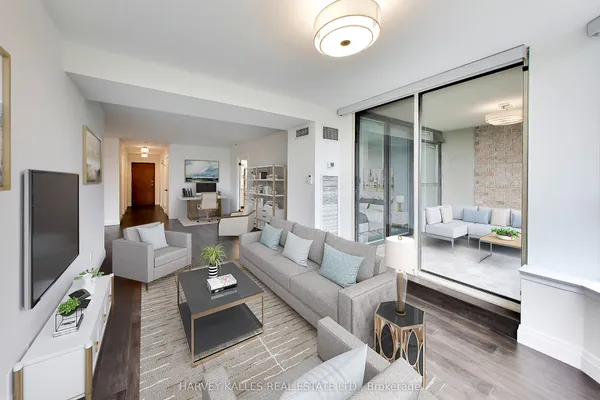
Rarely offered south-facing corner unit! Step into one of 268 Ridley Blvd's most sought-after suites. This spacious residence offers 2+1 bedrooms, 2 bathrooms, and 2 parking spaces. Your sun-filled kitchen offers plenty of natural light and flows seamlessly into the breakfast area and adjoining solarium. The open-concept dining and living rooms extend to your private balcony where you can enjoy beautiful south/west-facing views. Thoughtfully updated throughout, this exceptionally large suite offers generous principal rooms, and abundance of natural light and the space to truly feel at home. Your Primary Suite includes a 4PC Ensuite and Two Separate Closets. Enjoy the comfort and convenience of a well-managed building with 24-hour security, an outdoor pool, gym, sauna, library, and games room, and party room. Ideally located with quick access to Hwy 401, and just minutes from the shops, restaurants and cafes of Avenue Road with excellent schools nearby. A rare combination of space, sunlight, views, and convenience in an exceptional building.
Key facts
Property details
Rooms & baths
Parking
Condo details
Financial
Rooms
7 rooms on 1 level
| Type | Dimensions | Features |
|---|---|---|
| Main | ||
| Living Room | 9'7" × 10'10" | Open ConceptW/O To Balcony |
| Dining Room | 13'6" × 18'8" | Open ConceptW/O To Balcony |
| Solarium | 8'10" × 10'10" | Bay WindowWest View |
| Kitchen | 11'4" × 7'9" | B/I AppliancesBreakfast Area |
| Breakfast | 7'1" × 8'1" | Open Concept |
| Primary Bedroom | 14'6" × 12'1" | Ensuite BathWalk-In Closet(s) |
| Bedroom 2 | 12'1" × 9'10" | ClosetWindow |
Mortgage calculator
Location
Market Overview
Toronto C04
Listing data provided by the Toronto Regional Real Estate Board (TRREB).
Similar properties
The listing data is provided under copyright by the Toronto Regional Real Estate Board (TRREB). The listing data is deemed reliable but is not guaranteed accurate by TRREB. The trademarks MLS®, Multiple Listing Service® and the associated logos are owned by The Canadian Real Estate Association (CREA) and identify the quality of services provided by real estate professionals who are members of CREA.
Last updated: September 19, 2026.