
37B Green Belt Drive
Banbury-Don Mills · Toronto C13 · ON · M3C 1L8
On market 12 days
About this property
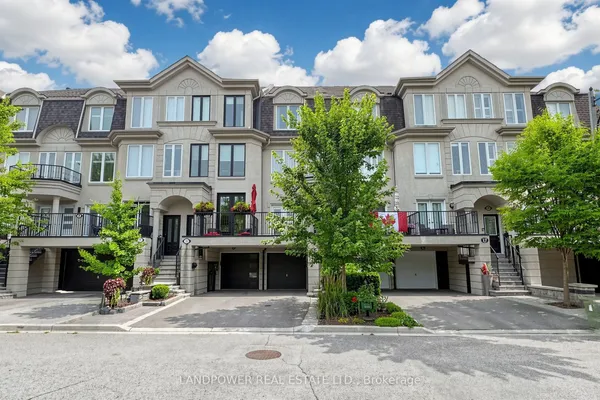
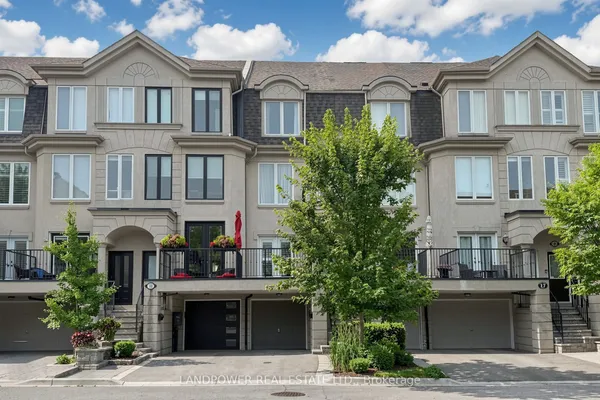
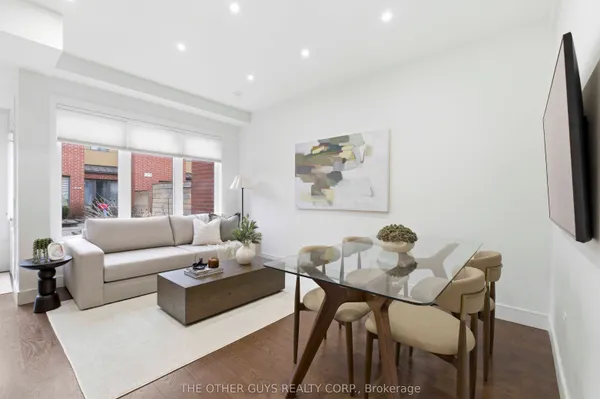
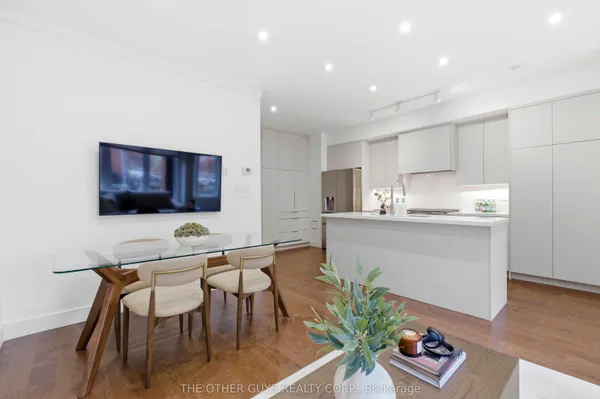
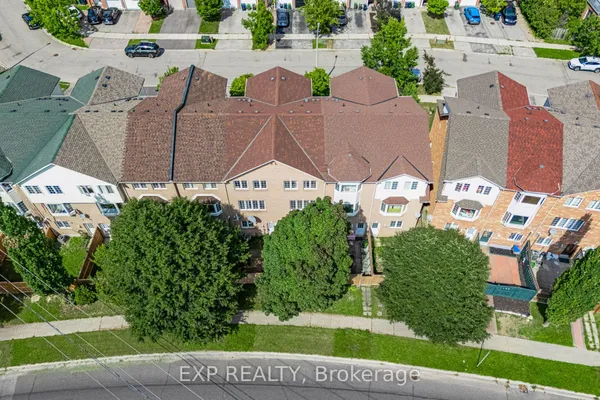
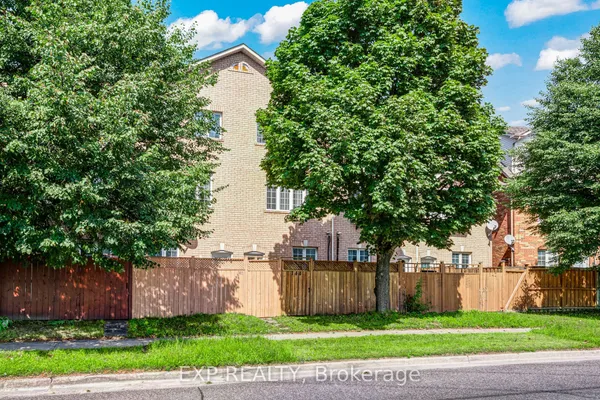
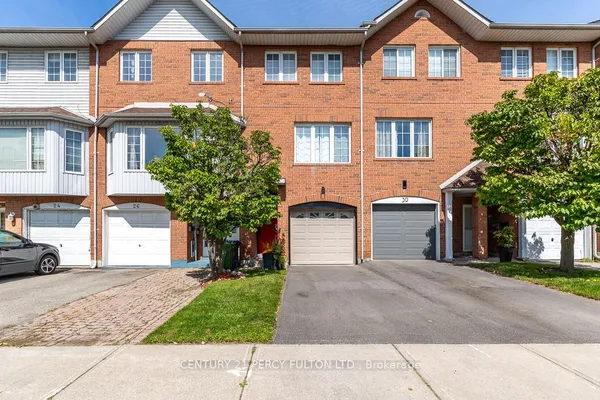
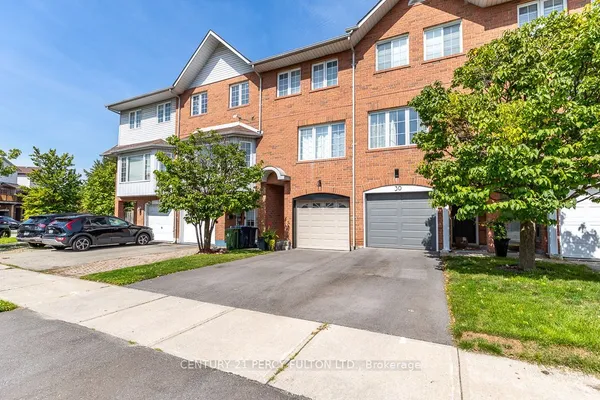
Fabulous & Luxurious Freehold Townhome Offering around 1,898 Sq Ft of Beautiful Open-Concept Living Space! Featuring with a modern eat-in kitchen with custom cabinetry, stone countertops, stylish backsplash, and walk-out to a private patio. Enjoy a spa-inspired primary ensuite withglass rain shower and dedicated makeup counter. Pot lights and crown moulding throughout add elegance to the home. The versatile 4th bedroom on the lower level features an additional3-piece bathroom and separate garage entry. Prime location just steps to the LRT and Shops at Don Mills. A perfect family home in a highly convenient neighbourhood!
Key facts
Property details
Rooms & baths
Building & utilities
Parking
Lot
Financial
Rooms
10 rooms on 4 level s
| Type | Dimensions | Features |
|---|---|---|
| Main | ||
| Living Room | 33'1" × 12'5" | Open ConceptHardwood Floor |
| Dining Room | 33'1" × 12'5" | Open ConceptHardwood Floor |
| Kitchen | 14'7" × 12'5" | Quartz CounterStainless Steel Appl |
| Second | ||
| Family Room | 17'5" × 12'5" | Hardwood FloorPot Lights |
| Bathroom | 4'1" × 7'1" | 4 Pc EnsuiteUpdated |
| Third | ||
| Primary Bedroom | 22'1" × 12'4" | Hardwood FloorB/I Closet |
| Bedroom | 14'2" × 12'5" | Hardwood FloorCloset |
| Bathroom | 5'4" × 12'1" | 3 Pc EnsuiteUpdated |
| Basement | ||
| Bedroom 2 | 14'10" × 12'5" | Hardwood FloorCloset |
| Recreation | 12'6" × 12'2" | LaminateW/O To Garage |
Mortgage calculator
Location
Market Overview
Toronto C13
Listing data provided by the Toronto Regional Real Estate Board (TRREB).
Similar properties
The listing data is provided under copyright by the Toronto Regional Real Estate Board (TRREB). The listing data is deemed reliable but is not guaranteed accurate by TRREB. The trademarks MLS®, Multiple Listing Service® and the associated logos are owned by The Canadian Real Estate Association (CREA) and identify the quality of services provided by real estate professionals who are members of CREA.
Last updated: September 20, 2026.