
41 Angus Drive
Don Valley Village · Toronto C15 · ON · M2J 2W9
On market 12 days
About this property
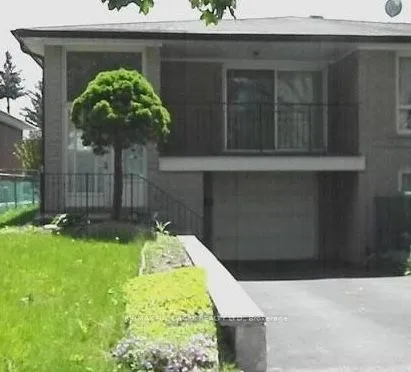
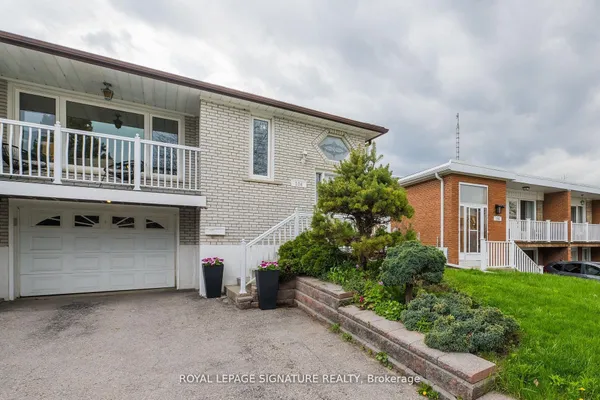
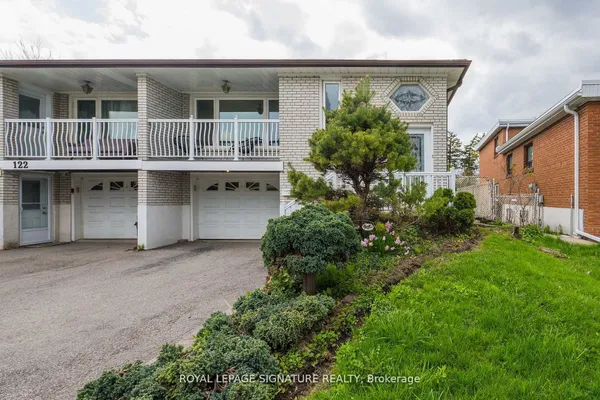
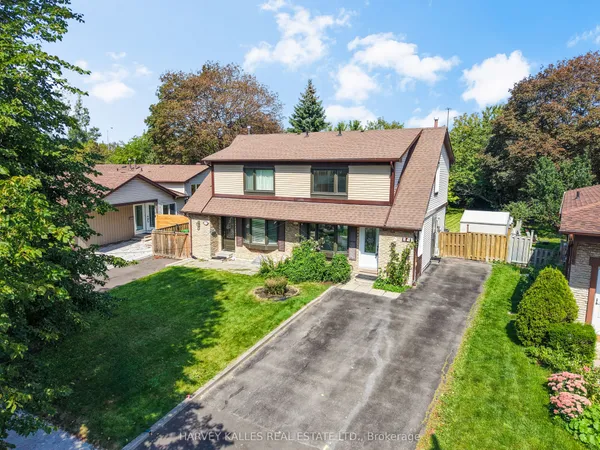
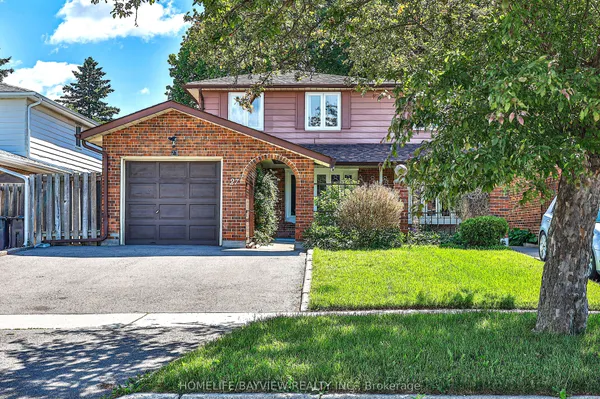
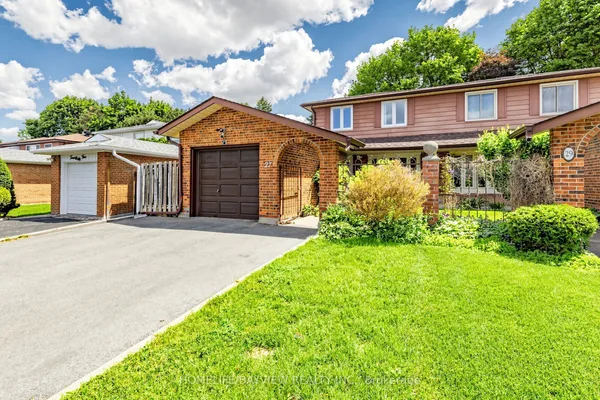
Rarely Offered! Welcome Home To This Well Maintained Semi-Detached Double Garage House In High Demand Don Valley Village! 3+1 Bedroom, 3 Full Bath Raised Bungalow With An Above Grade Walkout Level That Offers Total Approx 2,100 Sq Ft Of Above-grade Living Space! Spacious Double Car Garage Complemented by an Extended Driveway Offering Parking For More Vehicles! Freshly Painted! Inviting Covered Porch Entrance Offering Year-round Weather Protection. $$$ Upgrades From Top to Bottom! This Bright And Spacious Solid Brick Home Features 3+1 Bedroom, A Generous Living Room, A Formal Dining Area, Brand New Engineered Hardwood Flooring Throughout On Main Floor! Skylight In Stairwell And Ensuite Bath Provides Abundant Of Natural Sunlight All Year Round! Pri-Bedroom Features 4Pcs Ensuite And A Closet Room. Newer Gourmet Kitchen Features Stainless Steel Appliances, Modern Cabinetry, Backsplash And A Cozy Breakfast Area; Combining Style And Practicality. Lower Floor Features A Decent Sized Family Room, With Walkout To Balcany, Which Also Can Be Transformed Into A 3Pcs Ensuite Bedroom Plus Its Own Kitchen: Making It Ideal For Personal Use With Rental Income Potential! Truly One Of A Kind! Shortcut To TTC / Finch & Leslie Plaza, Shopping, Restaurants. Walk To Crestview Public School. Close To 404/DVP/401, Shops, Seneca College, Fairview Mall. Family Friendly Neighborhood!
Key facts
Property details
Rooms & baths
Parking
Lot
Financial
Mortgage calculator
Location
Market Overview
Toronto C15
Listing data provided by the Toronto Regional Real Estate Board (TRREB).
Similar properties
The listing data is provided under copyright by the Toronto Regional Real Estate Board (TRREB). The listing data is deemed reliable but is not guaranteed accurate by TRREB. The trademarks MLS®, Multiple Listing Service® and the associated logos are owned by The Canadian Real Estate Association (CREA) and identify the quality of services provided by real estate professionals who are members of CREA.
Last updated: September 20, 2026.