
9 Alderdale Court
Banbury-Don Mills · Toronto C13 · ON · M3B 2H8
On market 13 days
About this property
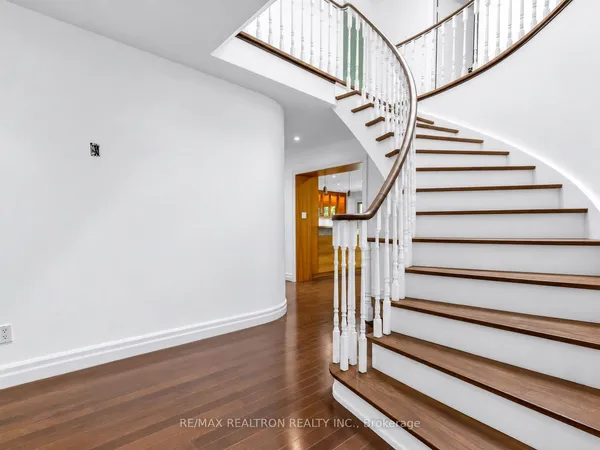
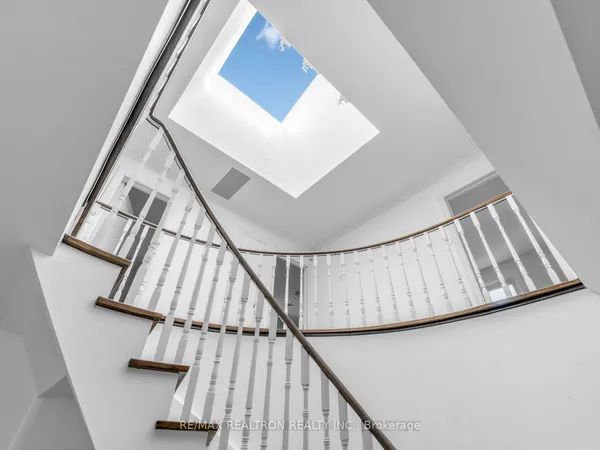
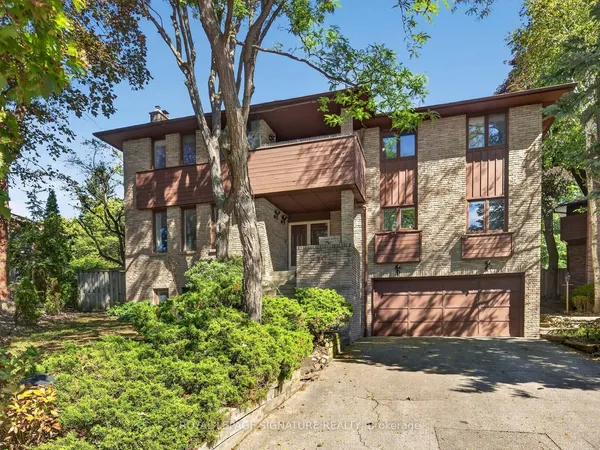
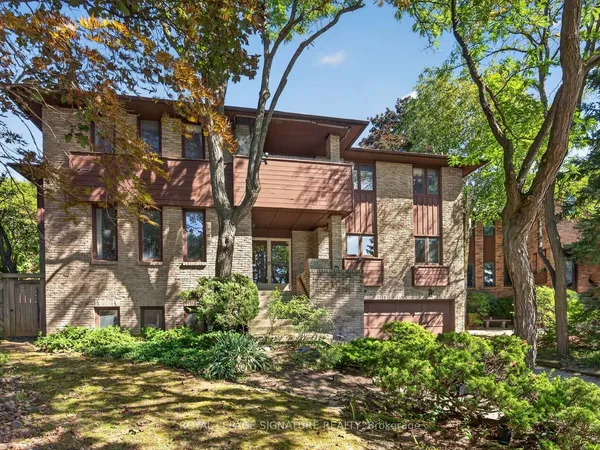
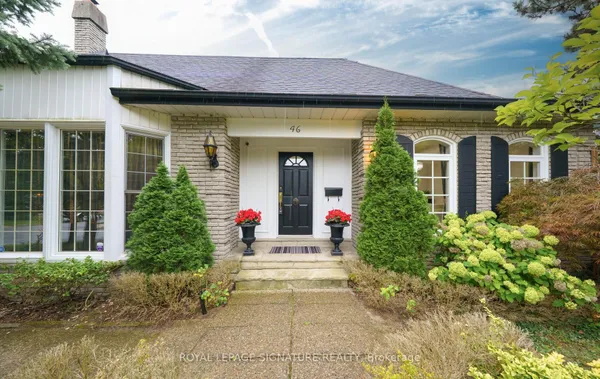
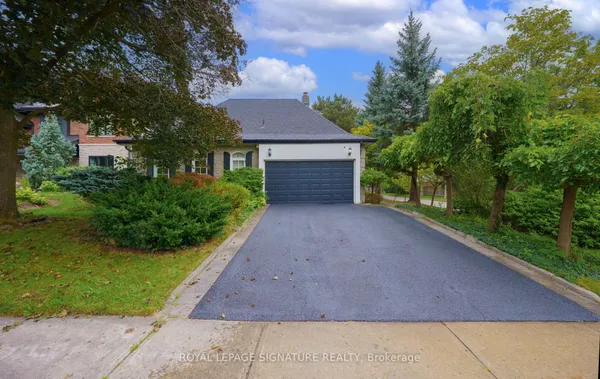
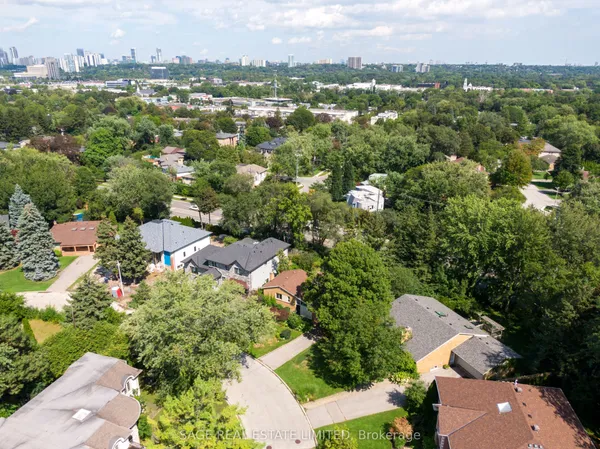
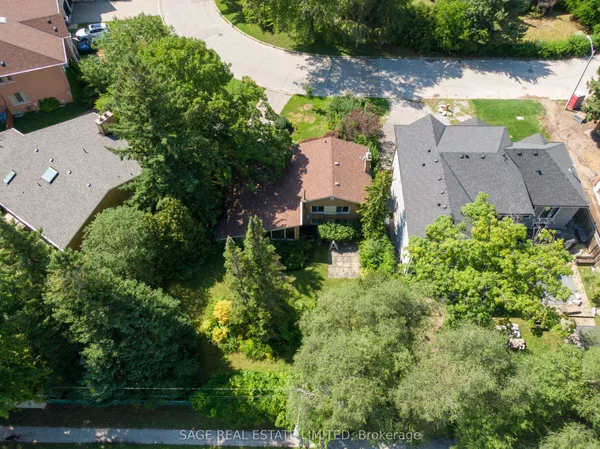
Architecturally significant family residence nestled at the end of a cul-de-sac on a gorgeouspie-shaped lot abutting the park. Move right in or build your dream home. Exquisitely sun-filled and meticulously maintained, this home boasts cascading natural light, floor-to-ceilingwindows overlooking lush greenery and a sparkling pool. Graciously proportioned principalrooms offer exceptional entertaining flow, complemented by an extra-large family room and amain-floor mudroom with direct access to the backyard. The primary bedroom retreat features a3-piece ensuite and a custom walk-in closet, while the walk-up lower level includes amplestorage, a recreation room, and a games room.Extensively renovated in 2023, this home blends modern elegance with thoughtful upgrades.Brand-new hardwood floors add warmth and sophistication, while all bathrooms have been updatedwith new toilets, sinks, and ventilation fans. A custom-designed walk-in closet enhances theprimary suite, and the kitchen is equipped with a brand-new cooking fan system for improvedair circulation. Recent roofing repairs and upgraded attic insulation ensure energy efficiencyand long-term durability, making this home as functional as it is beautiful.Located in an elite school district with Toronto's top-rated secondary school (Fraser Ranking10/10), it's perfect for families seeking top-tier education. Surrounded by scenic parks, lushtrails, and a prestigious golf course, outdoor enthusiasts will love the tranquil yet activesetting. Supermarkets, trendy restaurants, and essential amenities, ensuring everything you need is just minutes away. A perfect blend of urban convenience and natural beauty, thisneighborhood is truly exceptional.
Key facts
Property details
Rooms & baths
Building & utilities
Parking
Lot
Financial
Mortgage calculator
Location
Market Overview
Toronto C13
Listing data provided by the Toronto Regional Real Estate Board (TRREB).
Similar properties
The listing data is provided under copyright by the Toronto Regional Real Estate Board (TRREB). The listing data is deemed reliable but is not guaranteed accurate by TRREB. The trademarks MLS®, Multiple Listing Service® and the associated logos are owned by The Canadian Real Estate Association (CREA) and identify the quality of services provided by real estate professionals who are members of CREA.
Last updated: September 20, 2026.