
1 Glen Park Avenue
Englemount-Lawrence · Toronto C04 · ON · M6B 4M5
On market 18 days
About this property
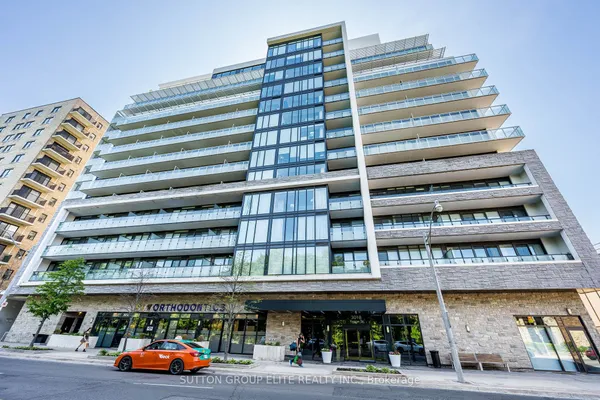
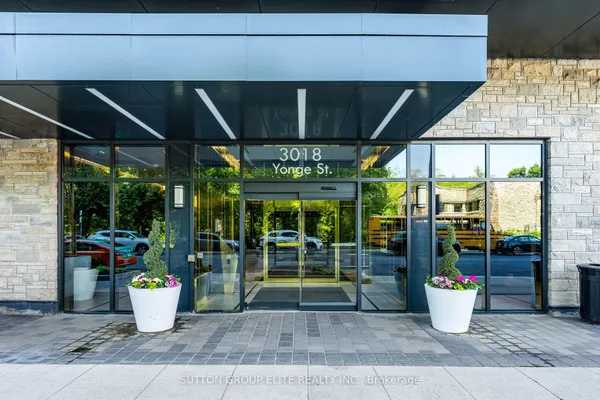
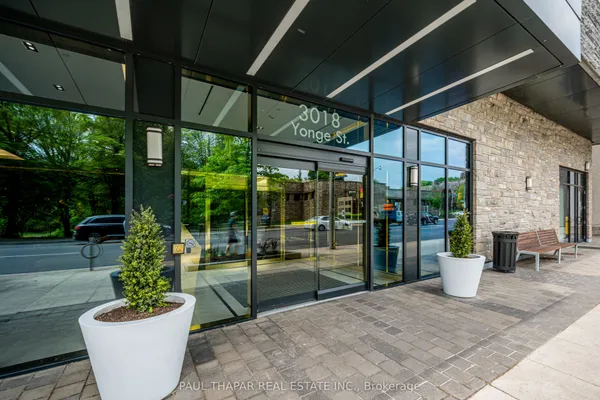
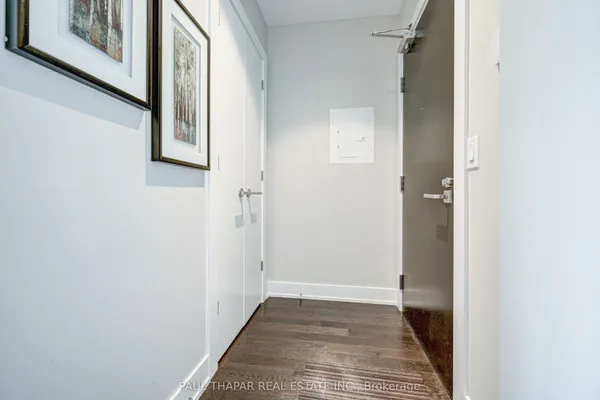
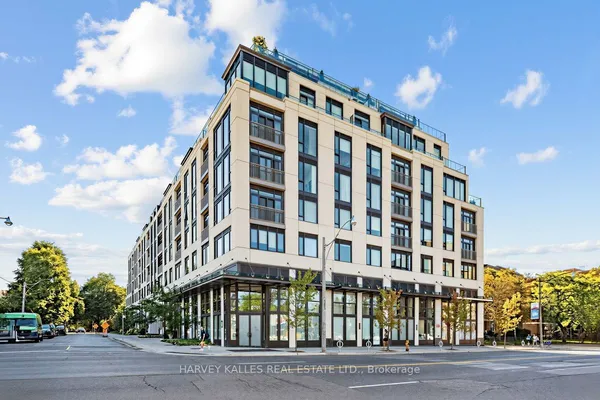
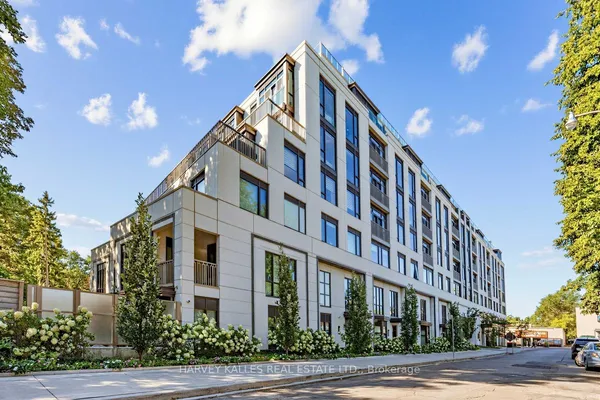
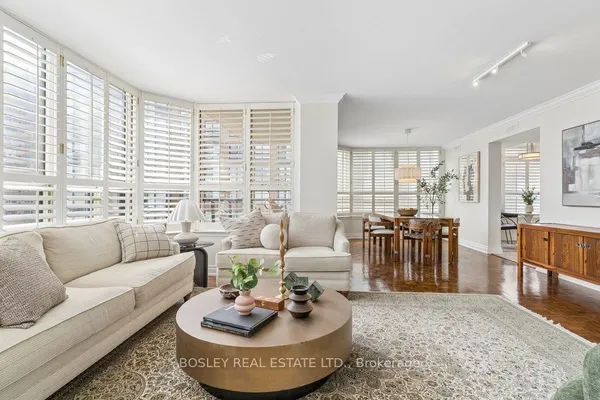
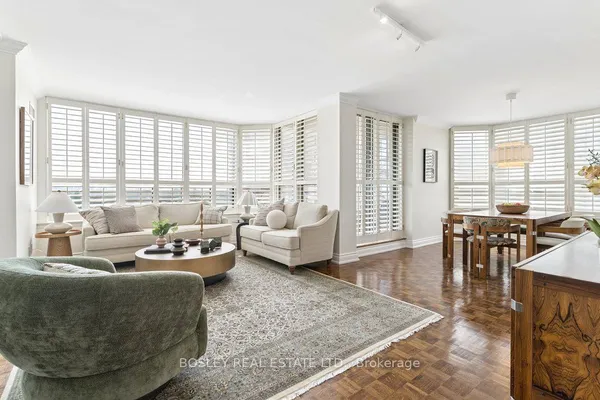
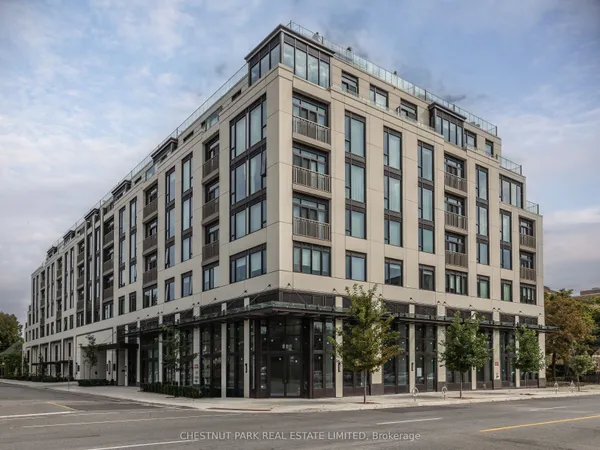
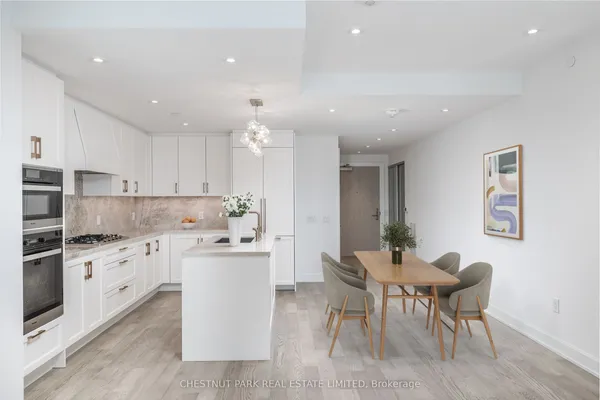
Exclusive Boutique Luxury Condo Building! Corner Suite! Open Concept Living and Dining With Panoramic View! 1450 SF as per Builders Plans! 9 Foot Ceilings! 2 Bedrooms, 2 Full Bathrooms, Kitchen with Breakfast Area! Ensuite Laundry! Elegant Lobby Area with Concierge! Ground Floor Exercise Room! Sauna! Party Room! Sabbath Elevator! Visitor Parking! Walking Distance to Glencairn Subway Station! ***Two Parking Spaces and Locker***
Key facts
Property details
Rooms & baths
Parking
Condo details
Financial
Rooms
6 rooms on 1 level
| Type | Dimensions | Features |
|---|---|---|
| Flat | ||
| Living Room | 21' × 16'2" | Combined w/DiningHardwood Floor |
| Dining Room | 21' × 16'2" | |
| Kitchen | 9'11" × 8'7" | Pantry |
| Breakfast | 8'7" × 7'1" | W/O To Balcony |
| Primary Bedroom | 14'1" × 12' | 5 Pc EnsuiteWalk-In Closet(s) |
| Bedroom 2 | 13' × 9'1" | BroadloomDouble Closet |
Mortgage calculator
Location
Market Overview
Toronto C04
Listing data provided by the Toronto Regional Real Estate Board (TRREB).
Similar properties
The listing data is provided under copyright by the Toronto Regional Real Estate Board (TRREB). The listing data is deemed reliable but is not guaranteed accurate by TRREB. The trademarks MLS®, Multiple Listing Service® and the associated logos are owned by The Canadian Real Estate Association (CREA) and identify the quality of services provided by real estate professionals who are members of CREA.
Last updated: September 19, 2026.