
68 Douro Street
Niagara · Toronto C01 · ON · M6K 3N4
On market 22 days
About this property
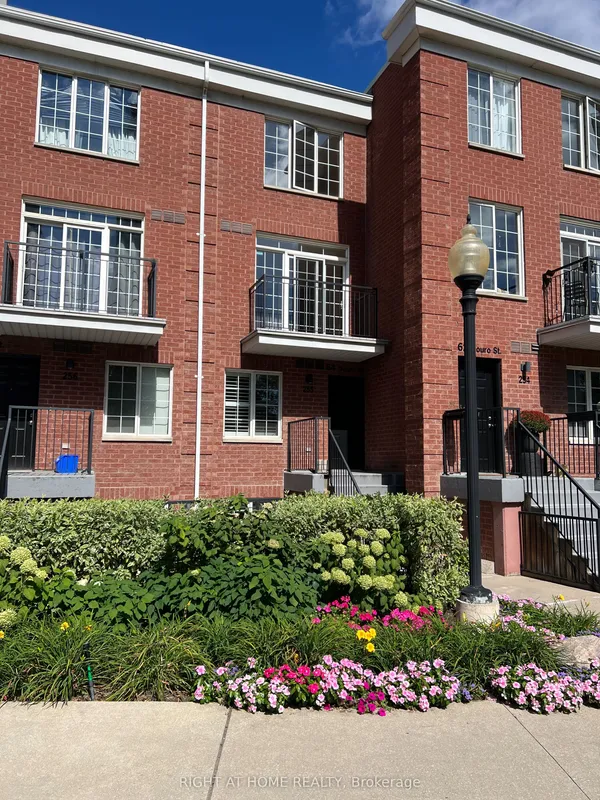
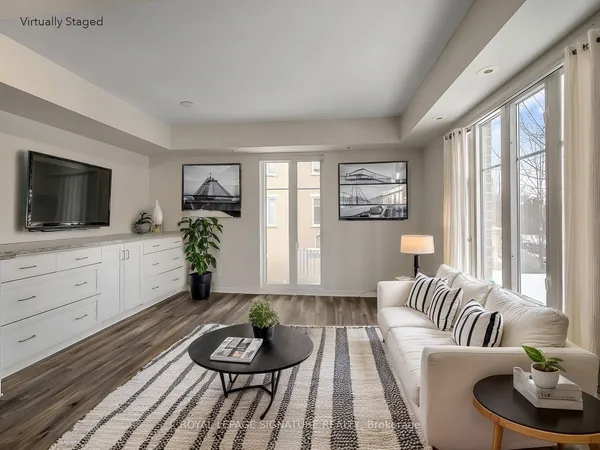
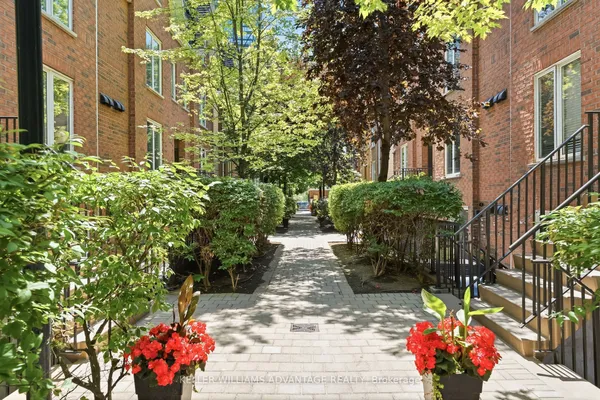
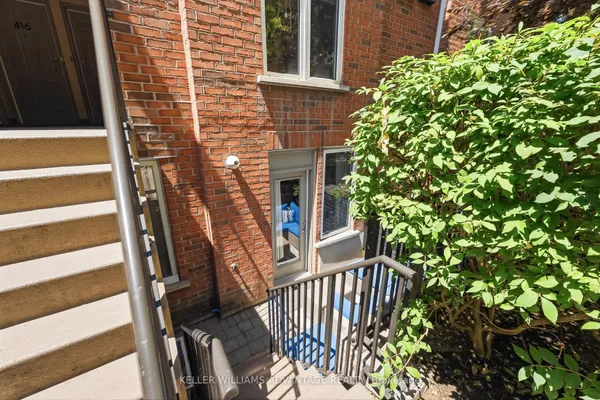
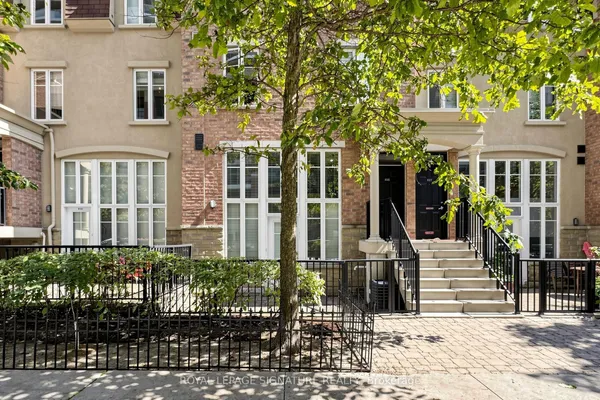
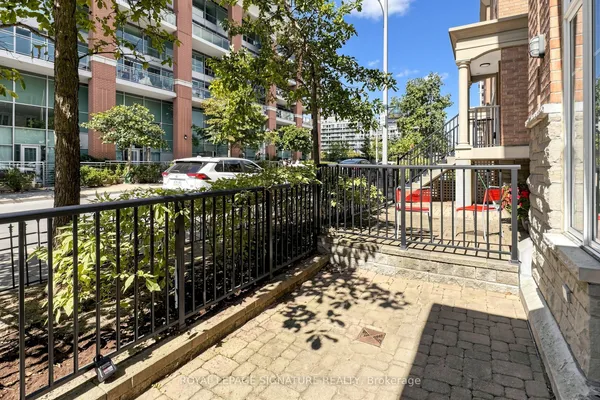
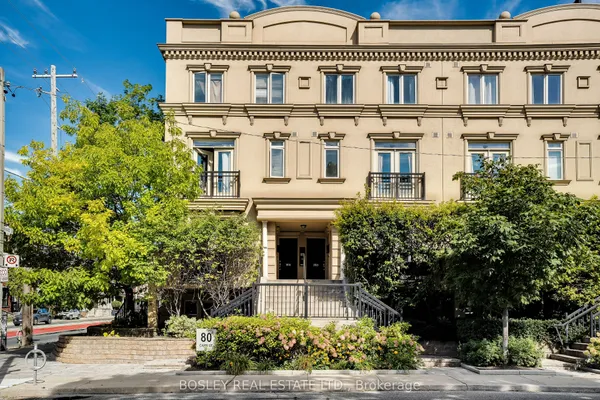
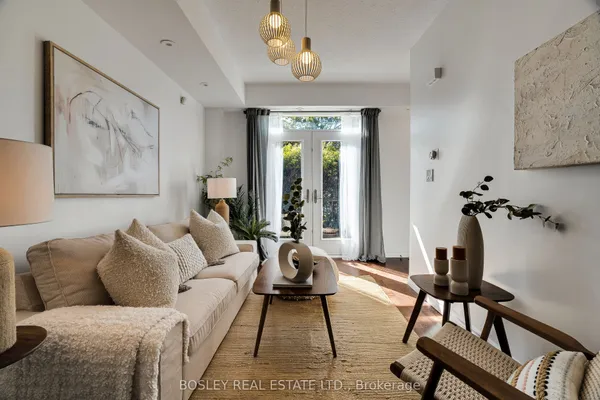
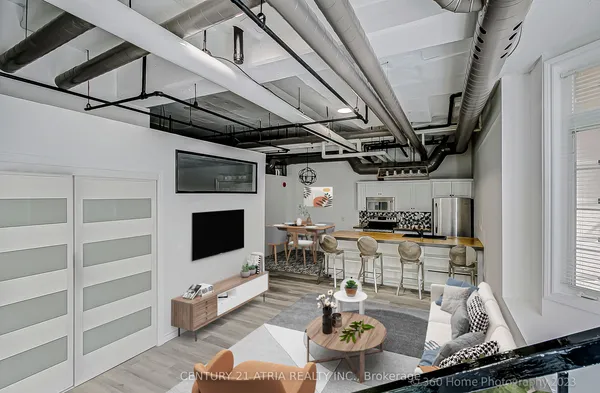
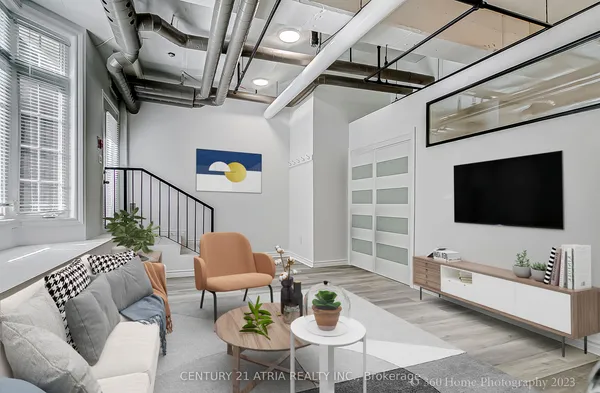
Welcome to 68 Douro St, Unit 111, a stylish two-storey stacked townhome in The Electra Towns, tucked into King West Village just steps from Liberty Village. Smart and efficient at roughly 525 sq ft, it lives larger than its footprint: a sun-filled, south-facing main floor with quartz counters, stainless steel appliances, and laminate throughout, plus a walkout to your own private patio, ideal for morning coffee, summer BBQs, or letting the dog out without leaving home. Upstairs keeps your bedroom and full bath tucked away with real separation of space. Here's the kicker: low maintenance fees that include ALL utilities, no separate hydro bill to budget for. Add ensuite laundry, central air, exclusive underground parking, and building perks like a gym and party room, and the value speaks for itself. Step outside into one of Toronto's most social, walkable pockets, surrounded by King West restaurants and nightlife, Liberty Village cafes and breweries, boutique fitness, and everyday essentials with Starbucks, Metro, and Tim Hortons right around the corner. Dog parent? Stanley Park's off-leash run and the waterfront trails are minutes away. Commuting is a breeze with the King and Bathurst streetcars, Exhibition GO, and quick Gardiner access connecting you to downtown and the lake in minutes. This is the low-maintenance, high-energy lifestyle young professionals and couples are after: connected, vibrant, and move-in ready. Whether it's your first place, a smart investment, or an easy lock-and-leave, this one's ready when you are. Drop your bags and start exploring.
Key facts
Property details
Rooms & baths
Parking
Condo details
Financial
Mortgage calculator
Location
Market Overview
Toronto C01
Listing data provided by the Toronto Regional Real Estate Board (TRREB).
Similar properties
The listing data is provided under copyright by the Toronto Regional Real Estate Board (TRREB). The listing data is deemed reliable but is not guaranteed accurate by TRREB. The trademarks MLS®, Multiple Listing Service® and the associated logos are owned by The Canadian Real Estate Association (CREA) and identify the quality of services provided by real estate professionals who are members of CREA.
Last updated: September 19, 2026.