
67 Curlew Drive
Parkwoods-Donalda · Toronto C13 · ON · M3A 0B4
On market 24 days
About this property
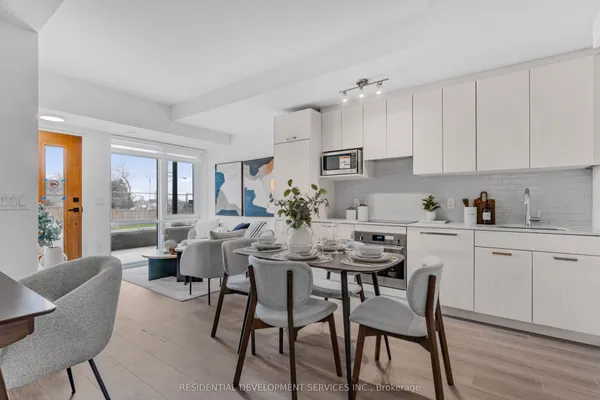
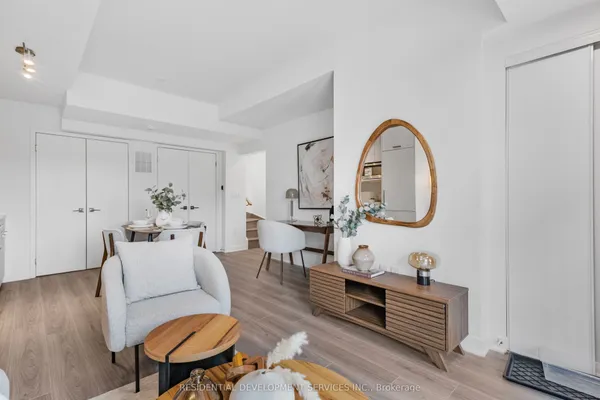
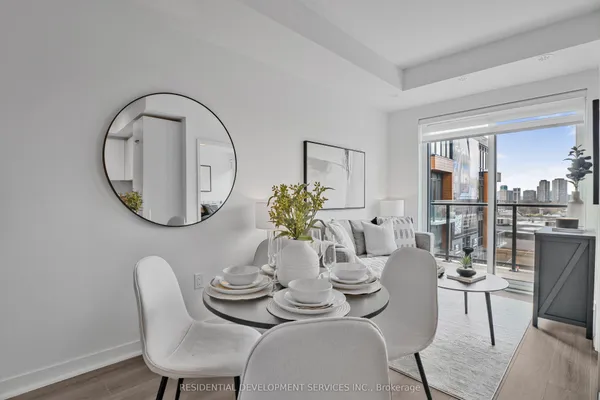
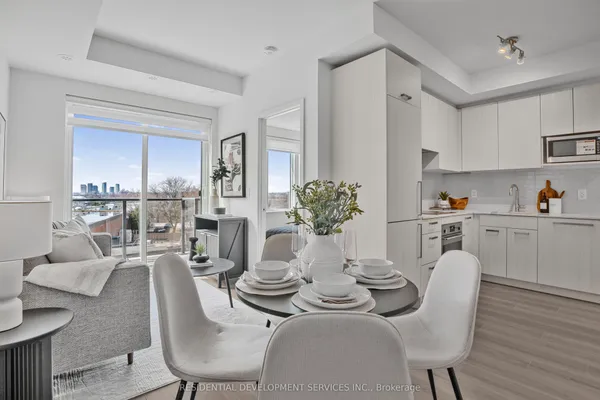
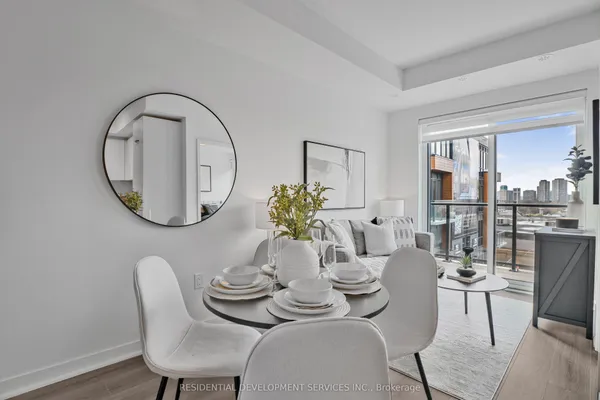
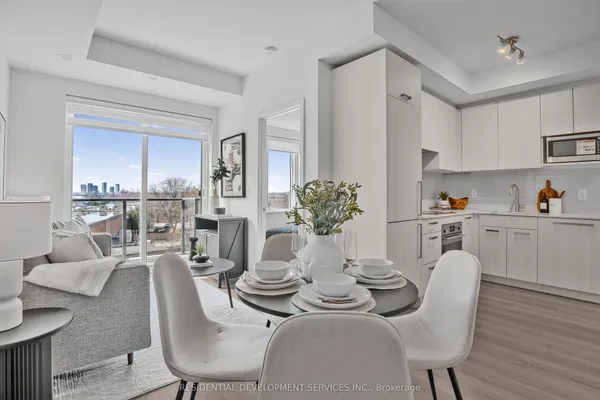
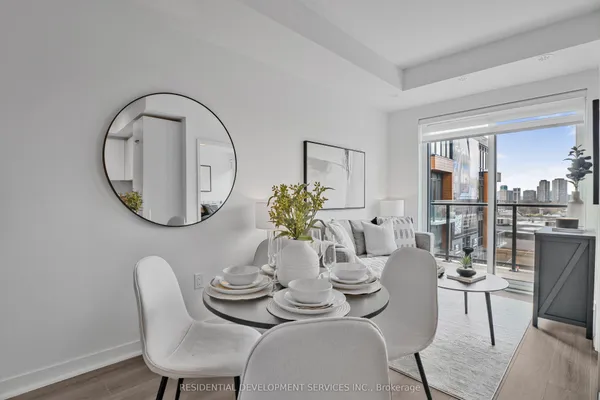
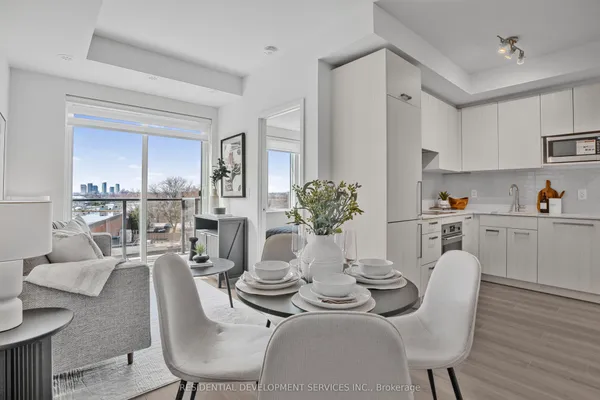
*** Builder Inventory! Eligible for new HST rebate*. Save Approx.13% HST on New Home Purchase.* Purchase Price will be NET of HST rebate on APS. *** Modern stacked condo town-house with 100% concrete structure located at Lawrence Ave E & Victoria Park Ave, featuring 2 bedrooms, 2 bathrooms, 1 parking and locker included. Spacious primary bedroom with ensuite, plus a versatile second bedroom ideal for guests or a home office. Situated in a highly accessible neighbourhood steps to shopping, groceries, and everyday amenities, with transit at your door step. Easy access to the DVP and Hwy 401 makes commuting a breeze. Close to parks, schools, and a short drive to Shops at Don Mills for dining, retail, and entertainment. Ideal for first-time buyers, down-sizers, or investors seeking comfort, convenience, and value in a well-connected Toronto location.
Key facts
Open houses
Property details
Rooms & baths
Parking
Condo details
Rooms
5 rooms on 2 level s
| Type | Dimensions | Features |
|---|---|---|
| Main | ||
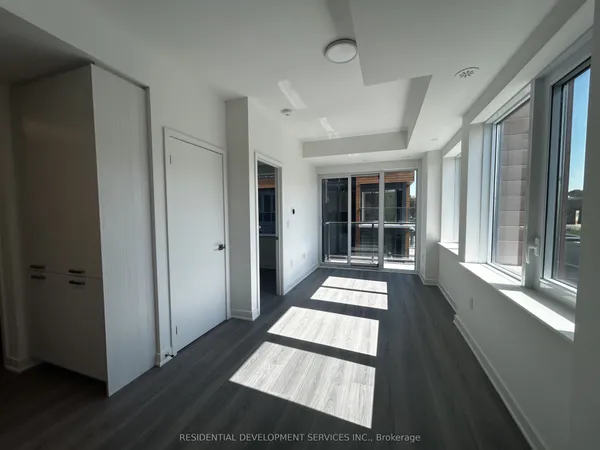
| Living Room | 11'6" × 6'7" | LaminatePot Lights |
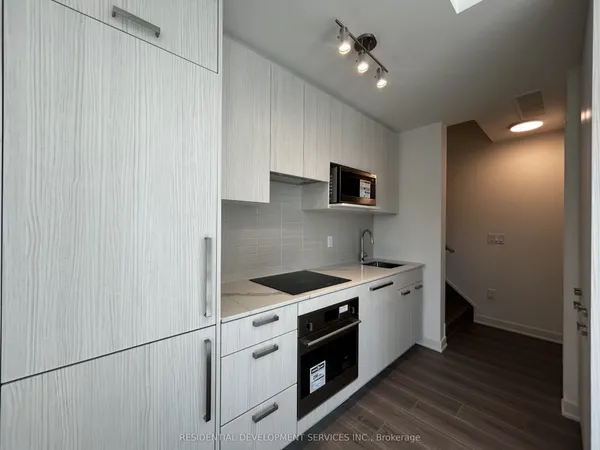
| Kitchen | 11'6" × 7'7" | B/I Ctr-Top StoveModern Kitchen |
| Dining Room | 11'6" × 7'7" | Combined w/KitchenLaminate |
| Second | ||
| Bedroom | 9'2" × 6'11" | 4 Pc EnsuiteB/I Closet |
| Bedroom 2 | 8'6" × 7'7" | LaminateB/I Closet |
Mortgage calculator
Location
Market Overview
Toronto C13
Listing data provided by the Toronto Regional Real Estate Board (TRREB).
Similar properties
The listing data is provided under copyright by the Toronto Regional Real Estate Board (TRREB). The listing data is deemed reliable but is not guaranteed accurate by TRREB. The trademarks MLS®, Multiple Listing Service® and the associated logos are owned by The Canadian Real Estate Association (CREA) and identify the quality of services provided by real estate professionals who are members of CREA.
Last updated: September 20, 2026.