
47 Coulson Avenue
Forest Hill South · Toronto C03 · ON · M4V 1Y3
On market 27 days
About this property
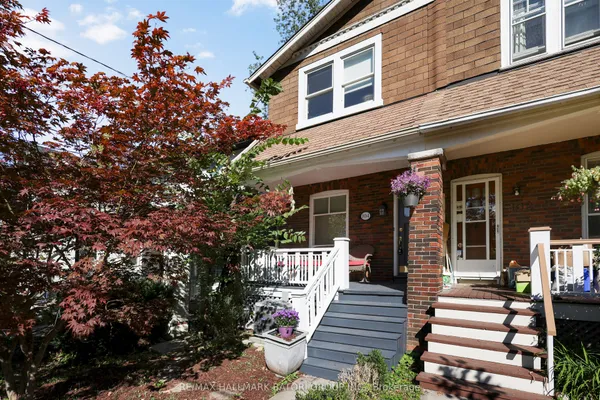
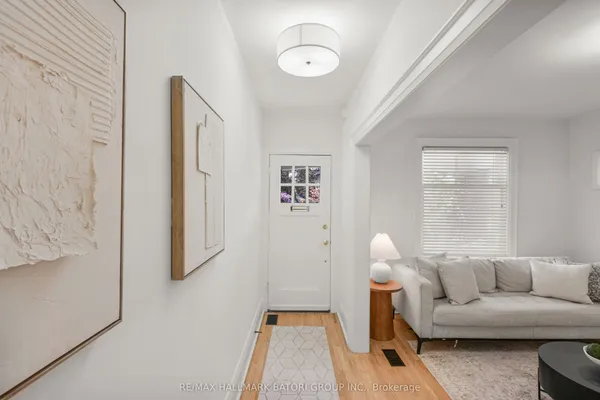
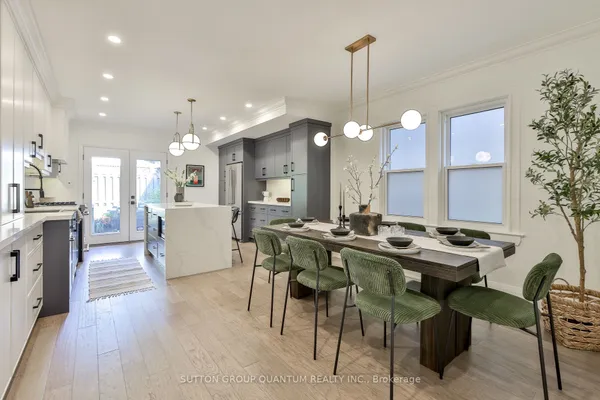
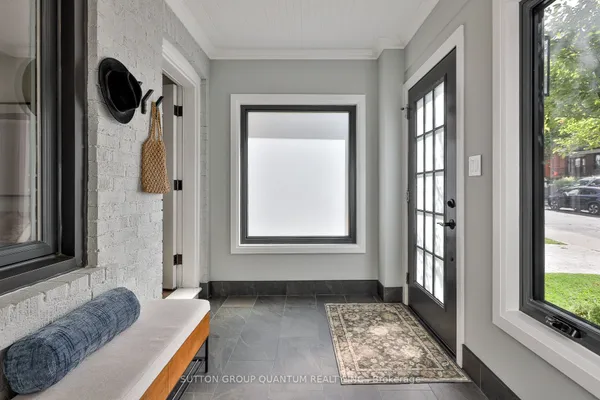
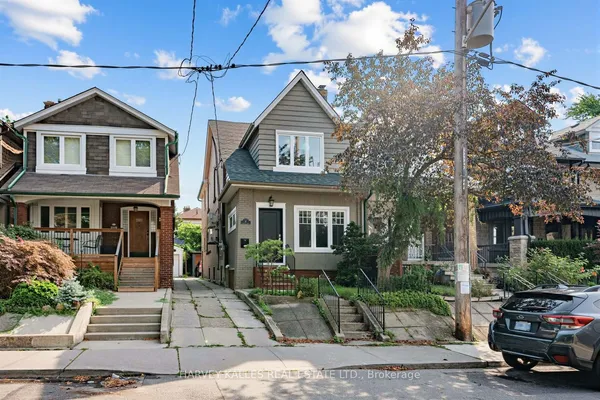
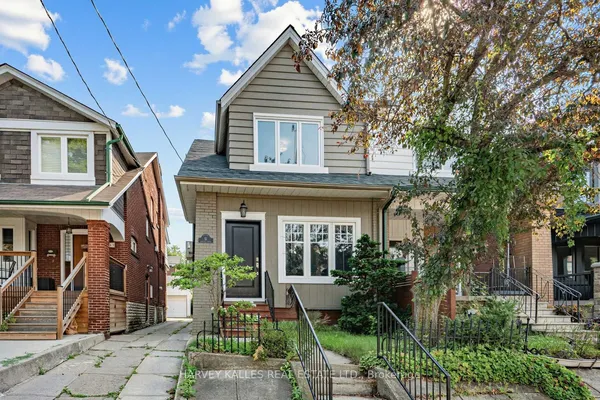
Located just steps from prestigious Forest Hill Village on a quiet tree lined street is your next home! This charming semi features leaded glass windows, heated hardwood floors, crown moulding throughout, pot lights, and a walk out from the kitchen onto a large deck perfect for entertaining, continuing into your own secret garden with a flagstone walkway, a wooden arch and two storage sheds. Professionally designed with tons of storage including a cedar closet, wall to wall closet in the rec room, storage under the stairs in the lower level, a hidden safe and a large storage pantry in the kitchen. Also included is front pad parking! Every great story needs a beautiful setting, make this home the backdrop for your next chapter!
Key facts
Property details
Rooms & baths
Building & utilities
Parking
Lot
Financial
Rooms
6 rooms on 3 level s
| Type | Dimensions | Features |
|---|---|---|
| Ground | ||
| Living Room | 18'8" × 12'8" | FireplaceLeaded Glass |
| Kitchen | 12'6" × 7'10" | Granite CountersStainless Steel Appl |
| Dining Room | 10'2" × 9'1" | Hardwood FloorLeaded Glass |
| Second | ||
| Primary Bedroom | 17'1" × 12'9" | Hardwood FloorHis and Hers Closets |
| Bedroom | 9' × 12'8" | Hardwood FloorPot Lights |
| Basement | ||
| Recreation | 23'4" × 9'7" | Pot LightsW/W Closet |
Mortgage calculator
Location
Market Overview
Toronto C03
Listing data provided by the Toronto Regional Real Estate Board (TRREB).
Similar properties
The listing data is provided under copyright by the Toronto Regional Real Estate Board (TRREB). The listing data is deemed reliable but is not guaranteed accurate by TRREB. The trademarks MLS®, Multiple Listing Service® and the associated logos are owned by The Canadian Real Estate Association (CREA) and identify the quality of services provided by real estate professionals who are members of CREA.
Last updated: September 20, 2026.