
88 Turtle Island Road
Englemount-Lawrence · Toronto C04 · ON · M6A 0E4
On market 40 days
About this property
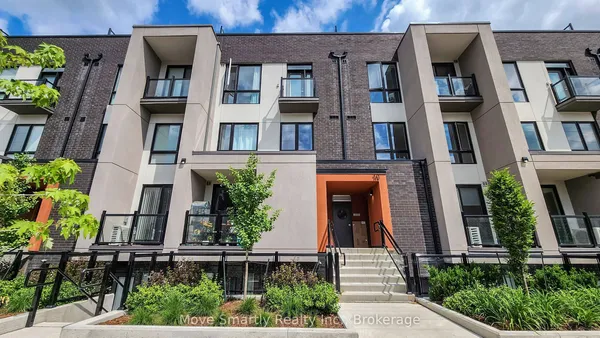
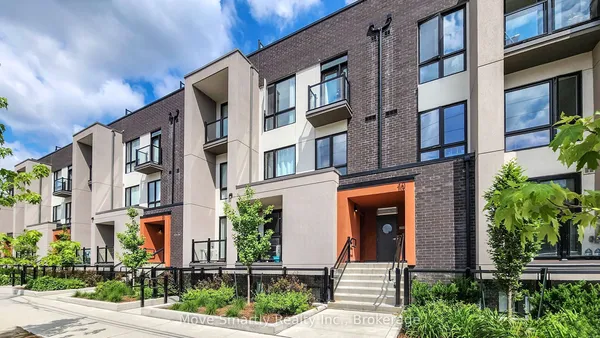
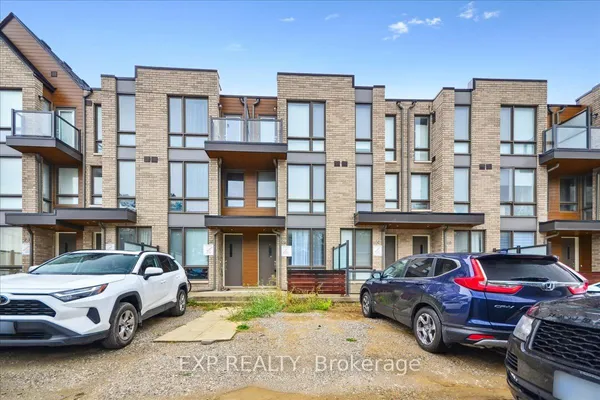
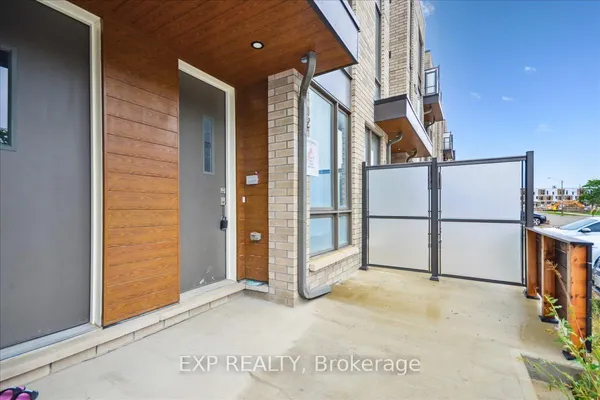
Modern 3-Bedroom, 3-Bathroom Condo Townhome in the Highly Desirable Yorkdale Area, Offering a Perfect Blend of Style, Comfort, and Convenience. This thoughtfully designed home features a bright open-concept layout with 9-ft ceilings on the ground and second levels, smooth ceilings throughout, and sleek contemporary baseboards and casings. The upgraded kitchen is equipped with stainless steel appliances and flows seamlessly into the living and dining areas, ideal for both everyday living and entertaining. The main floor extends to a spacious private patio, creating a perfect indoor-outdoor living experience. A top-floor terrace offers an additional private retreat for relaxation. Ideally located just a short walk to Yorkdale Shopping Centre and Yorkdale Subway Station, with quick access to Allen Road and Highway 401. This transit-friendly location provides effortless connectivity across the city while enjoying a vibrant and growing community.
Key facts
Property details
Rooms & baths
Parking
Condo details
Financial
Rooms
6 rooms on 3 level s
| Type | Dimensions | Features |
|---|---|---|
| Main | ||
| Kitchen | 10' × 10' | Stainless Steel ApplQuartz Counter |
| Dining Room | 7'1" × 9'10" | Combined w/FamilyLarge Closet |
| Family Room | 11'1" × 16'7" | Combined w/DiningLarge Window |
| Second | ||
| Primary Bedroom | 11' × 10'11" | 4 Pc EnsuiteLarge Window |
| Third | ||
| Bedroom 2 | 10' × 10'6" | Large WindowCloset |
| Bedroom 3 | 10'3" × 8'8" | Large WindowCloset |
Mortgage calculator
Location
Market Overview
Toronto C04
Listing data provided by the Toronto Regional Real Estate Board (TRREB).
Similar properties
The listing data is provided under copyright by the Toronto Regional Real Estate Board (TRREB). The listing data is deemed reliable but is not guaranteed accurate by TRREB. The trademarks MLS®, Multiple Listing Service® and the associated logos are owned by The Canadian Real Estate Association (CREA) and identify the quality of services provided by real estate professionals who are members of CREA.
Last updated: September 20, 2026.