
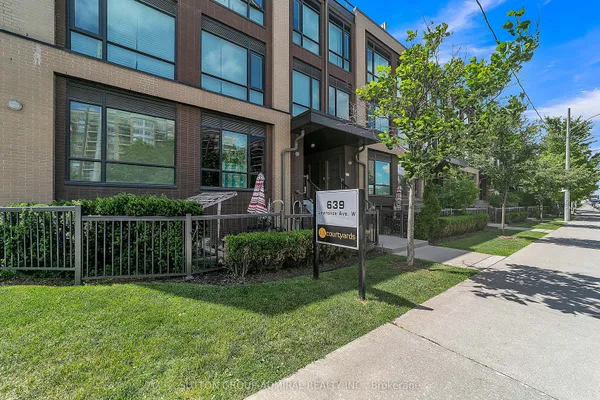
639 Lawrence Avenue W
Englemount-Lawrence · Toronto C04 · ON · M6A 1A9
On market 47 days
About this property
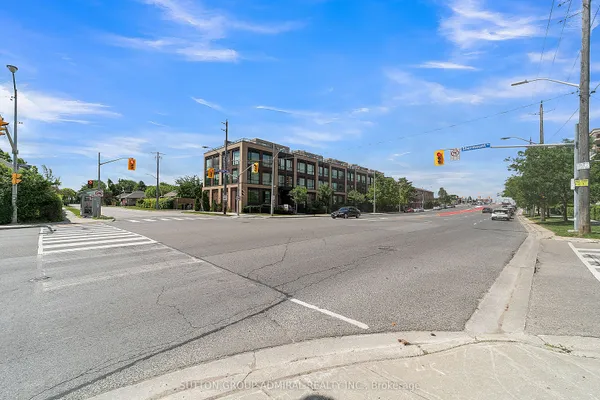
Welcome to urban living at its finest in the heart of the Englemount-Lawrence community. This meticulously maintained suite at LA Courtyards offers a rare combination of space, style, and practicality, making it the perfect sanctuary for young professionals, couples, or savvy investors. Rare 1+1 bedroom & 2 full bathroom unit, providing ultimate convenience and privacy for guests or roommates. Recent upgrades include brand-new zebra-rolling blinds, contemporary light fixtures throughout, and new paint. Spacious & bright, functional layouts boasting 686 sq. ft. of interior space plus 155 SF of terrace, perfect for BBQs, entertaining, or simply relaxing outdoors. Open-concept design and large windows maximize natural light and flow. A generously sized den provides great versatility, ideal as a home office or nursery, or it can comfortably serve as a second bedroom. Gourmet kitchen equipped with stainless steel appliances, sleek cabinetry, ample counter space, and a huge, upgraded island.Great Location and ultimate convenience: just a short walk to Lawrence West subway station and with quick access to Allen Road and Hwy 401. Minutes away from Yorkdale Shopping Centre and Lawrence Square Mall. Close to parks & community centre for a well-balanced lifestyle.
Key facts
Property details
Rooms & baths
Parking
Condo details
Financial
Mortgage calculator
Location
Market Overview
Toronto C04
Listing data provided by the Toronto Regional Real Estate Board (TRREB).
Similar properties
The listing data is provided under copyright by the Toronto Regional Real Estate Board (TRREB). The listing data is deemed reliable but is not guaranteed accurate by TRREB. The trademarks MLS®, Multiple Listing Service® and the associated logos are owned by The Canadian Real Estate Association (CREA) and identify the quality of services provided by real estate professionals who are members of CREA.
Last updated: September 20, 2026.