For Sale MLS® C13566306

660B Wellington Street W

Niagara · Toronto C01 · ON · M5V 1G4

On market 66 days

Flyer Contact agent
1 Bed
1 Bath
500–599 Sqft
1 Parking
Townhouse Type

About this property

FireplaceDenCentral air

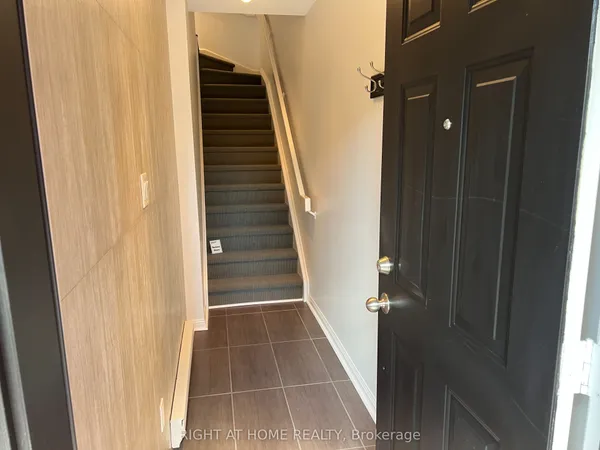
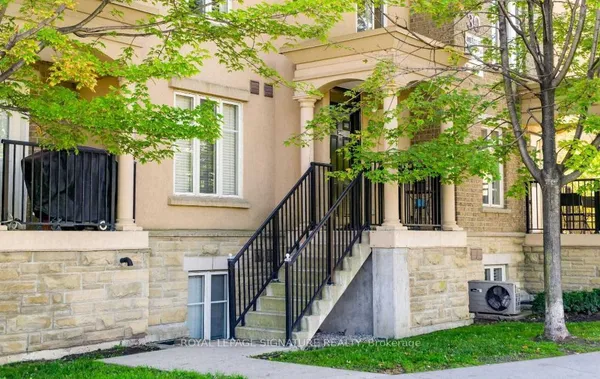
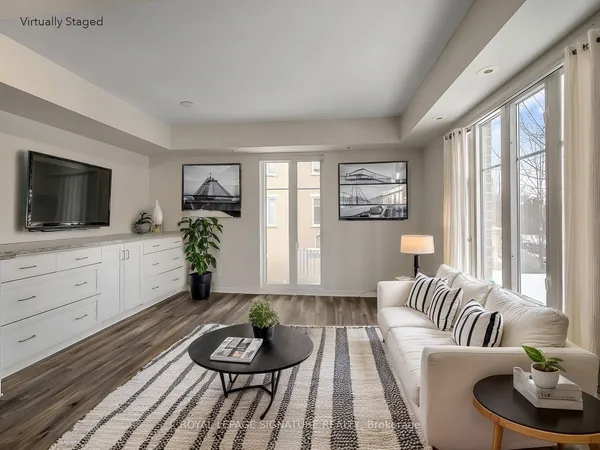
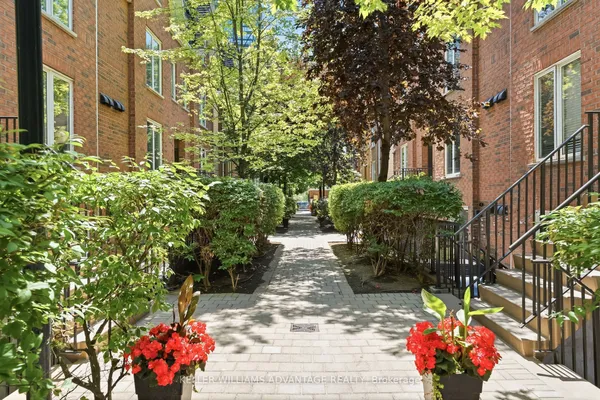
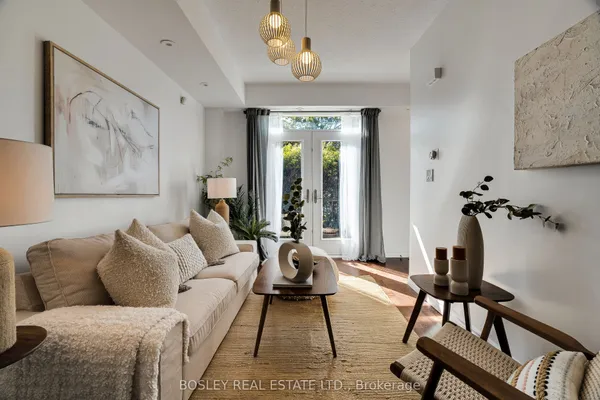
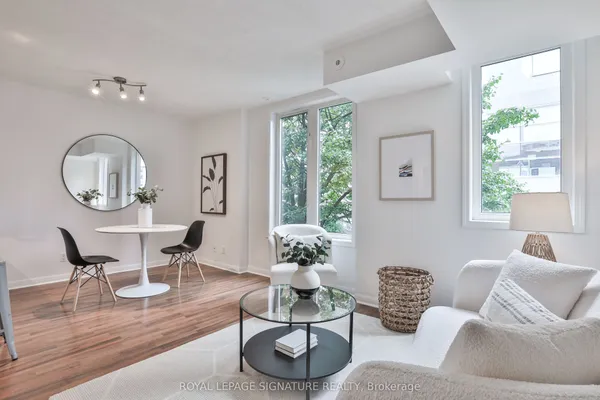
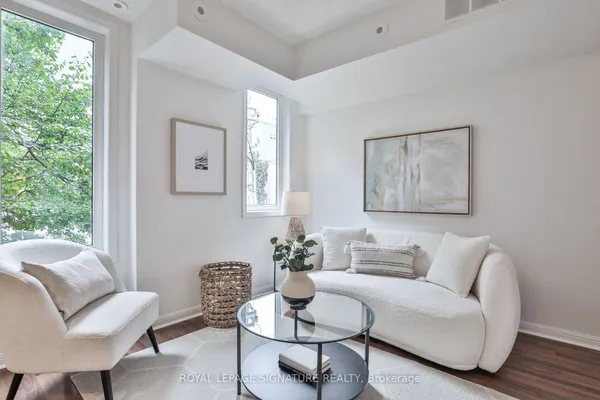
Trendy 1 bedroom. 1 washroom Downtown stacked Townhouse in King West!! with underground parking! Open concept with gas Fireplace. Upgraded kitchen with quartz countertop. Renovated washroom with stand up shower. Walkout to a large private backyard overlooking tennis court and cozy garden. Walk to Shops and restaurants. Amenities Includes Gym Tennis court, Rooftop Garden W/Whirlpool & Jogging Track. One Block From Beautiful Stanley Park & Public Pool. Parking spot number 86.

View virtual tour →

Key facts

Type Condo Townhouse · 2-Storey
Size 500–599 sqft
Maintenance fee $624/mo incl. Heat Included, Hydro Included +5
Taxes $2,768/2025
Exposure North South
Balcony Open
Pets Yes-with Restrictions
Parking 1 · Owned
Building 2 storeys
Den Yes
Property details
Property type Condo Townhouse
Style 2-Storey
Storeys 2
Possession TBA · Flexible
Occupancy Owner
Special designation Other
Cross street Wellington St W & Niagara
Rooms & baths
Kitchens 1
Den / Family room Yes
Rooms above / below grade 4
Bedrooms above / below 1
Washrooms 1 × 4-pc · Flat
Laundry In-Suite Laundry
Building & utilities
Fireplace Yes (Family Room)
Heat Forced Air · Electric
A/C Central Air
Construction Brick
Parking
Garage Underground · 1
Covered spaces 1
Total 1
Features Underground
Spot 1 Owned · #86
Condo details
Maintenance fee $624/mo incl. Heat Included, Hydro Included +5
Fee includes Heat Included, Hydro Included, Common Elements Included, Building Insurance Included, Water Included, Parking Included, CAC Included
Exposure North South
Balcony Open
Pets Yes-with Restrictions
Building storeys 2
Condo corp 961
Association MTCC
Management Citysphere Management 416-504-4217
Laundry In-Suite Laundry
Financial
Taxes $2,768/2025
Inclusions & exclusions
Inclusions SS Fridge, SS Stove, SS Dishwasher, Stackable washer and dryer, All Elf's and all window covering, Garden furniture.
Features & amenities

Interior

None

Mortgage calculator

$2,570/moMonthly payment
$440,000Mortgage amount
$330,890Total interest
$880,890Total cost

Location

Street view Street view of the block Look around

Imagery ©Google

Cross street: Wellington St W & Niagara

Market Overview

Toronto C01

Loading market data…
MLS® C13566306 Brokerage RE/MAX ACE REALTY INC. Listed Jul 15, 2026 Updated Jul 15, 2026

Listing data provided by the Toronto Regional Real Estate Board (TRREB).

Similar properties
The listing data is provided under copyright by the Toronto Regional Real Estate Board (TRREB). The listing data is deemed reliable but is not guaranteed accurate by TRREB. The trademarks MLS®, Multiple Listing Service® and the associated logos are owned by The Canadian Real Estate Association (CREA) and identify the quality of services provided by real estate professionals who are members of CREA.

Last updated: September 19, 2026.

$550,000 1 bd · 1 ba
Call Text