
291 St Clair Avenue E
Rosedale-Moore Park · Toronto C09 · ON · M4T 1P3
On market 106 days
About this property
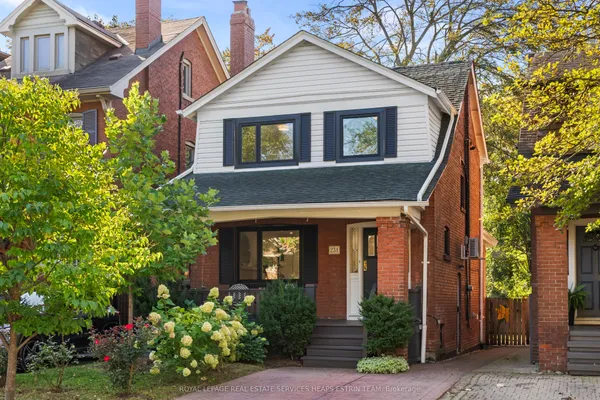
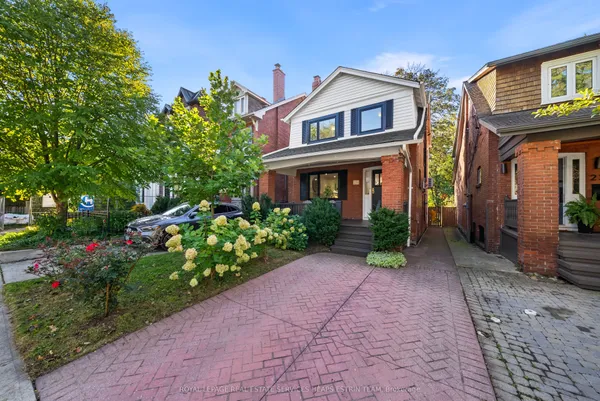
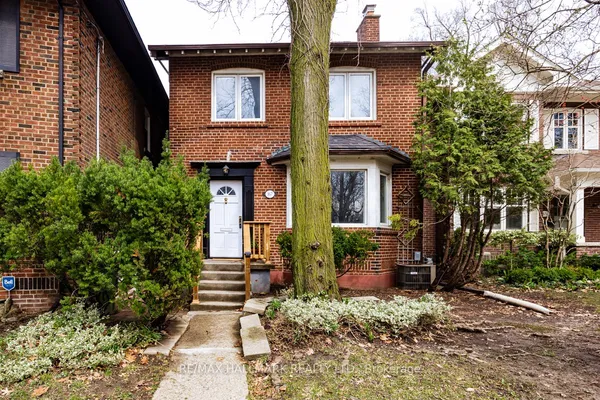
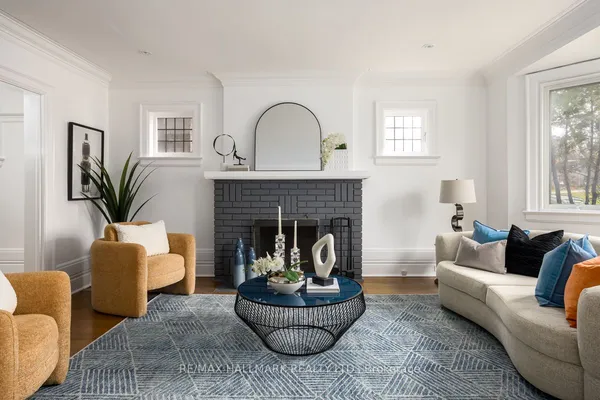
Rosedale Moore Park Detached Modern with Traditional Elegance - 3+2 bedroom, 3 bathrooms. In Toronto's most coveted neighborhood, this fully renovated approx. 2,500 sq ft home (approx. 1,500 sq ft above ground + finished basement) blends modern and traditional design for buyers seeking prestige, comfort, and convenience. Granite, oak, and bamboo floors with hardwood doors, rich stained wood moldings, and marble fireplaces add refinement. The black-and-white marble powder room and full bathrooms with massaging showers and a Jacuzzi hydrotherapy tub provide luxurious comfort. The open living/dining area flows to a kitchen with granite counters, premium appliances, breakfast area, wine-and-dine space, and French doors opening to a deck with programmable lighting and additional outdoor living space under a new pergola with live vines and integrated fire pit, followed by a stone patio with outdoor dining area and spiral patio heater, and a private retreat behind two storage sheds. Gardens bloom year-round with annuals and perennials. The granite-finished lower level includes decorative columns and fireplace. Curb appeal includes stone-framed blooms, a large driveway, and matching landing. Smart lighting in the primary bedroom, kitchen, bathroom, and deck allows adjustable brightness and color. Surrounded by elite schools Deer Park, North Toronto, Northern Secondary, and Upper Canada College. Minutes to dining, universities, hospitals, transit, and highways. The property's depth allows potential rear expansion for an additional unit, enhancing value and income.
Key facts
Property details
Rooms & baths
Building & utilities
Parking
Lot
Financial
Features & amenities
Interior
Rooms
8 rooms on 3 level s
| Type | Dimensions | Features |
|---|---|---|
| Main | ||
| Living Room | 23' × 17'2" | Hardwood FloorFireplace |
| Dining Room | 23' × 17'2" | Hardwood FloorBay Window |
| Kitchen | 18'1" × 13'6" | Eat-in KitchenFrench Doors |
| Second | ||
| Primary Bedroom | 14'1" × 13' | Hardwood FloorWalk-In Closet(s) |
| Bedroom 2 | 10' × 10' | Hardwood FloorCloset |
| Bedroom 3 | 12'10" × 6'7" | Hardwood FloorCloset |
| Basement | ||
| Bedroom | 8'4" × 7'5" | Granite FloorCloset |
| Bedroom 2 | 18' × 12'5" | Granite FloorCloset |
Mortgage calculator
Location
Market Overview
Toronto C09
Listing data provided by the Toronto Regional Real Estate Board (TRREB).
Similar properties
The listing data is provided under copyright by the Toronto Regional Real Estate Board (TRREB). The listing data is deemed reliable but is not guaranteed accurate by TRREB. The trademarks MLS®, Multiple Listing Service® and the associated logos are owned by The Canadian Real Estate Association (CREA) and identify the quality of services provided by real estate professionals who are members of CREA.
Last updated: September 19, 2026.