Stan Bernardo
For Sale · MLS® X13803758
$237,400
For Sale
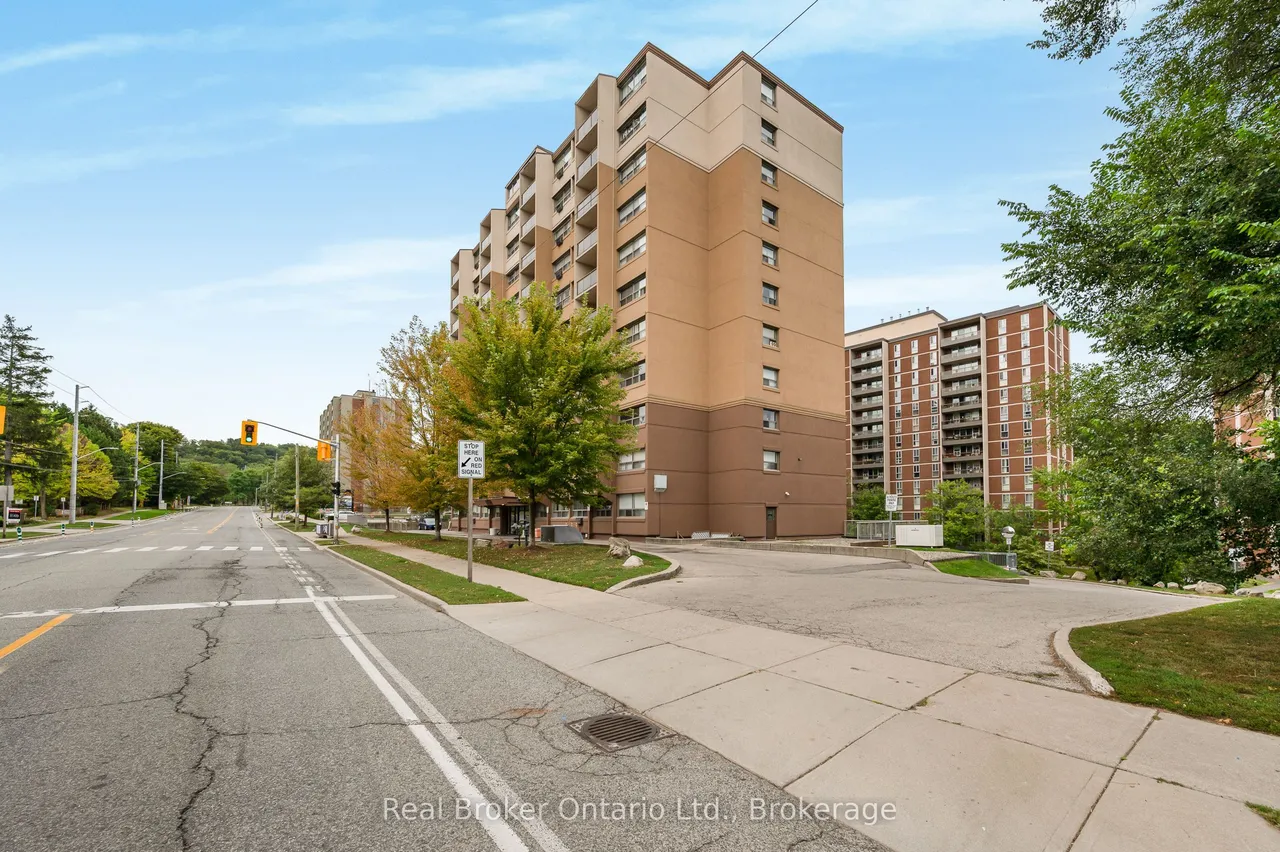
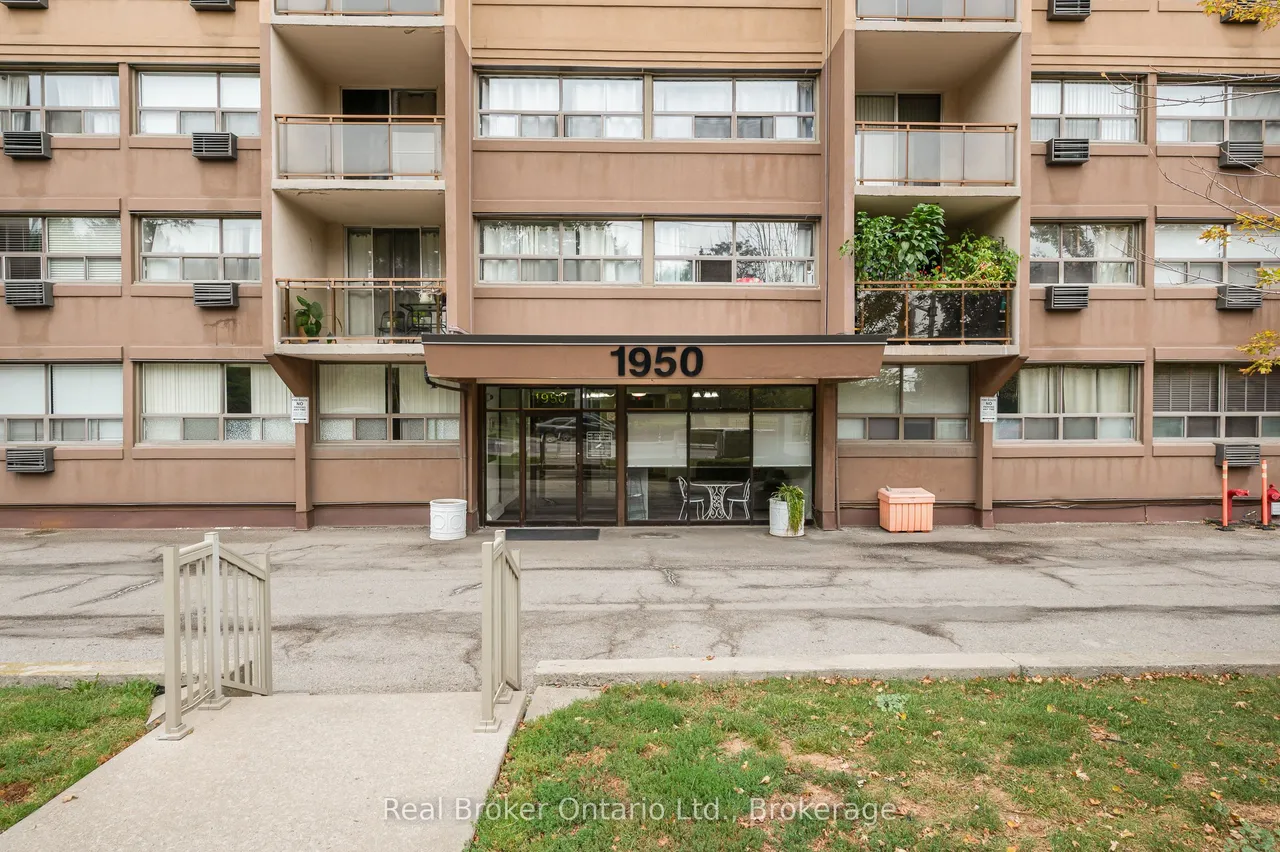
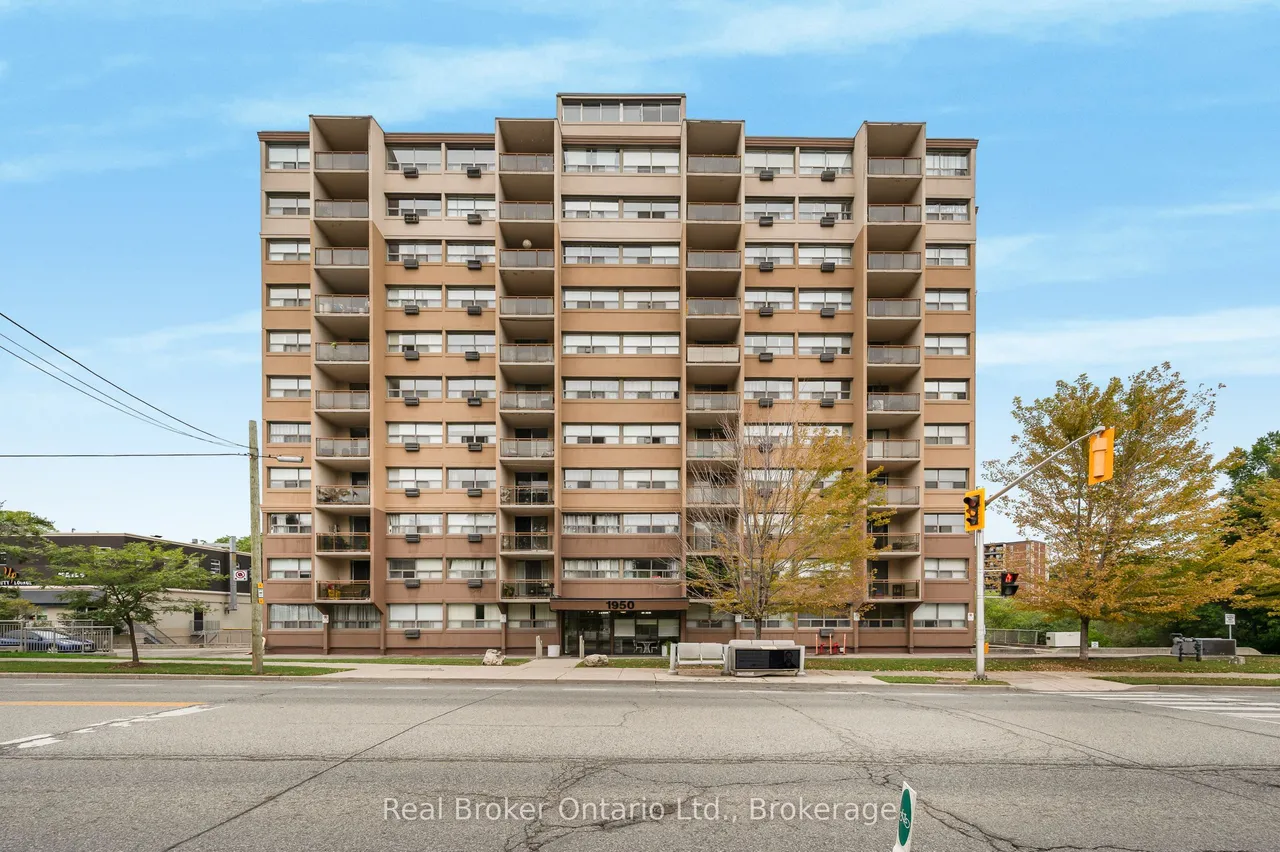
1950 Main Street W
Ainslie Wood · Hamilton · ON · L8S 4M9
1 beds
1 baths
1 parking
Condo Apt
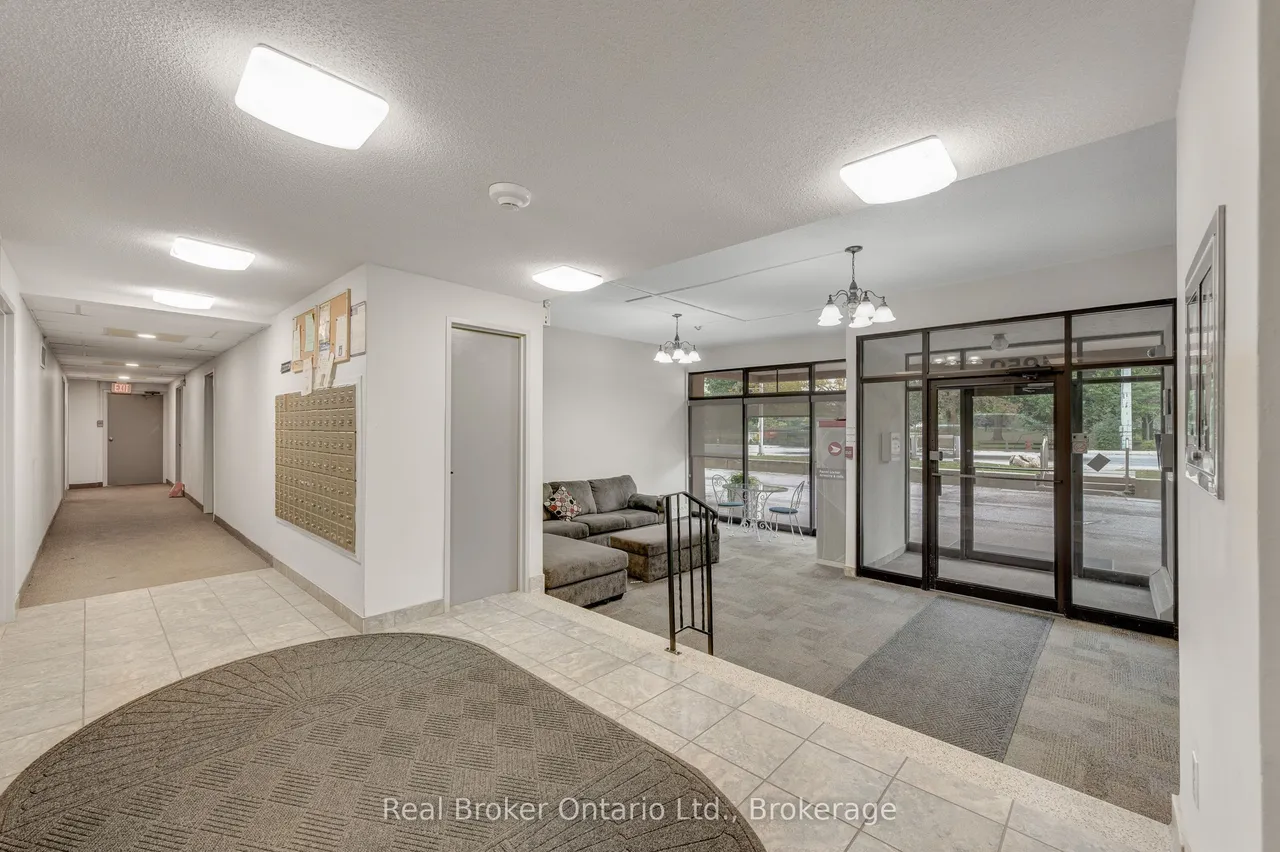
Welcome to this bright and spacious one-bedroom condo offering comfortable, low-maintenance living with beautiful escarpment views. Recently refreshed in bright, neutral tones, the unit features newer luxury vinyl plank flooring throughout and an abundance of natural light. The generous living room opens to a spacious private balcony-the perfect place to relax and enjoy the view. A dedicated dining area sits just off the well-designed galley kitchen, complete with stainless steel appliances, ample counter space and plenty of cabinetry. The spacious bedroom and full four-piece bathroom complete the functional layout. Additional conveniences include an owned underground parking space and storage locker. Set on lush grounds backing onto the Dundas Valley, this location offers convenient access to conservation trails, McMaster University and Hospital, Westdale Village, University Plaza, restaurants, shopping and everyday amenities. HSR transit is available directly outside the building, wh
Type
Condo Apartment · 1 Storey/Apt
Size
500–599 sqft
Maintenance fee
$781/mo
Taxes
$1,989/yr
Parking
1

Stan Bernardo
Luxury Real Estate · GTA & Mississauga
Royal LePage Signature Realty Brokerage
(905) 568-2121 · info@repg.ca
Scan for full details + every photo
MLS® X13803758
· Listing courtesy of Real Broker Ontario Ltd. · September 20, 2026
Toronto Regional Real Estate Board (TRREB) assumes no responsibility for the accuracy of any information shown. The information provided herein must only be used by consumers that have a bona fide interest in the purchase, sale or lease of real estate and may not be used for any commercial purpose or any other purpose.
The listing data is provided under copyright by the Toronto Regional Real Estate Board (TRREB). The listing data is deemed reliable but is not guaranteed accurate by TRREB. The trademarks MLS®, Multiple Listing Service® and the associated logos are owned by The Canadian Real Estate Association (CREA) and identify the quality of services provided by real estate professionals who are members of CREA.
Toronto Regional Real Estate Board (TRREB) assumes no responsibility for the accuracy of any information shown. The information provided herein must only be used by consumers that have a bona fide interest in the purchase, sale or lease of real estate and may not be used for any commercial purpose or any other purpose.
The listing data is provided under copyright by the Toronto Regional Real Estate Board (TRREB). The listing data is deemed reliable but is not guaranteed accurate by TRREB. The trademarks MLS®, Multiple Listing Service® and the associated logos are owned by The Canadian Real Estate Association (CREA) and identify the quality of services provided by real estate professionals who are members of CREA.