Stan Bernardo
For Sale · MLS® X13801446
$699,000
For Sale
6453 Royal Magnolia Avenue
London South · ON · N6P 0K2
3 beds
3 baths
3 parking
Detached
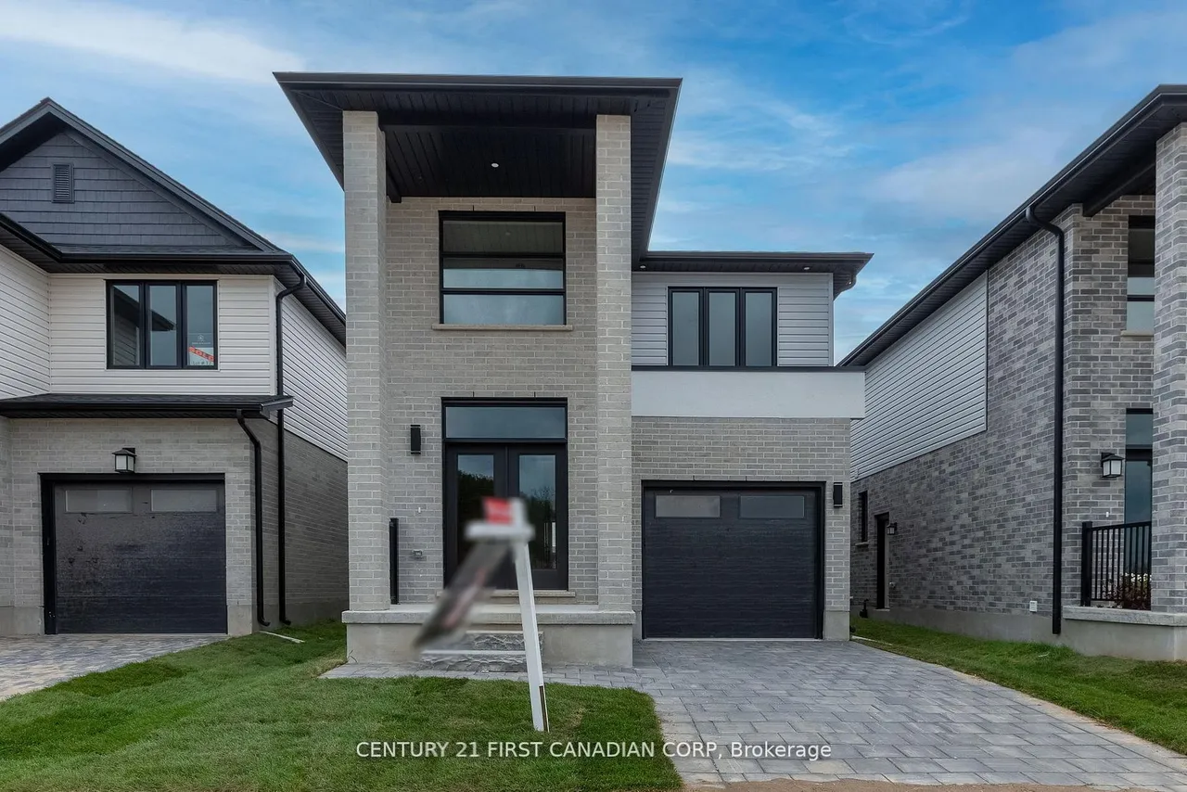
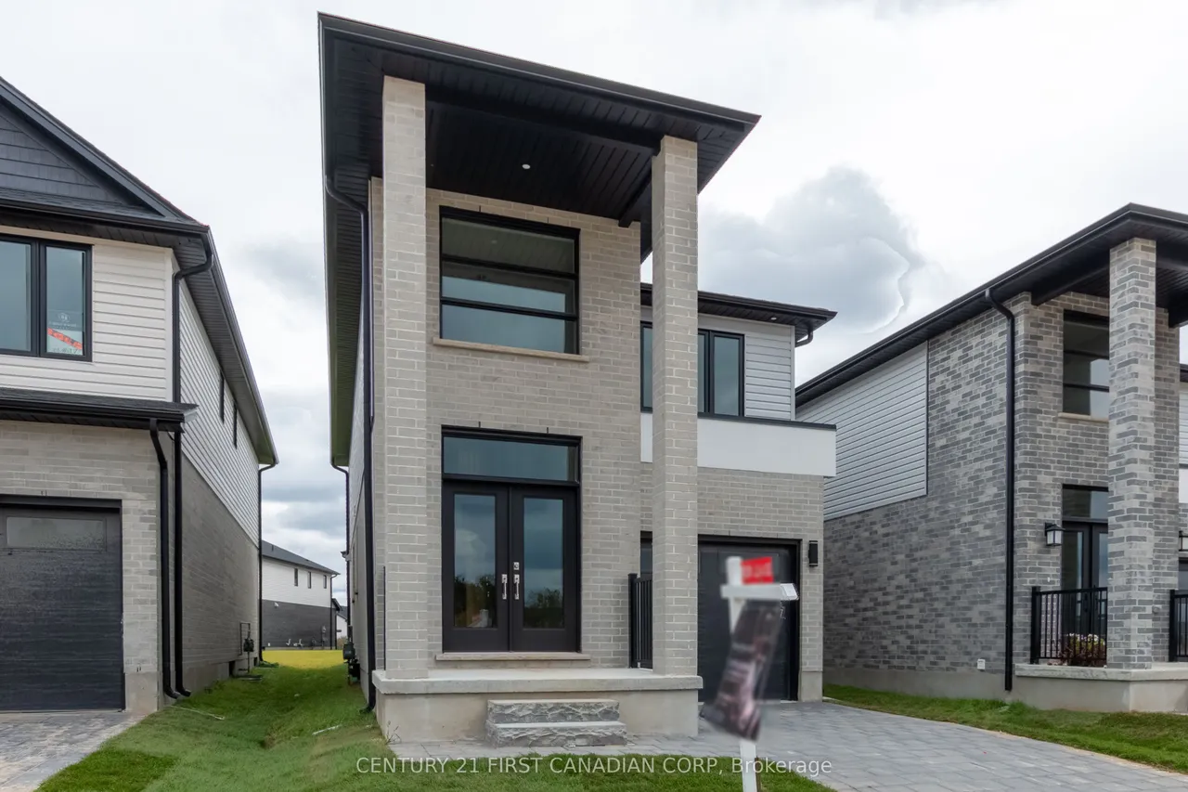
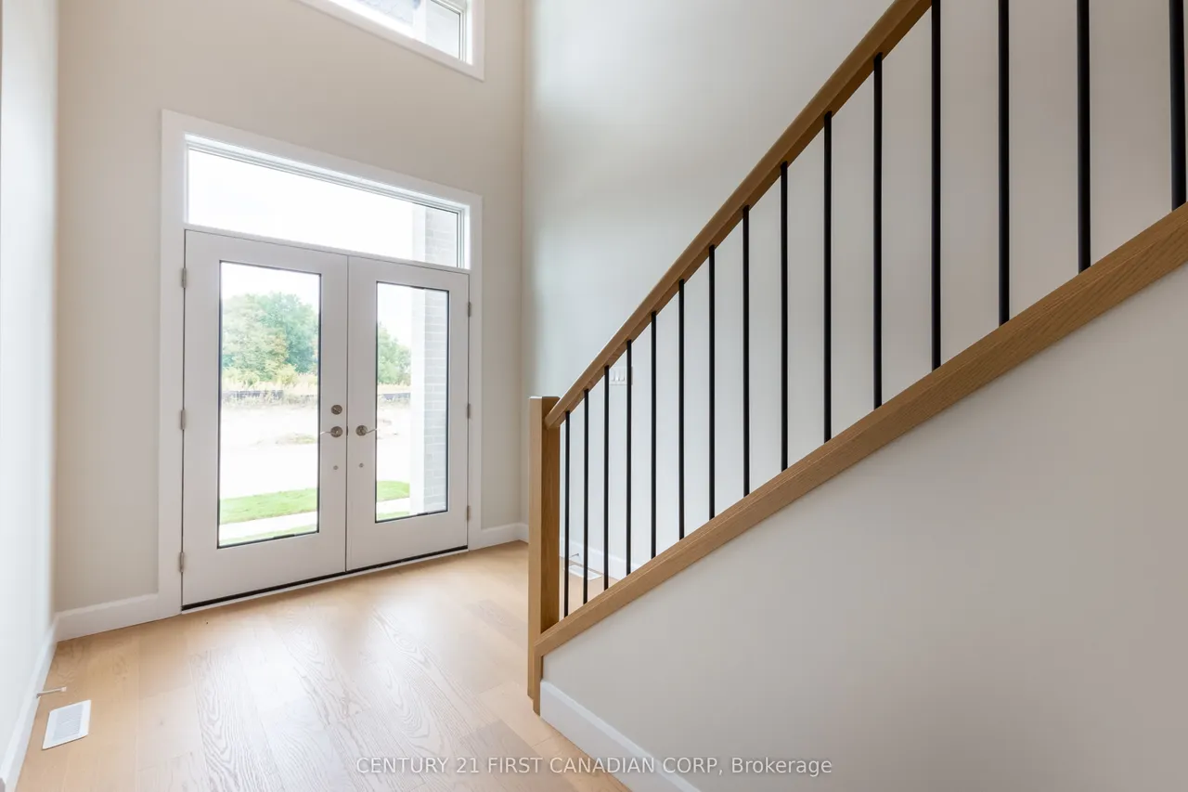
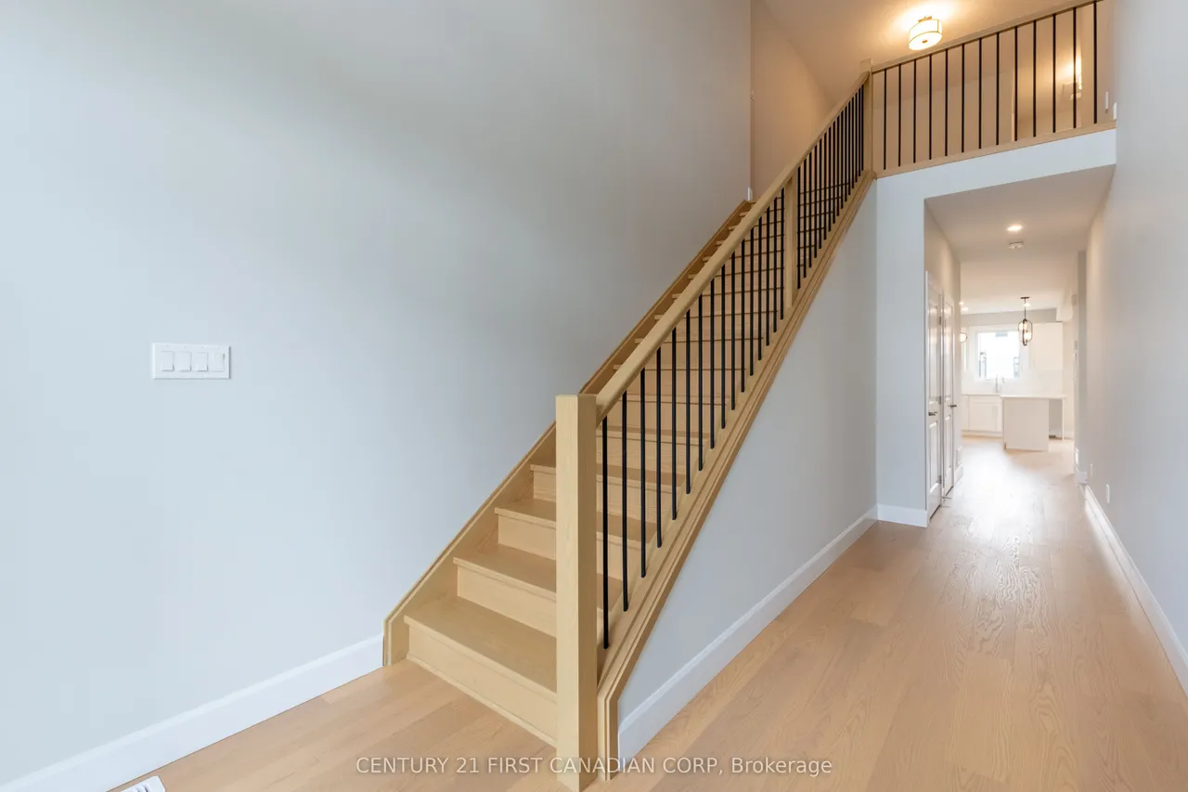
Welcome to this stunning detached home in the highly sought-after Magnolia Fields community in Southwest London. Offering approximately 1,720 sq. ft. of beautifully designed living space, this nearly-new home combines modern elegance, comfort, and functionality in one exceptional package. From the moment you step inside the impressive two-storey foyer, you'll be greeted by an abundance of natural light and an inviting open-concept layout designed for both everyday living and effortless entertaining. The spacious dining area flows seamlessly into the modern kitchen and cozy family room, creating the perfect gathering space for family and friends. The thoughtfully designed kitchen is ideal for preparing meals and making lasting memories. Upstairs, you'll find three generously sized bedrooms, two full bathrooms, and the convenience of second-floor laundry. A versatile bonus area off the staircase provides the perfect space for a home office, reading nook, kids' play area, or additional lo
Type
Detached · 2-Storey
Size
1,500–2,000 sqft
Lot
30.1 ft frontage
Age
0-5
Taxes
$5,247/yr
Basement
Unfinished

Stan Bernardo
Luxury Real Estate · GTA & Mississauga
Royal LePage Signature Realty Brokerage
(905) 568-2121 · info@repg.ca
Scan for full details + every photo
MLS® X13801446
· Listing courtesy of CENTURY 21 FIRST CANADIAN CORP · September 19, 2026
Toronto Regional Real Estate Board (TRREB) assumes no responsibility for the accuracy of any information shown. The information provided herein must only be used by consumers that have a bona fide interest in the purchase, sale or lease of real estate and may not be used for any commercial purpose or any other purpose.
The listing data is provided under copyright by the Toronto Regional Real Estate Board (TRREB). The listing data is deemed reliable but is not guaranteed accurate by TRREB. The trademarks MLS®, Multiple Listing Service® and the associated logos are owned by The Canadian Real Estate Association (CREA) and identify the quality of services provided by real estate professionals who are members of CREA.
Toronto Regional Real Estate Board (TRREB) assumes no responsibility for the accuracy of any information shown. The information provided herein must only be used by consumers that have a bona fide interest in the purchase, sale or lease of real estate and may not be used for any commercial purpose or any other purpose.
The listing data is provided under copyright by the Toronto Regional Real Estate Board (TRREB). The listing data is deemed reliable but is not guaranteed accurate by TRREB. The trademarks MLS®, Multiple Listing Service® and the associated logos are owned by The Canadian Real Estate Association (CREA) and identify the quality of services provided by real estate professionals who are members of CREA.