Stan Bernardo
For Sale · MLS® X13801358
$1,650,000
For Sale
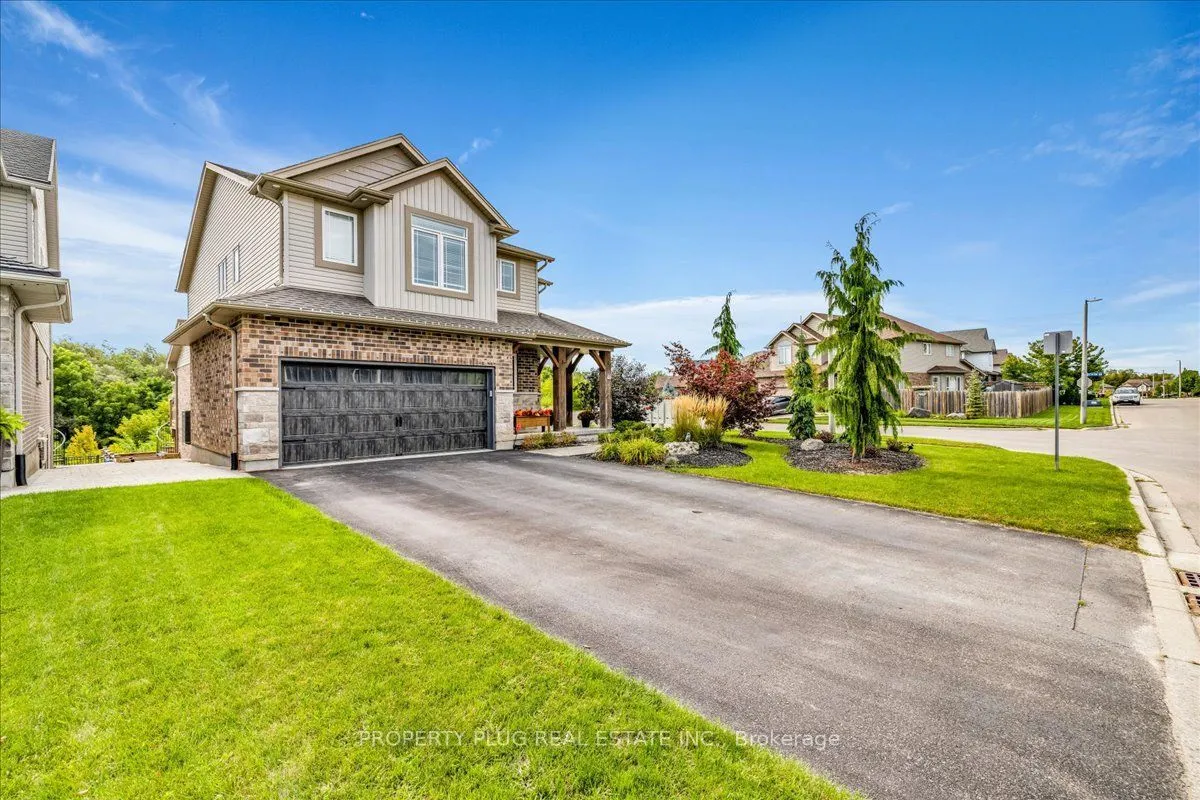
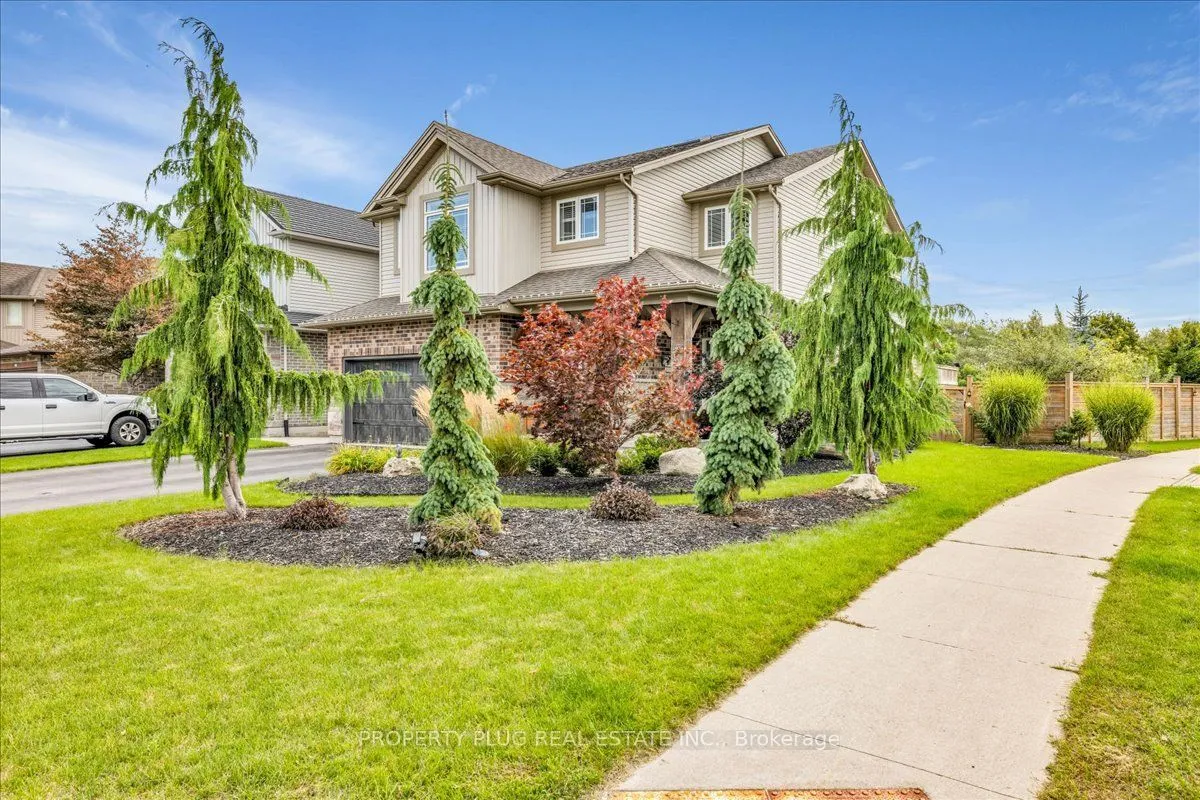
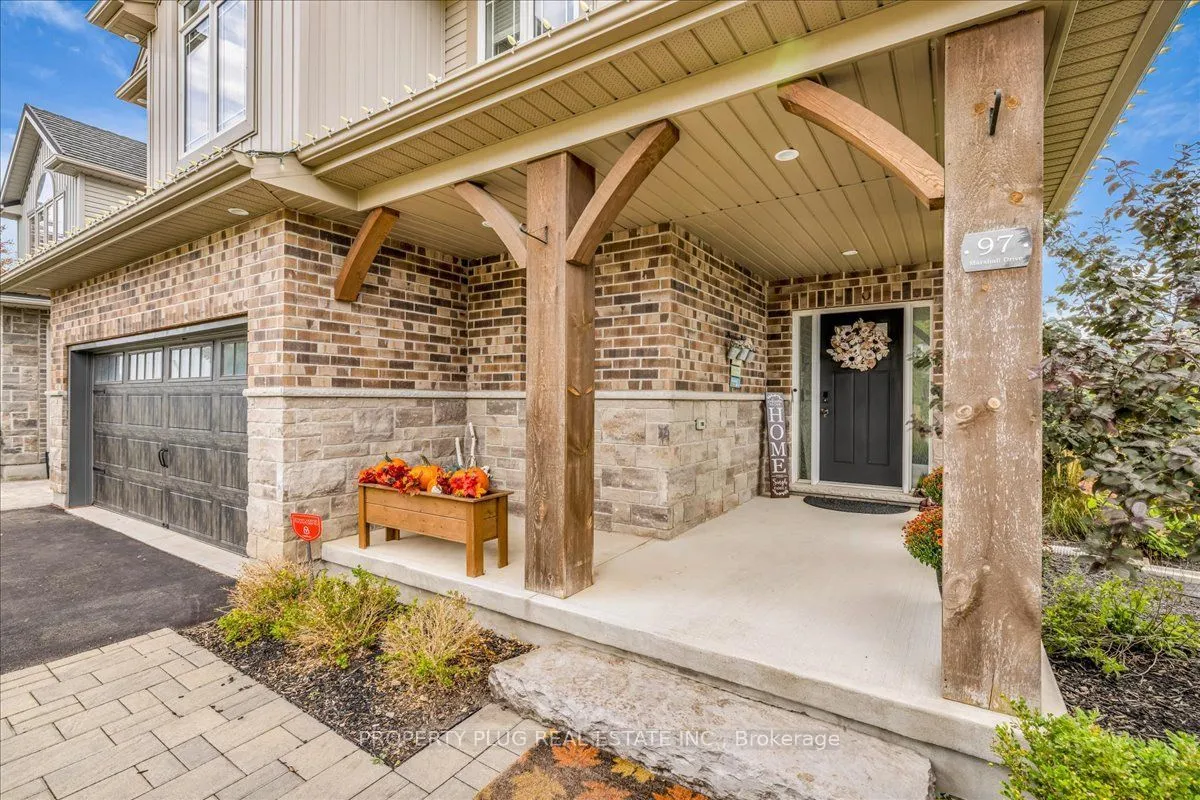
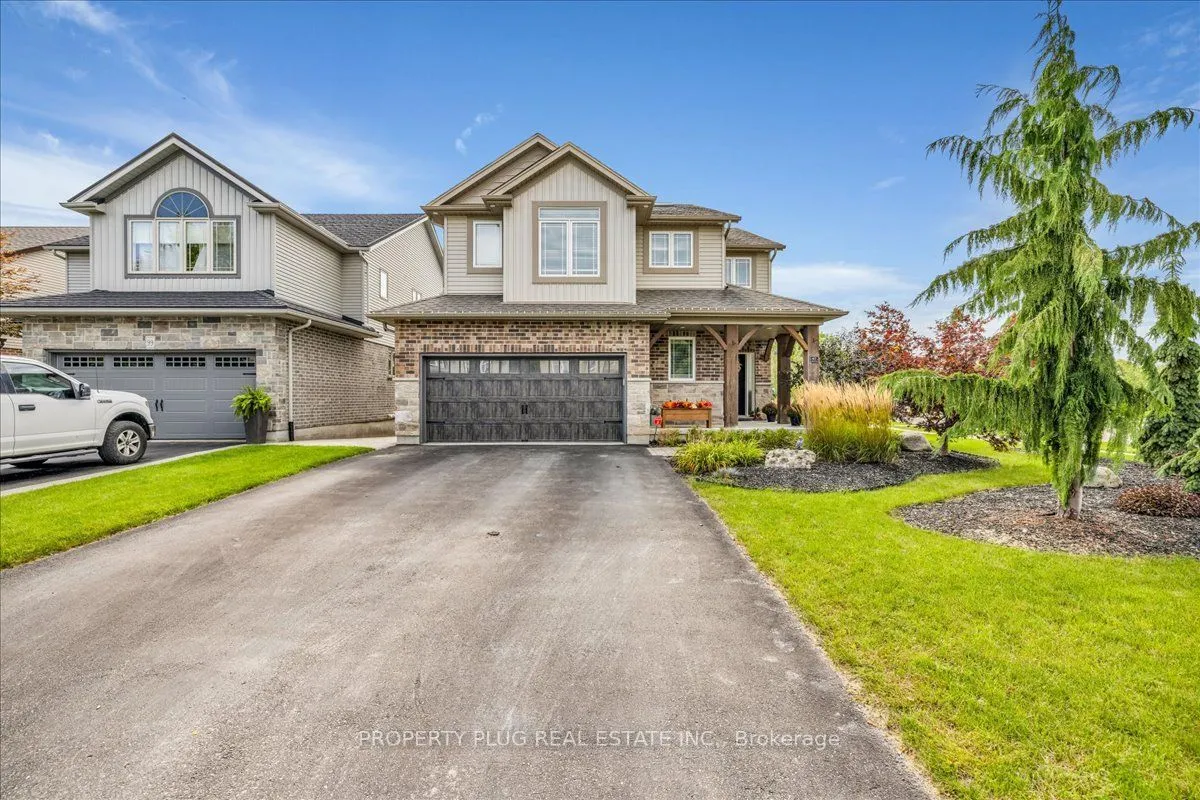
97 Marshall Drive
Grange Road · Guelph · ON · N1E 0K8
7 beds
4 baths
6 parking
Detached
Walk-out basement
Welcome to this beautiful home, set as a corner lot in the city of Guelph. This stunning detached backing onto greenspace, privacy and no neighbours but trees and running trails behind it. This impressive house offers 9 foot ceiling on the main floor, 4 bedroom plus 2 full bathroom upstairs, on the main floor it has living, dining, family room with fireplace, study room with en-suite, a spacious kitchen with extended cabinets dinette with island, quartz counter-top in the kitchen with backsplash, upgraded metal pickets for stairs, laundry room on the main floor, full bathroom on the main floor, california shutters on the main floor, access into the house from the garage, extra sitting area on the second floor. Professionally Landscaped done, backyard is a dreamy oasis with a beautiful salt inground pool surrounded by conservation, hot tub, covered deck. home comes with fully finished walk out basement with 2 bedrooms with 1 full bathroom, living room, separate laundry room, both the be
Type
Detached · 2-Storey
Size
2,500–3,000 sqft
Lot
47 ft frontage
Age
6-15
Taxes
$9,071/yr
Basement
Finished with Walk-Out

Stan Bernardo
Luxury Real Estate · GTA & Mississauga
Royal LePage Signature Realty Brokerage
(905) 568-2121 · info@repg.ca
Scan for full details + every photo
MLS® X13801358
· Listing courtesy of PROPERTY PLUG REAL ESTATE INC. · September 19, 2026
Toronto Regional Real Estate Board (TRREB) assumes no responsibility for the accuracy of any information shown. The information provided herein must only be used by consumers that have a bona fide interest in the purchase, sale or lease of real estate and may not be used for any commercial purpose or any other purpose.
The listing data is provided under copyright by the Toronto Regional Real Estate Board (TRREB). The listing data is deemed reliable but is not guaranteed accurate by TRREB. The trademarks MLS®, Multiple Listing Service® and the associated logos are owned by The Canadian Real Estate Association (CREA) and identify the quality of services provided by real estate professionals who are members of CREA.
Toronto Regional Real Estate Board (TRREB) assumes no responsibility for the accuracy of any information shown. The information provided herein must only be used by consumers that have a bona fide interest in the purchase, sale or lease of real estate and may not be used for any commercial purpose or any other purpose.
The listing data is provided under copyright by the Toronto Regional Real Estate Board (TRREB). The listing data is deemed reliable but is not guaranteed accurate by TRREB. The trademarks MLS®, Multiple Listing Service® and the associated logos are owned by The Canadian Real Estate Association (CREA) and identify the quality of services provided by real estate professionals who are members of CREA.