Stan Bernardo
For Sale · MLS® X13800972
$649,900
For Sale
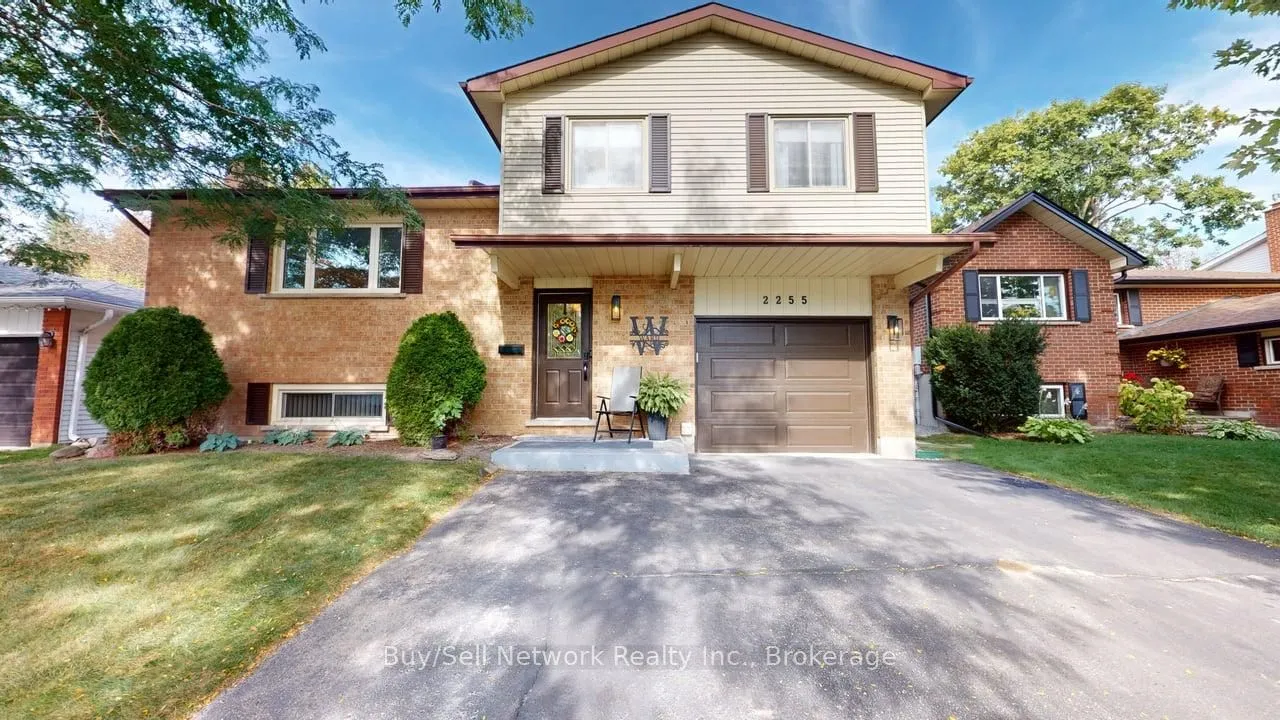
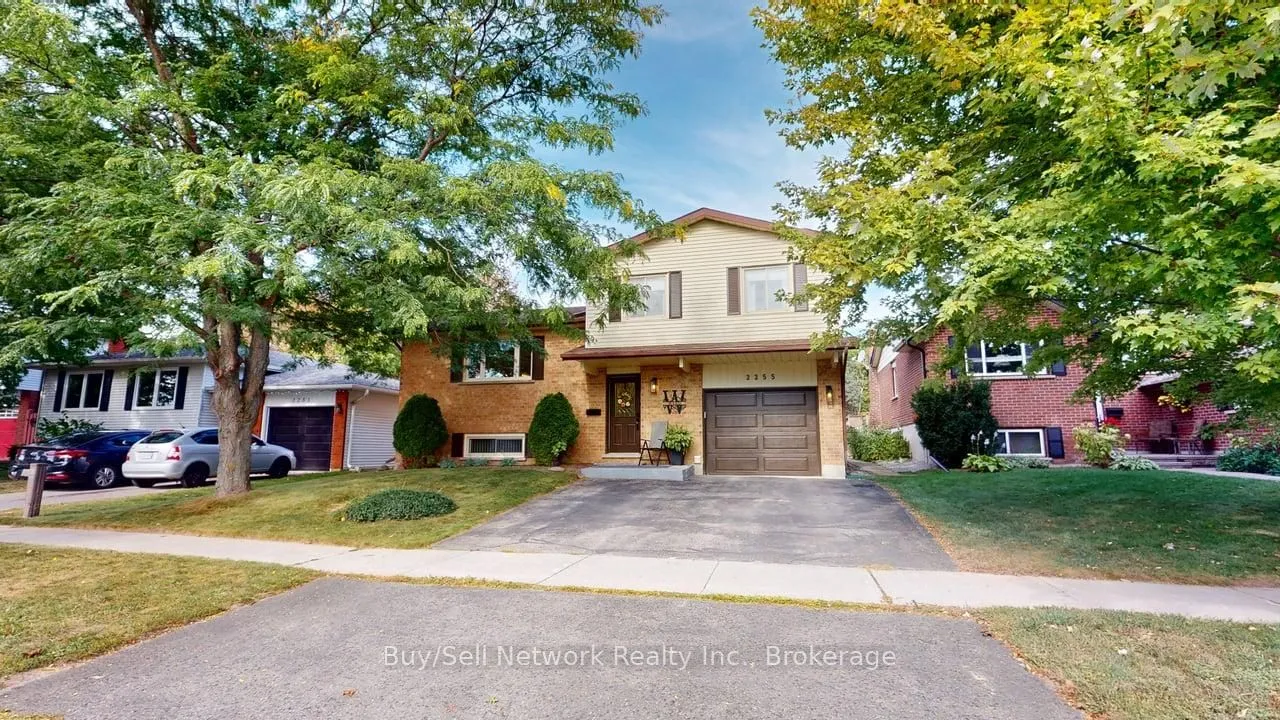
2255 Denure Drive
Monaghan Ward 2 · Peterborough · ON · K9K 2G3
4 beds
2 baths
3 parking
Detached
Finished basement
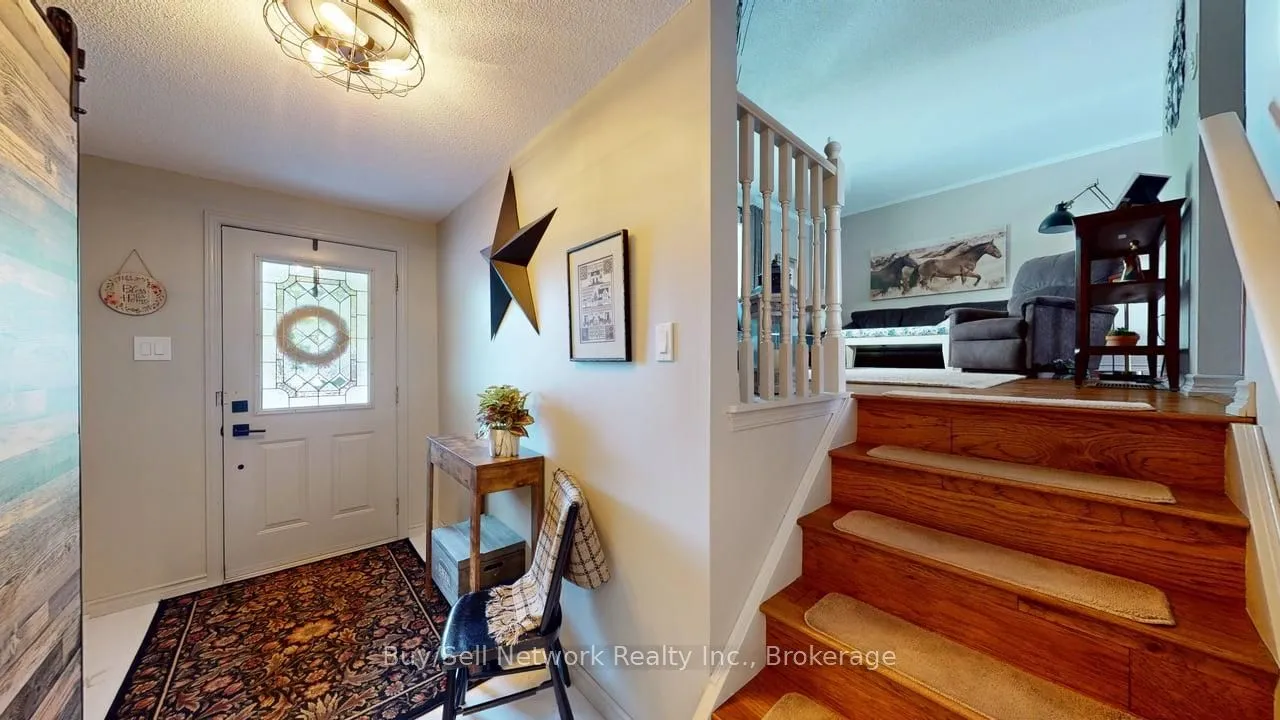
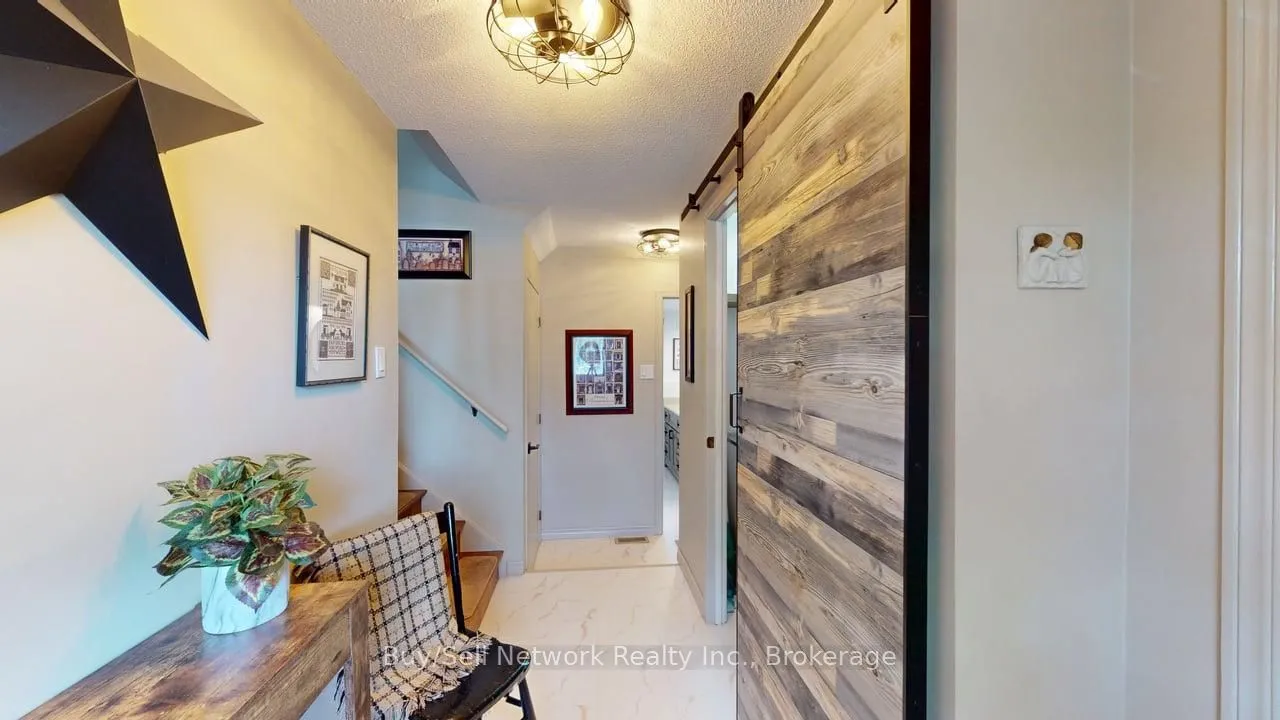
Immaculate West-End Side-Split! Bright, warm and inviting, this immaculate West-End side-split offers a comfortable and functional layout throughout. The main floor features a welcoming eat-in kitchen with warm oak cabinetry, granite countertops, built-in range/microwave hood, and an abundance of cupboard and counter space. Large windows bring in plenty of natural light, while the dining area overlooks the backyard and offers a walkout to the deck-perfect for morning coffee, outdoor dining or entertaining. The adjoining L-shaped living and dining area is warm and comfortable, with beautiful hardwood flooring creating a welcoming space for both everyday living and gatherings. A newer 3-piece bathroom with a stylish glass-and-tile shower and convenient main-floor laundry complete this level. Upstairs, you'll find a spacious primary bedroom, two additional bedrooms and an updated 4-piece bathroom with quartz countertops. The finished lower level provides a comfortable fa
Type
Detached · Sidesplit
Size
1,100–1,500 sqft
Lot
50 ft frontage
Taxes
$4,704/yr
Basement
Crawl Space, Finished, Full
Total parking
3

Stan Bernardo
Luxury Real Estate · GTA & Mississauga
Royal LePage Signature Realty Brokerage
(905) 568-2121 · info@repg.ca
Scan for full details + every photo
MLS® X13800972
· Listing courtesy of Buy/Sell Network Realty Inc. · September 19, 2026
Toronto Regional Real Estate Board (TRREB) assumes no responsibility for the accuracy of any information shown. The information provided herein must only be used by consumers that have a bona fide interest in the purchase, sale or lease of real estate and may not be used for any commercial purpose or any other purpose.
The listing data is provided under copyright by the Toronto Regional Real Estate Board (TRREB). The listing data is deemed reliable but is not guaranteed accurate by TRREB. The trademarks MLS®, Multiple Listing Service® and the associated logos are owned by The Canadian Real Estate Association (CREA) and identify the quality of services provided by real estate professionals who are members of CREA.
Toronto Regional Real Estate Board (TRREB) assumes no responsibility for the accuracy of any information shown. The information provided herein must only be used by consumers that have a bona fide interest in the purchase, sale or lease of real estate and may not be used for any commercial purpose or any other purpose.
The listing data is provided under copyright by the Toronto Regional Real Estate Board (TRREB). The listing data is deemed reliable but is not guaranteed accurate by TRREB. The trademarks MLS®, Multiple Listing Service® and the associated logos are owned by The Canadian Real Estate Association (CREA) and identify the quality of services provided by real estate professionals who are members of CREA.