Stan Bernardo
For Sale · MLS® X13799876
$365,000
For Sale
137 Furnace Street
Cobourg · Cobourg · ON · K9A 2E5
3 beds
1 baths
1 parking
Condo Townhouse
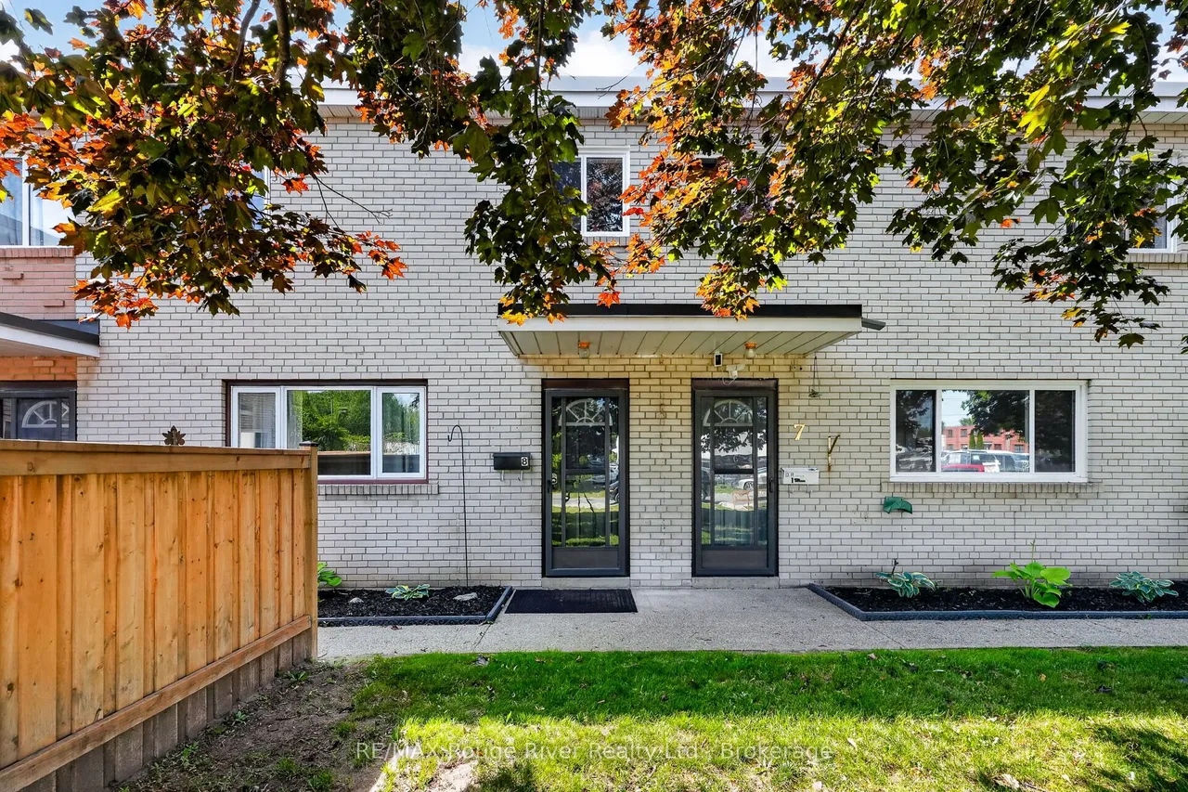
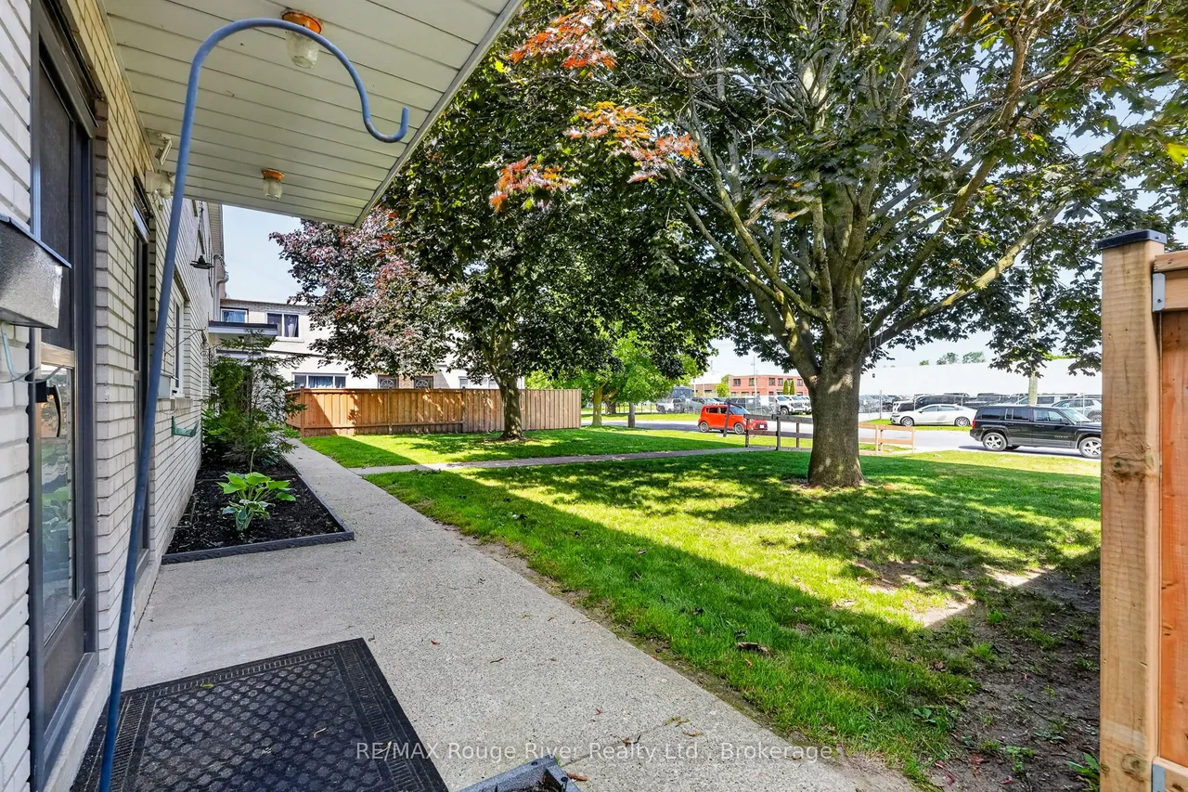
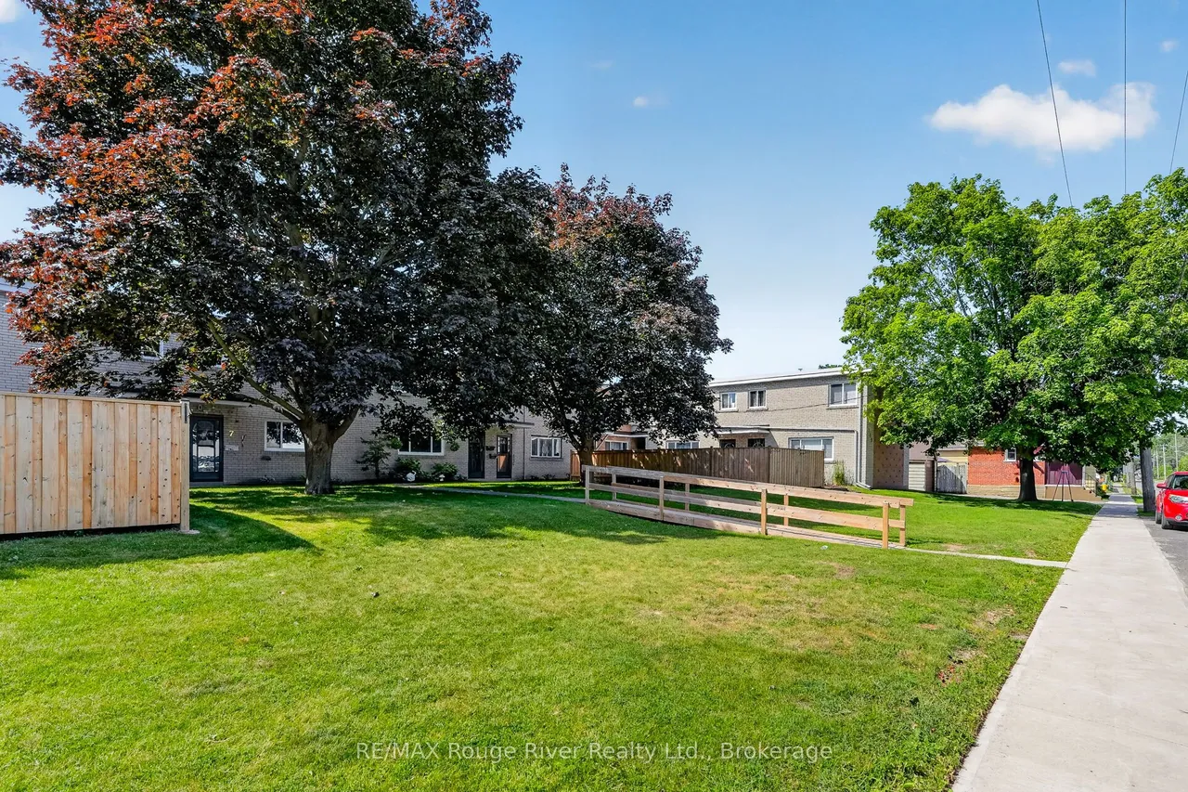
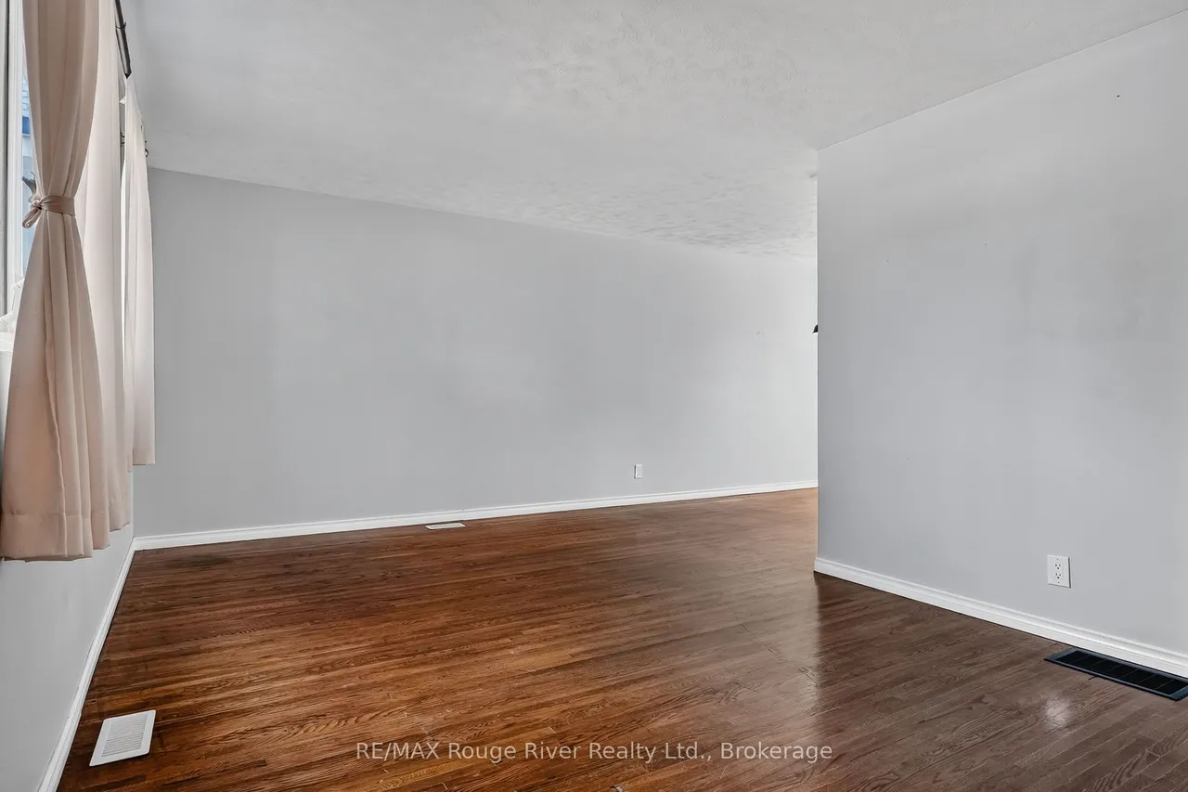
Offering a comfortable blend of space, convenience and low-maintenance living, this well-kept three-bedroom townhouse condominium is ready for its next chapter. Step inside to a bright and welcoming main level, where warm hardwood flooring carries through the open-concept living and dining area and natural light fills the space. The well-appointed kitchen provides plenty of cabinetry and workspace while overlooking the backyard, keeping the layout functional and connected to the rest of the home. Upstairs, three well-proportioned bedrooms offer plenty of flexibility, whether you need room for family, overnight guests or a dedicated home office. The spacious primary bedroom features generous closet space, while a four-piece bathroom completes the upper level. Downstairs, the partially finished basement adds valuable bonus space for a family room, play area, home gym or office, while still providing plenty of room for storage. Outside, your backyard is partially fenced with a great deck
Type
Condo Townhouse · 2-Storey
Size
800–899 sqft
Maintenance fee
$421/mo
Taxes
$2,825/yr
Parking
1

Stan Bernardo
Luxury Real Estate · GTA & Mississauga
Royal LePage Signature Realty Brokerage
(905) 568-2121 · info@repg.ca
Scan for full details + every photo
MLS® X13799876
· Listing courtesy of RE/MAX Rouge River Realty Ltd. · September 20, 2026
Toronto Regional Real Estate Board (TRREB) assumes no responsibility for the accuracy of any information shown. The information provided herein must only be used by consumers that have a bona fide interest in the purchase, sale or lease of real estate and may not be used for any commercial purpose or any other purpose.
The listing data is provided under copyright by the Toronto Regional Real Estate Board (TRREB). The listing data is deemed reliable but is not guaranteed accurate by TRREB. The trademarks MLS®, Multiple Listing Service® and the associated logos are owned by The Canadian Real Estate Association (CREA) and identify the quality of services provided by real estate professionals who are members of CREA.
Toronto Regional Real Estate Board (TRREB) assumes no responsibility for the accuracy of any information shown. The information provided herein must only be used by consumers that have a bona fide interest in the purchase, sale or lease of real estate and may not be used for any commercial purpose or any other purpose.
The listing data is provided under copyright by the Toronto Regional Real Estate Board (TRREB). The listing data is deemed reliable but is not guaranteed accurate by TRREB. The trademarks MLS®, Multiple Listing Service® and the associated logos are owned by The Canadian Real Estate Association (CREA) and identify the quality of services provided by real estate professionals who are members of CREA.