Stan Bernardo
For Sale · MLS® X13798892
$750,000
For Sale
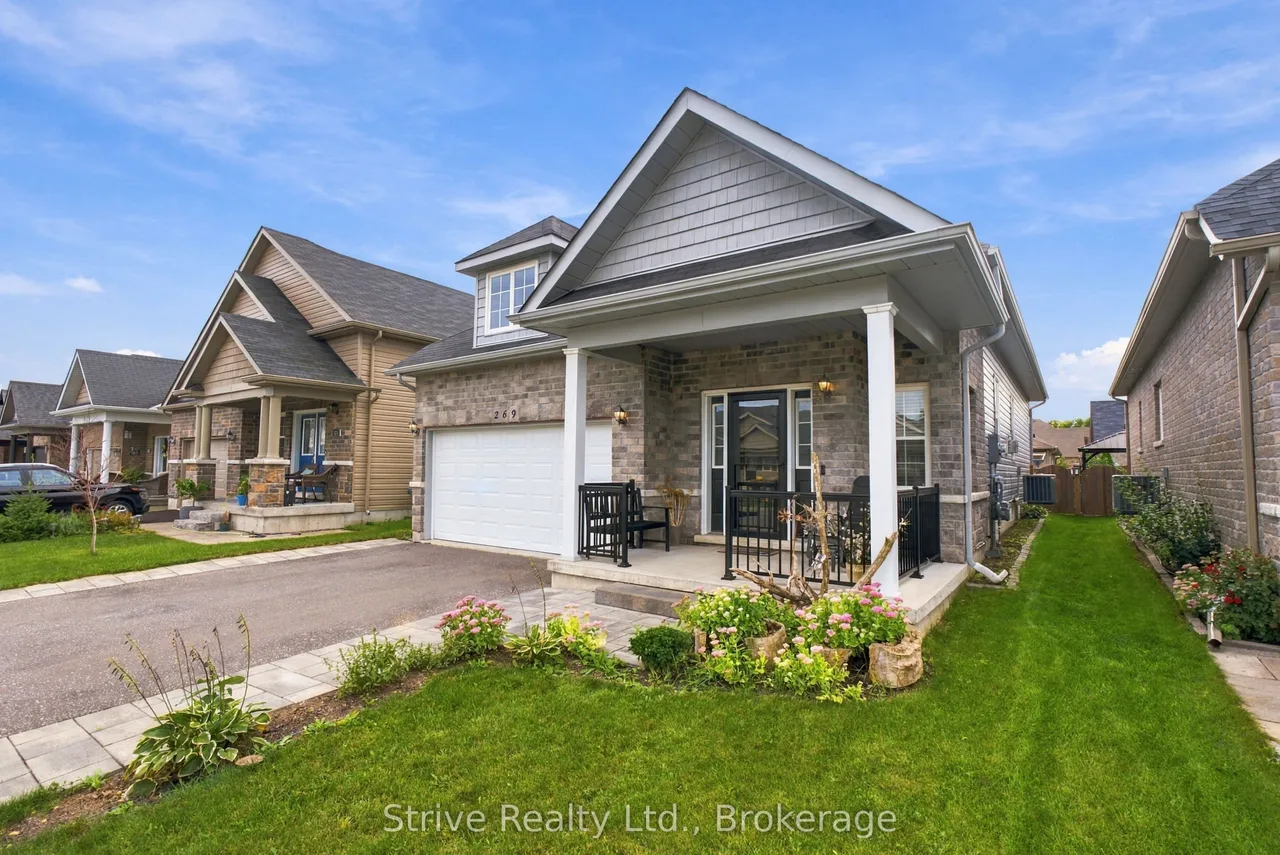
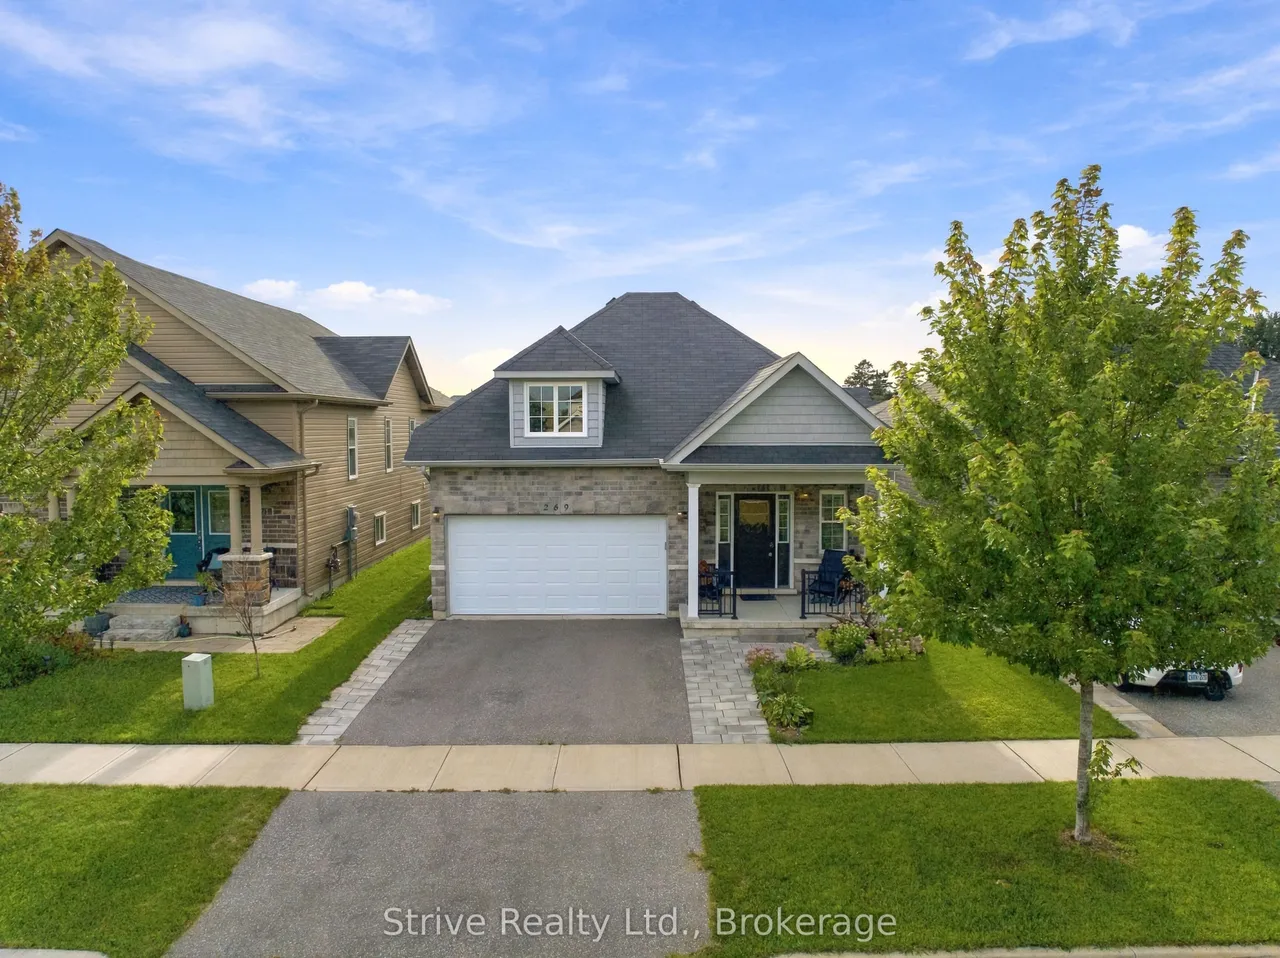
269 Morgan Street
Cobourg · Cobourg · ON · K9A 0L5
2 beds
3 baths
4 parking
Detached
Finished basement
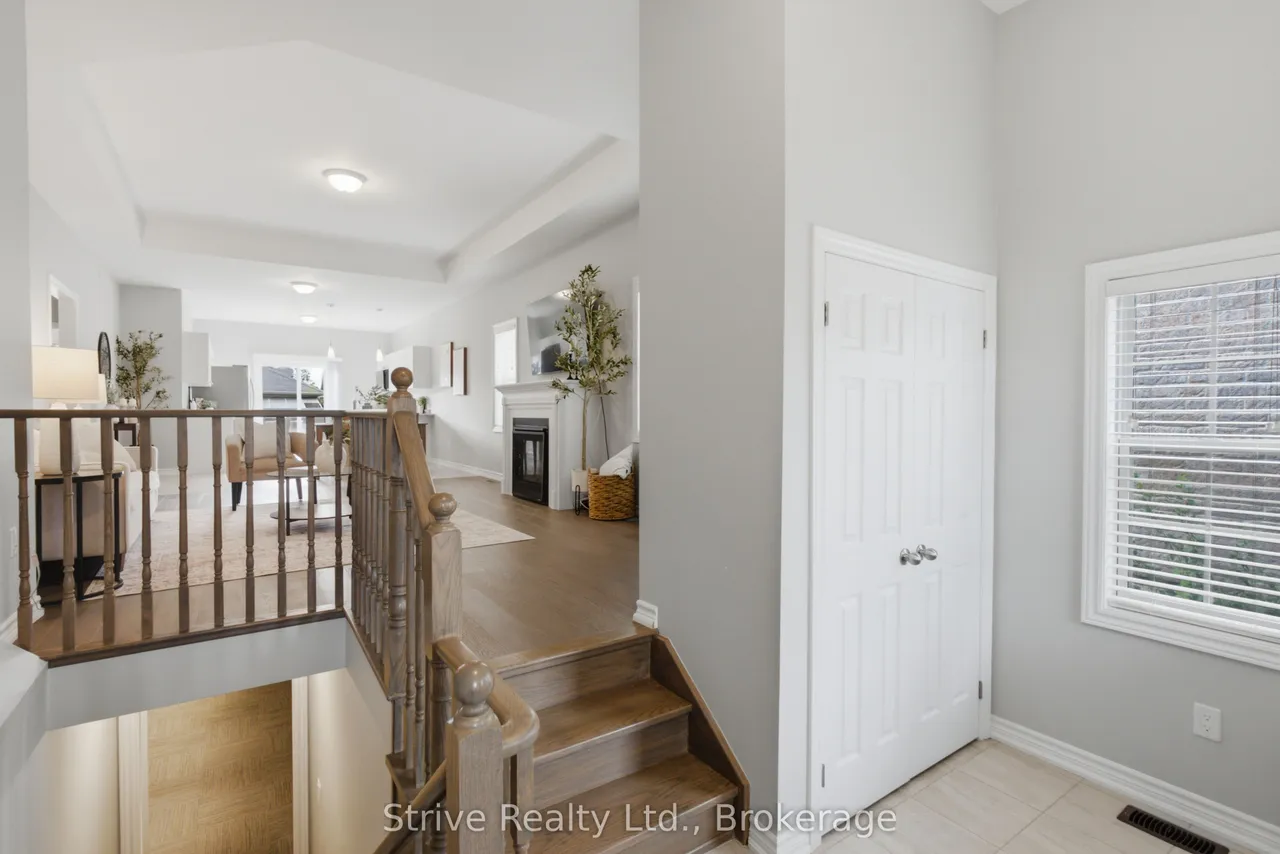
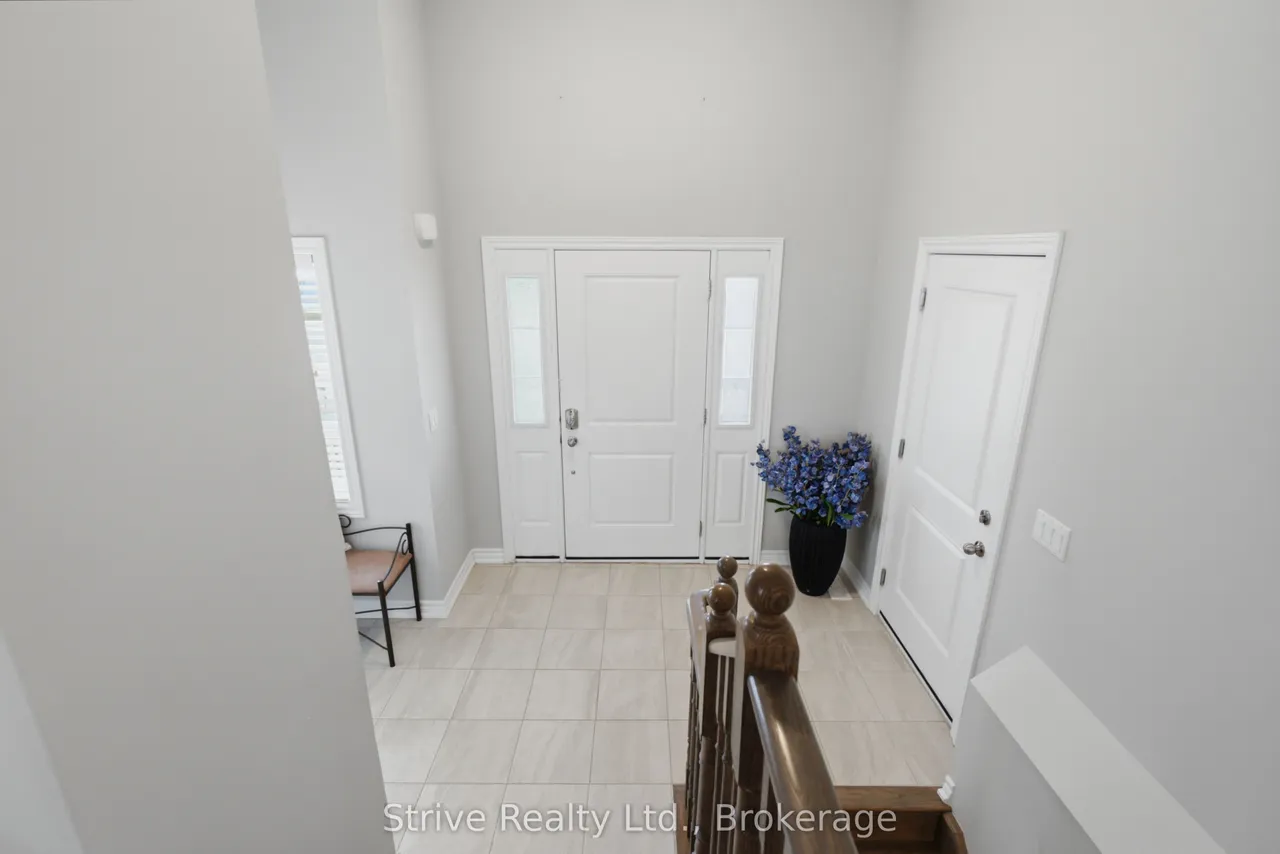
This beautifully designed bungalow in Stalwood's East Village offers the ease of single-level living combined with modern finishes throughout - a true turn-key opportunity in one of the area's most sought-after, family-friendly communities. Step inside to a bright & open foyer that leads to the open-concept living room with gas fireplace, dining space and bright kitchen with breakfast bar and walkout to the back deck. The open floor plan is perfect for everyday living and entertaining alike. The spacious primary bedroom is a genuine retreat, featuring a luxurious 4-piece ensuite and two closets for effortless organization. A second good-sized bedroom and full 4-piece bathroom round out the main level, along with the convenience of main floor laundry - no stairs required. Downstairs, the huge fully finished basement adds incredible flexible living space with above grade windows, 4-piece bath and an adaptable layout that could easily allow for a 3rd bedroom .Outside, enjoy the full-lengt
Type
Detached · Bungalow
Size
1,100–1,500 sqft
Lot
39.4 ft frontage
Taxes
$5,595/yr
Basement
Full, Finished
Total parking
4

Stan Bernardo
Luxury Real Estate · GTA & Mississauga
Royal LePage Signature Realty Brokerage
(905) 568-2121 · info@repg.ca
Scan for full details + every photo
MLS® X13798892
· Listing courtesy of Strive Realty Ltd. · September 20, 2026
Toronto Regional Real Estate Board (TRREB) assumes no responsibility for the accuracy of any information shown. The information provided herein must only be used by consumers that have a bona fide interest in the purchase, sale or lease of real estate and may not be used for any commercial purpose or any other purpose.
The listing data is provided under copyright by the Toronto Regional Real Estate Board (TRREB). The listing data is deemed reliable but is not guaranteed accurate by TRREB. The trademarks MLS®, Multiple Listing Service® and the associated logos are owned by The Canadian Real Estate Association (CREA) and identify the quality of services provided by real estate professionals who are members of CREA.
Toronto Regional Real Estate Board (TRREB) assumes no responsibility for the accuracy of any information shown. The information provided herein must only be used by consumers that have a bona fide interest in the purchase, sale or lease of real estate and may not be used for any commercial purpose or any other purpose.
The listing data is provided under copyright by the Toronto Regional Real Estate Board (TRREB). The listing data is deemed reliable but is not guaranteed accurate by TRREB. The trademarks MLS®, Multiple Listing Service® and the associated logos are owned by The Canadian Real Estate Association (CREA) and identify the quality of services provided by real estate professionals who are members of CREA.