Stan Bernardo
For Sale · MLS® X13798370
$999,900
For Sale
427 Melanie Crescent
Ancaster · Hamilton · ON · L9G 4B1
4 beds
3 baths
4 parking
Detached
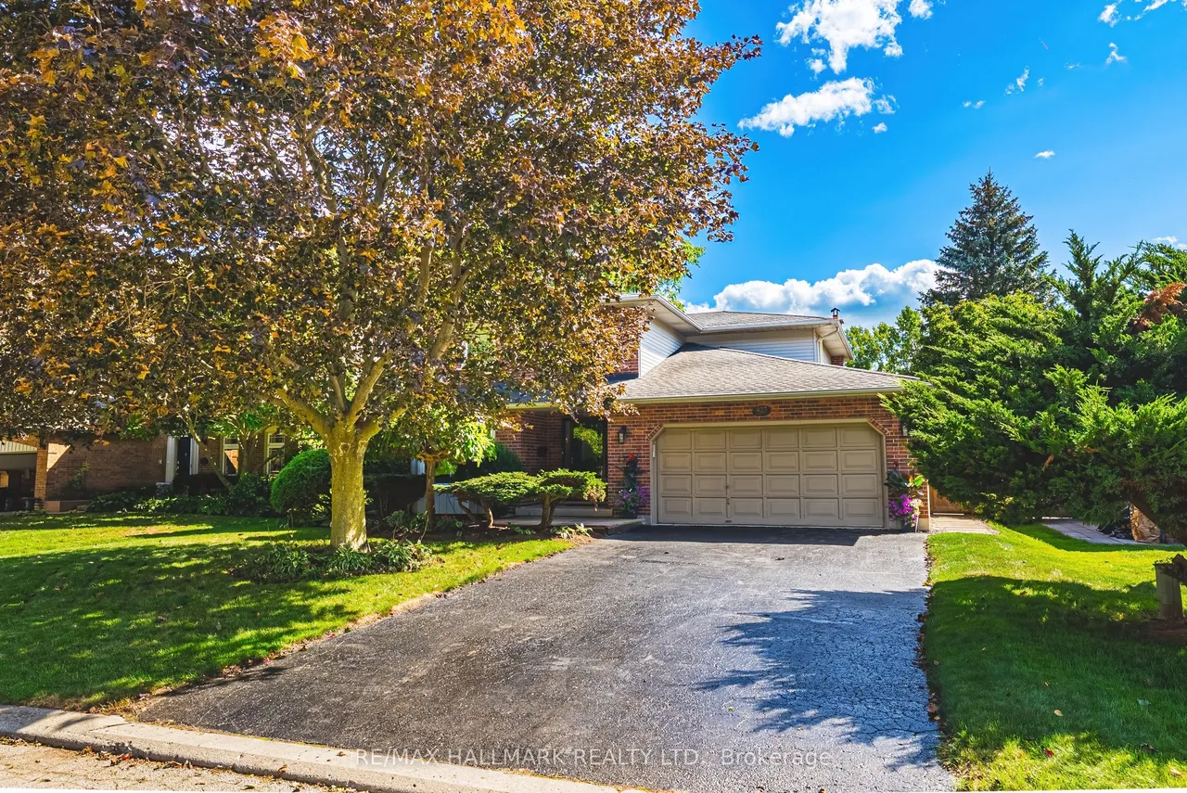
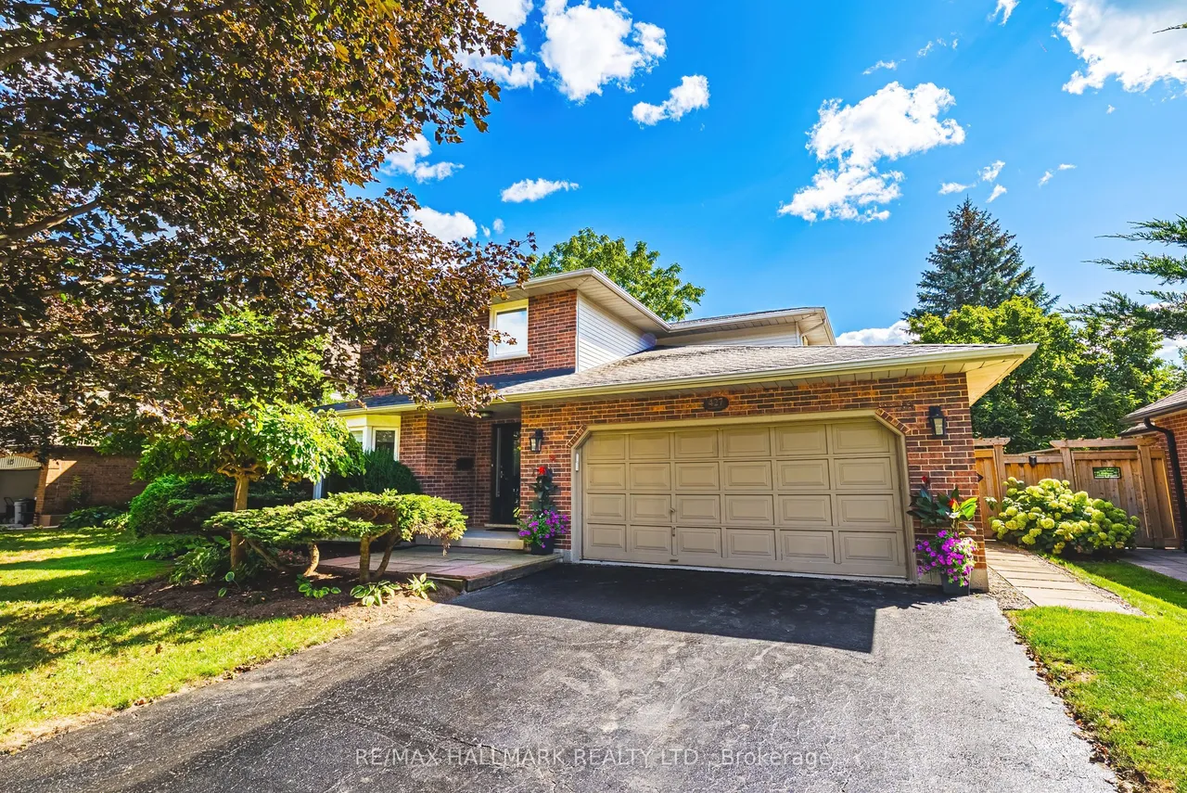
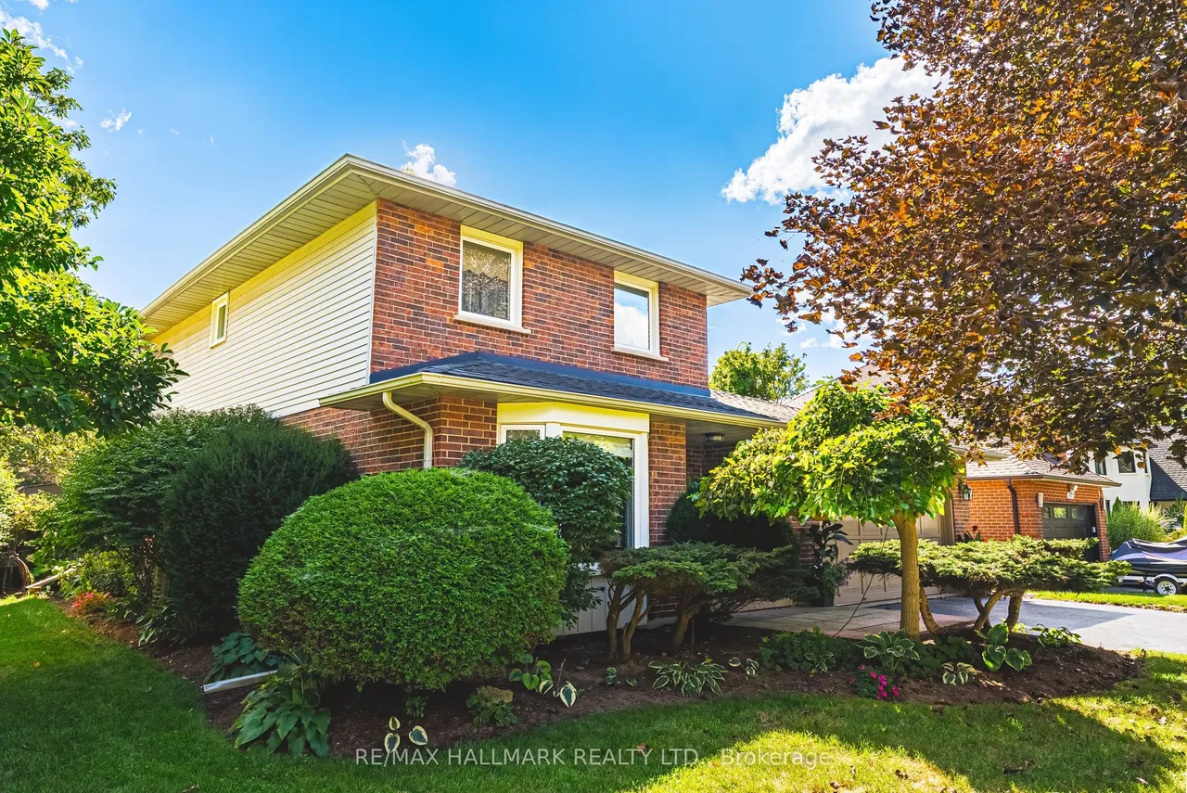
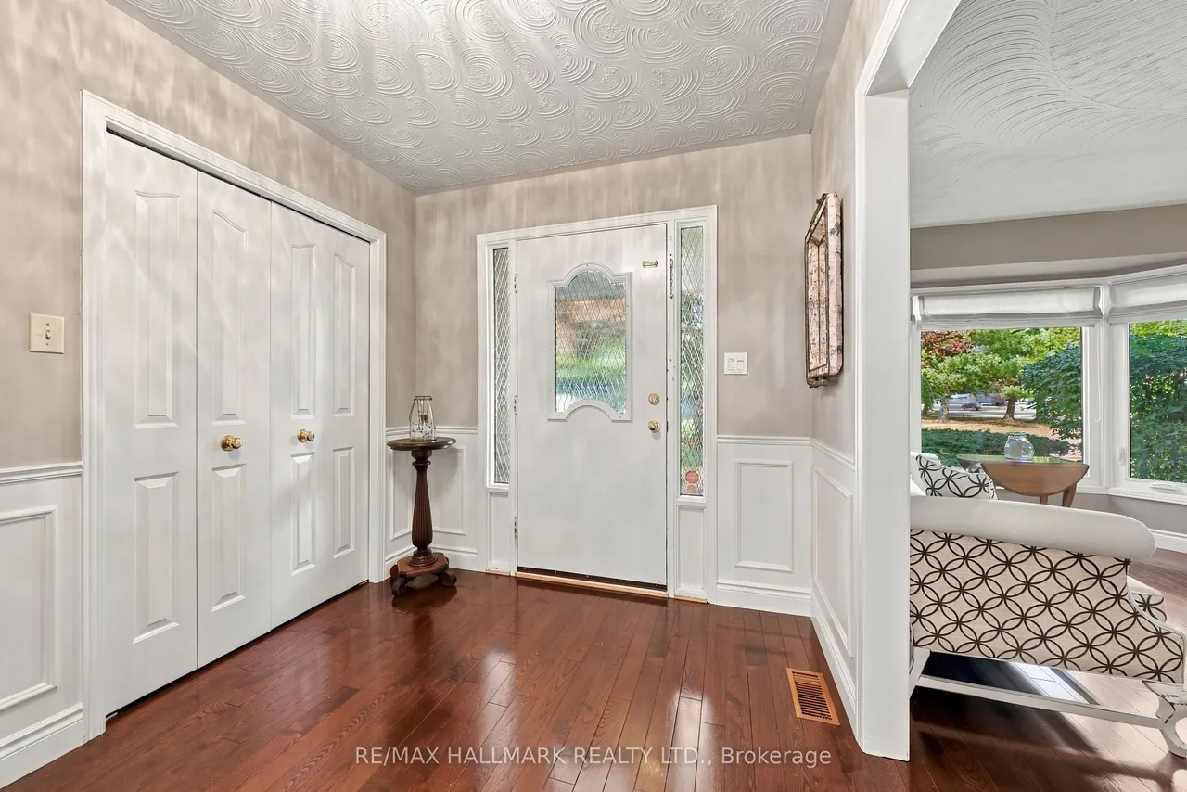
With a classic centre hall plan, this well-maintained 2 storey, 4 bedroom home offers a timeless and functional layout and is tucked away on a mature, tree lined crescent in one of Ancaster's established neighbourhoods.Offering generous principal rooms, this home provides plenty of space for a busy family. The main floor features separate living and dining rooms, a bright eat in kitchen and breakfast area, additional sitting space and a large family room with wood burning fireplace, designed for gathering together. Adding to the home's functionality, the main floor also provides a darling laundry room, convenient powder room and inside access to the double car garage. Upstairs, are 4 bedrooms, including a spacious primary bedroom with its own ensuite. An additional full bathroom completes this level. The unfinished lower level offers exciting potential to create additional living space tailored to your specific needs, whether that means a recreation room, home office, gym or guest ret
Type
Detached · 2-Storey
Size
2,000–2,500 sqft
Lot
81.4 ft frontage
Age
31-50
Taxes
$6,908/yr
Basement
Full, Unfinished

Stan Bernardo
Luxury Real Estate · GTA & Mississauga
Royal LePage Signature Realty Brokerage
(905) 568-2121 · info@repg.ca
Scan for full details + every photo
MLS® X13798370
· Listing courtesy of RE/MAX HALLMARK REALTY LTD. · September 19, 2026
Toronto Regional Real Estate Board (TRREB) assumes no responsibility for the accuracy of any information shown. The information provided herein must only be used by consumers that have a bona fide interest in the purchase, sale or lease of real estate and may not be used for any commercial purpose or any other purpose.
The listing data is provided under copyright by the Toronto Regional Real Estate Board (TRREB). The listing data is deemed reliable but is not guaranteed accurate by TRREB. The trademarks MLS®, Multiple Listing Service® and the associated logos are owned by The Canadian Real Estate Association (CREA) and identify the quality of services provided by real estate professionals who are members of CREA.
Toronto Regional Real Estate Board (TRREB) assumes no responsibility for the accuracy of any information shown. The information provided herein must only be used by consumers that have a bona fide interest in the purchase, sale or lease of real estate and may not be used for any commercial purpose or any other purpose.
The listing data is provided under copyright by the Toronto Regional Real Estate Board (TRREB). The listing data is deemed reliable but is not guaranteed accurate by TRREB. The trademarks MLS®, Multiple Listing Service® and the associated logos are owned by The Canadian Real Estate Association (CREA) and identify the quality of services provided by real estate professionals who are members of CREA.