Stan Bernardo
For Sale · MLS® X13798184
$989,800
For Sale
6415 Christopher Crescent
219 - Forestview · Niagara Falls · ON · L2H 0B3
5 beds
5 baths
6 parking
Detached
Finished basement
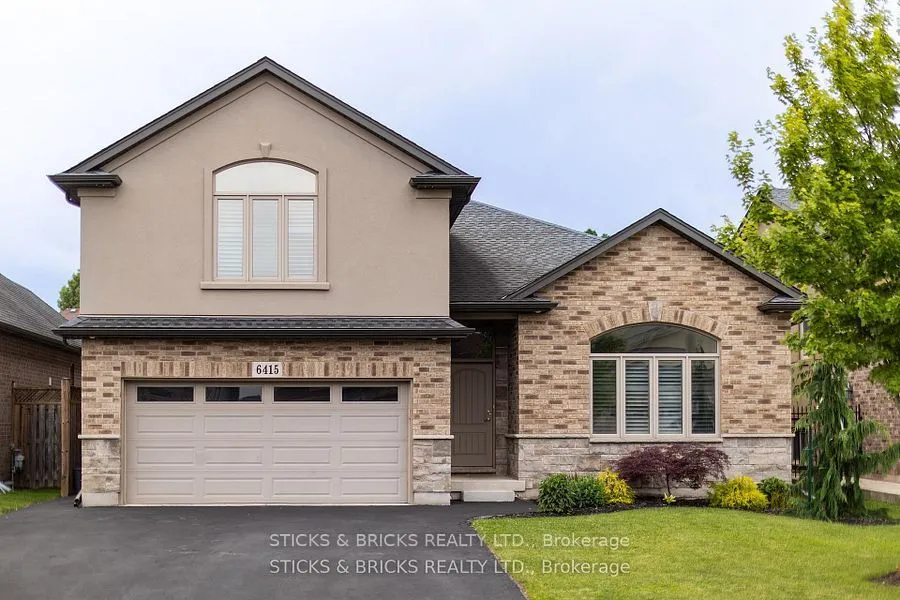
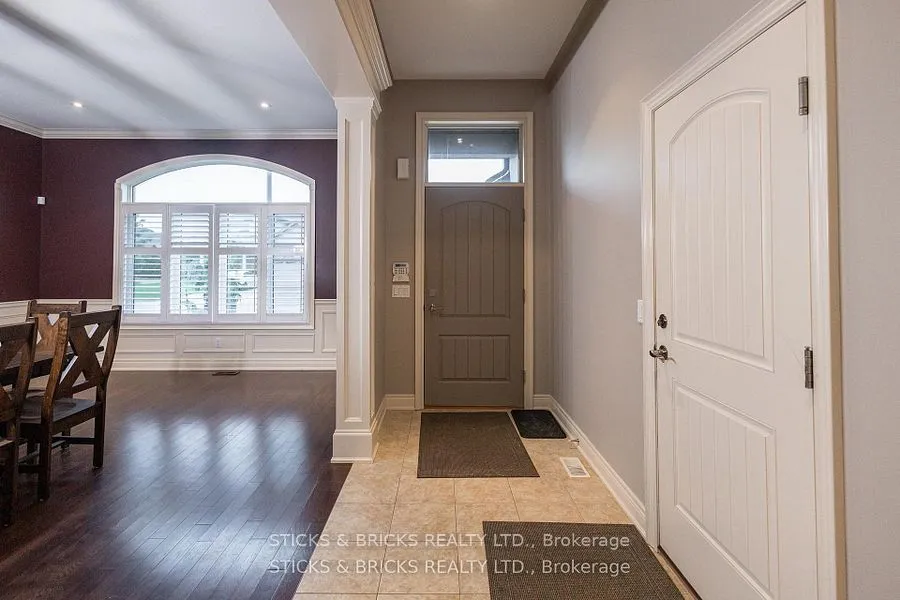
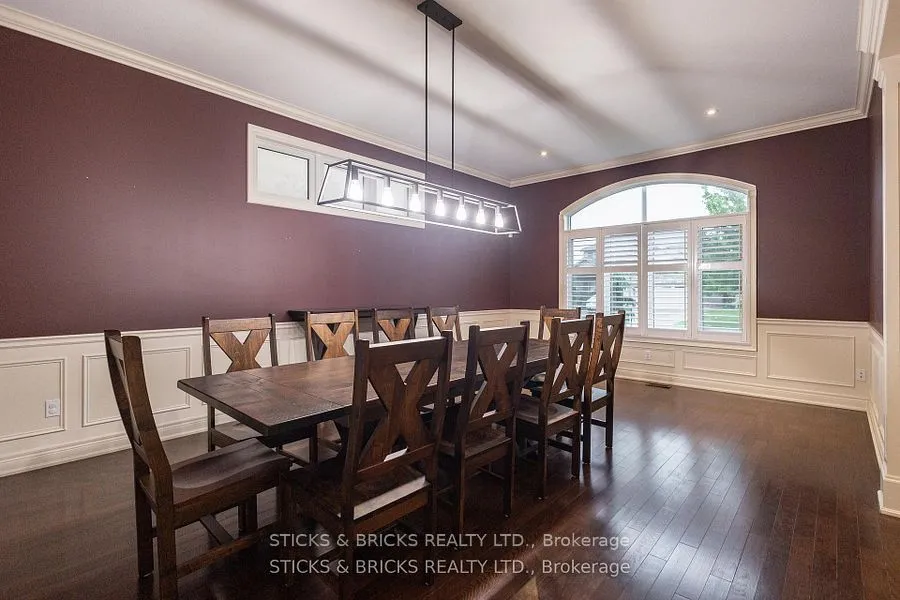
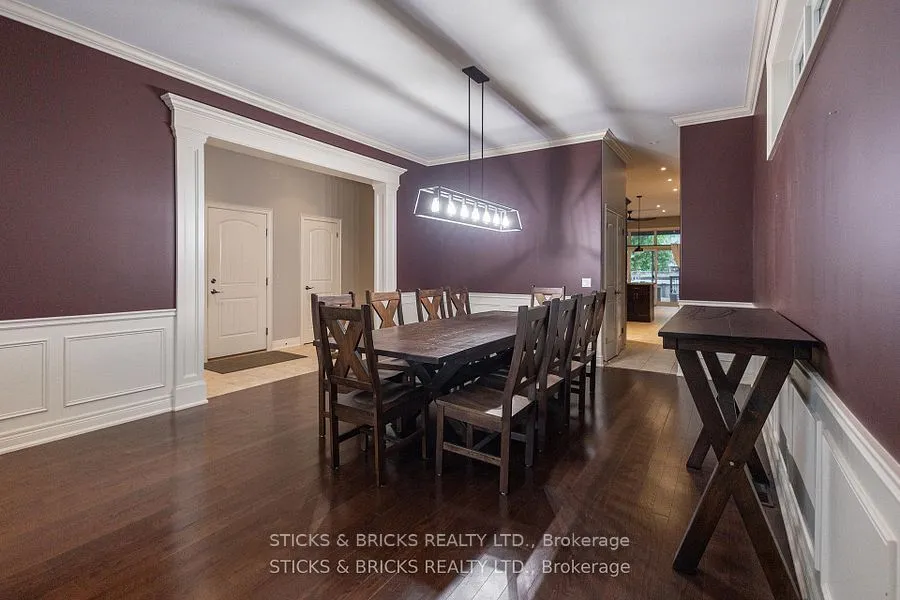
Welcome to this conveniently located, central Niagara family home in the prestigious Parkside neighbourhood! Boasting with over 2,300 sq ft of living space this modern side split with attached double car garage is everything you could ask for! The Main floor features high ceilings, large windows and an open concept layout with beautiful chef's kitchen, formal dining, and stairs down to a large family room with natural gas fireplace. Upstairs consists of four bedrooms with the master having its own retreat-like ensuite and walk-in closet. Lower level has full in law suite with second kitchen, bedroom and living area. The backyard is a private oasis with above ground pool and entertainers deck. You don't wanna miss this beautiful home to call yours close to many amenities, schools, shopping, and more!
Type
Detached · Sidesplit 4
Size
2,000–2,500 sqft
Lot
49.3 ft frontage
Taxes
$8,714/yr
Basement
Finished
Total parking
6

Stan Bernardo
Luxury Real Estate · GTA & Mississauga
Royal LePage Signature Realty Brokerage
(905) 568-2121 · info@repg.ca
Scan for full details + every photo
MLS® X13798184
· Listing courtesy of STICKS & BRICKS REALTY LTD. · September 19, 2026
Toronto Regional Real Estate Board (TRREB) assumes no responsibility for the accuracy of any information shown. The information provided herein must only be used by consumers that have a bona fide interest in the purchase, sale or lease of real estate and may not be used for any commercial purpose or any other purpose.
The listing data is provided under copyright by the Toronto Regional Real Estate Board (TRREB). The listing data is deemed reliable but is not guaranteed accurate by TRREB. The trademarks MLS®, Multiple Listing Service® and the associated logos are owned by The Canadian Real Estate Association (CREA) and identify the quality of services provided by real estate professionals who are members of CREA.
Toronto Regional Real Estate Board (TRREB) assumes no responsibility for the accuracy of any information shown. The information provided herein must only be used by consumers that have a bona fide interest in the purchase, sale or lease of real estate and may not be used for any commercial purpose or any other purpose.
The listing data is provided under copyright by the Toronto Regional Real Estate Board (TRREB). The listing data is deemed reliable but is not guaranteed accurate by TRREB. The trademarks MLS®, Multiple Listing Service® and the associated logos are owned by The Canadian Real Estate Association (CREA) and identify the quality of services provided by real estate professionals who are members of CREA.