Stan Bernardo
For Sale · MLS® X13797824
$1,798,000
For Sale
861 Dunlevie Avenue
5201 - McKellar Heights/Glabar Park · McKellar Heights - Glabar Park and Area · ON · K2A 2Z3
4 beds
3 baths
10 parking
Detached
Separate entrance
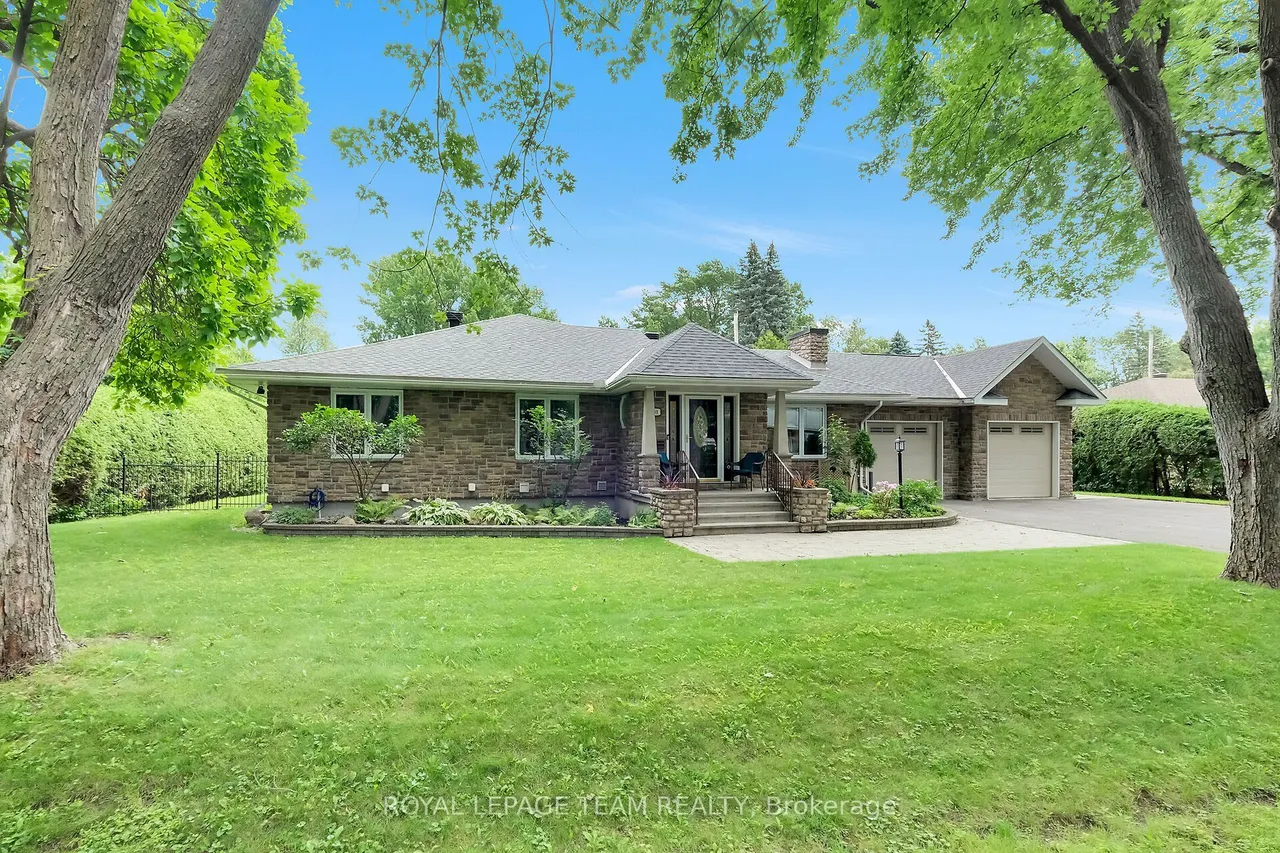
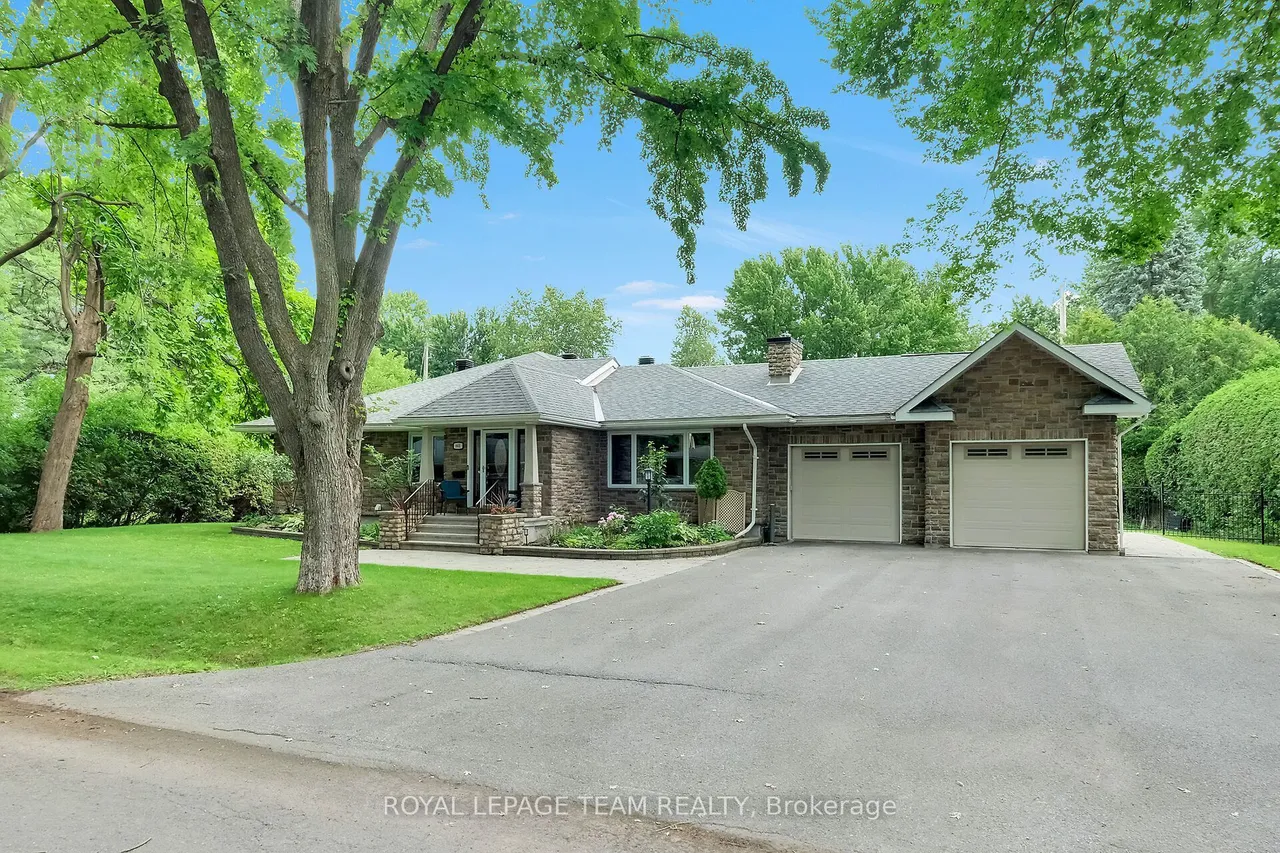
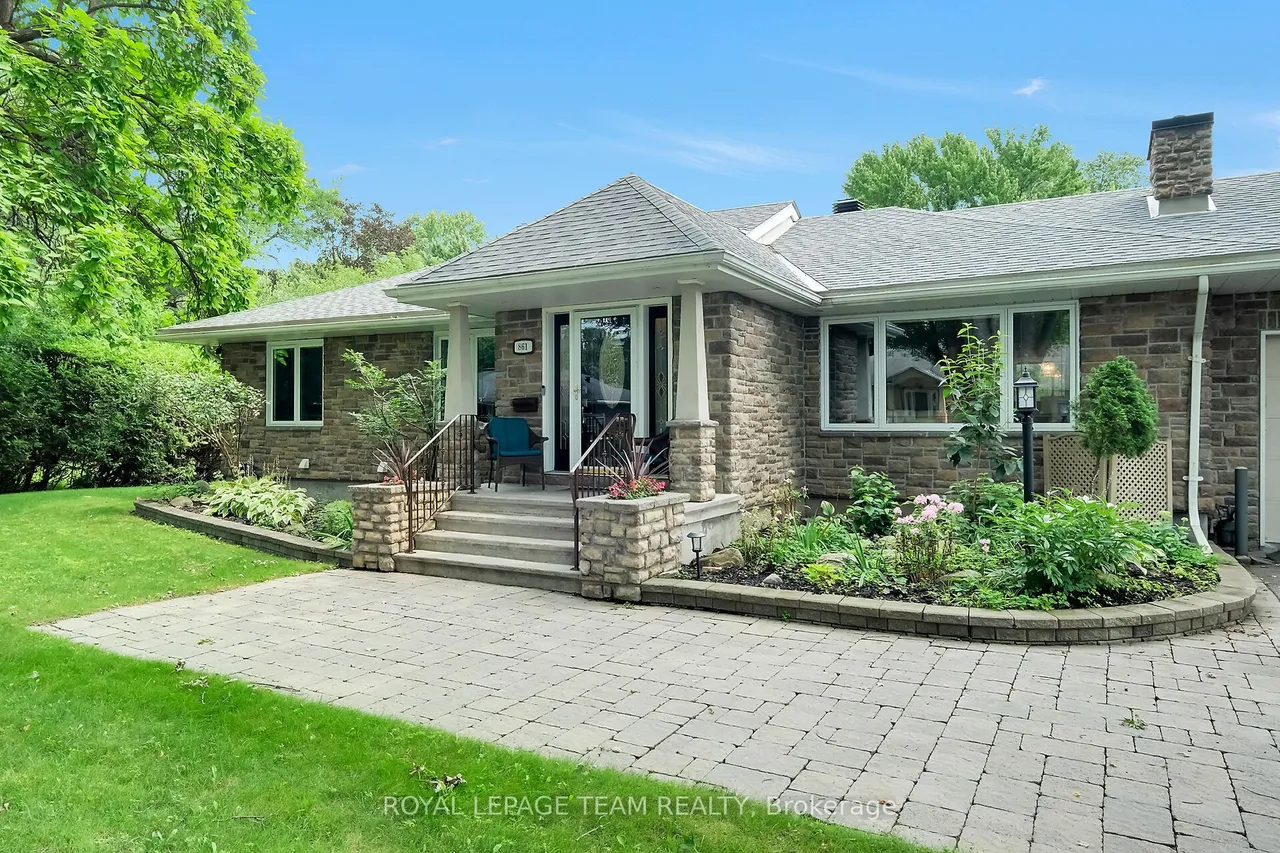
You name it, this bungalow can do it. Designed for every stage of family life, this expansive, move-in-ready home offers nearly 5,000 sq. ft. of beautifully finished space for living, working, playing and entertaining. Tucked into an exclusive McKellar Heights enclave, it feels spacious and elegant without being overly formal, with a layout designed to bring people together. The open-concept main level flows from the bright living room to the chef's kitchen and impressive family-room addition, with direct access to the oversized deck, four-season hot tub, gazebo and private fenced yard. The generous primary suite is a true retreat, complete with a sitting area, two walk-in closets and a luxurious ensuite. The finished lower level offers outstanding versatility, with space for working out, watching the game, hosting guests and curating a wine collection. A large bedroom with Murphy bed, full bathroom and separate entrance create excellent potential for an in-law or nanny suite. Set on a
Type
Detached · Bungalow
Size
2,000–2,500 sqft
Lot
130 ft frontage
Taxes
$12,620/yr
Basement
Separate Entrance, Finished
Total parking
10

Stan Bernardo
Luxury Real Estate · GTA & Mississauga
Royal LePage Signature Realty Brokerage
(905) 568-2121 · info@repg.ca
Scan for full details + every photo
MLS® X13797824
· Listing courtesy of ROYAL LEPAGE TEAM REALTY · September 19, 2026
Toronto Regional Real Estate Board (TRREB) assumes no responsibility for the accuracy of any information shown. The information provided herein must only be used by consumers that have a bona fide interest in the purchase, sale or lease of real estate and may not be used for any commercial purpose or any other purpose.
The listing data is provided under copyright by the Toronto Regional Real Estate Board (TRREB). The listing data is deemed reliable but is not guaranteed accurate by TRREB. The trademarks MLS®, Multiple Listing Service® and the associated logos are owned by The Canadian Real Estate Association (CREA) and identify the quality of services provided by real estate professionals who are members of CREA.
Toronto Regional Real Estate Board (TRREB) assumes no responsibility for the accuracy of any information shown. The information provided herein must only be used by consumers that have a bona fide interest in the purchase, sale or lease of real estate and may not be used for any commercial purpose or any other purpose.
The listing data is provided under copyright by the Toronto Regional Real Estate Board (TRREB). The listing data is deemed reliable but is not guaranteed accurate by TRREB. The trademarks MLS®, Multiple Listing Service® and the associated logos are owned by The Canadian Real Estate Association (CREA) and identify the quality of services provided by real estate professionals who are members of CREA.