Stan Bernardo
For Sale · MLS® X13796210
$729,900
For Sale
1544 Glenforest Crescent
Monaghan Ward 2 · Peterborough · ON · K9K 2J1
3 beds
3 baths
4 parking
Detached
Finished basement
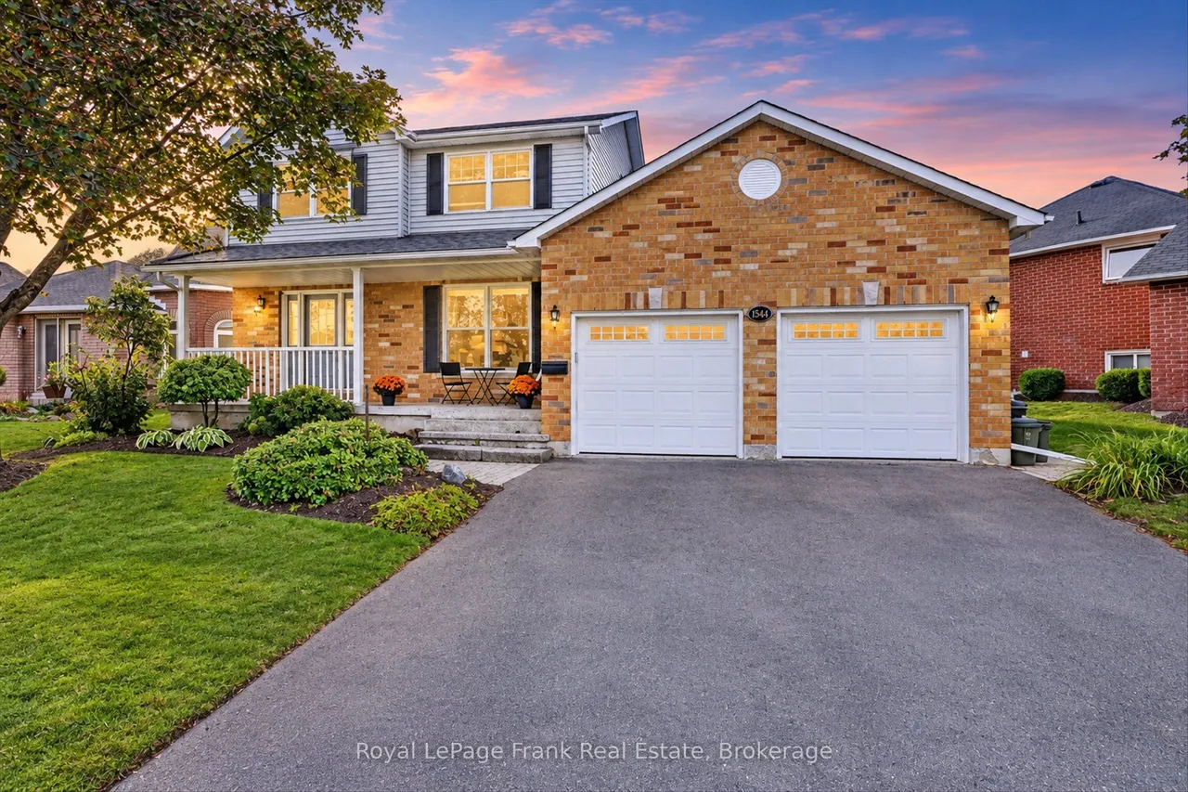
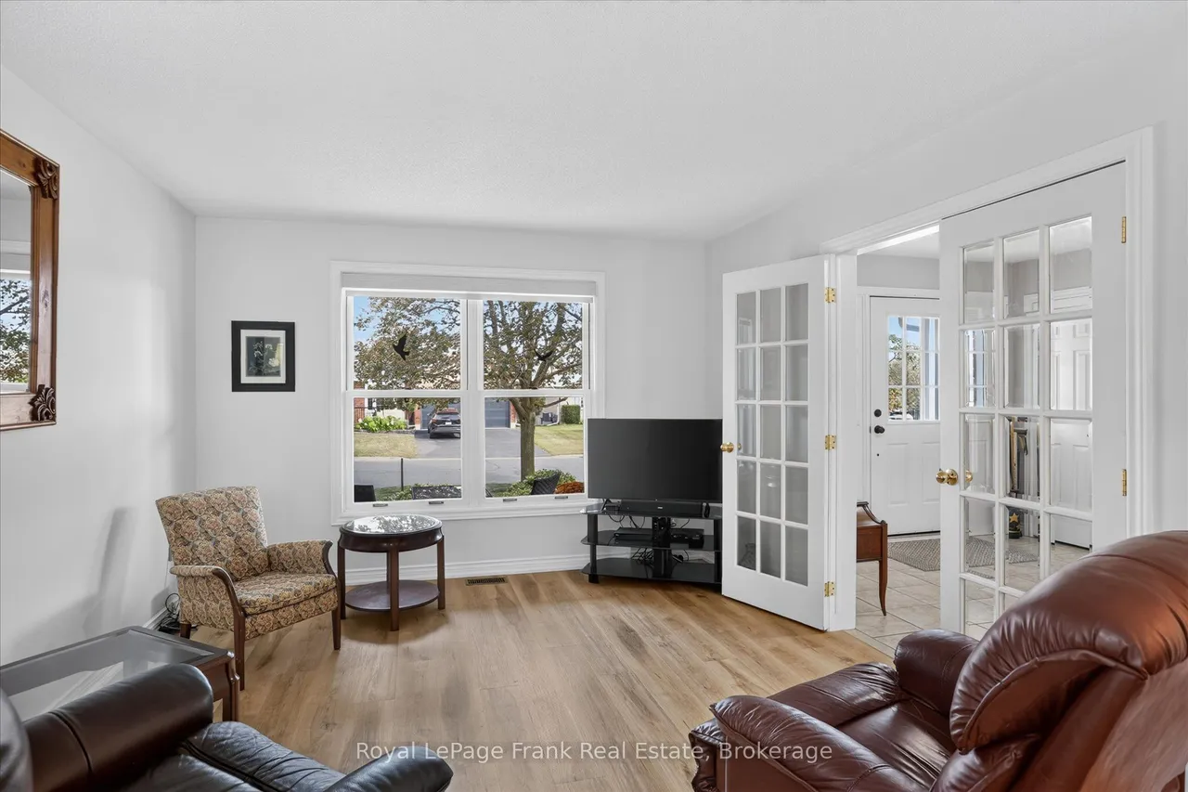
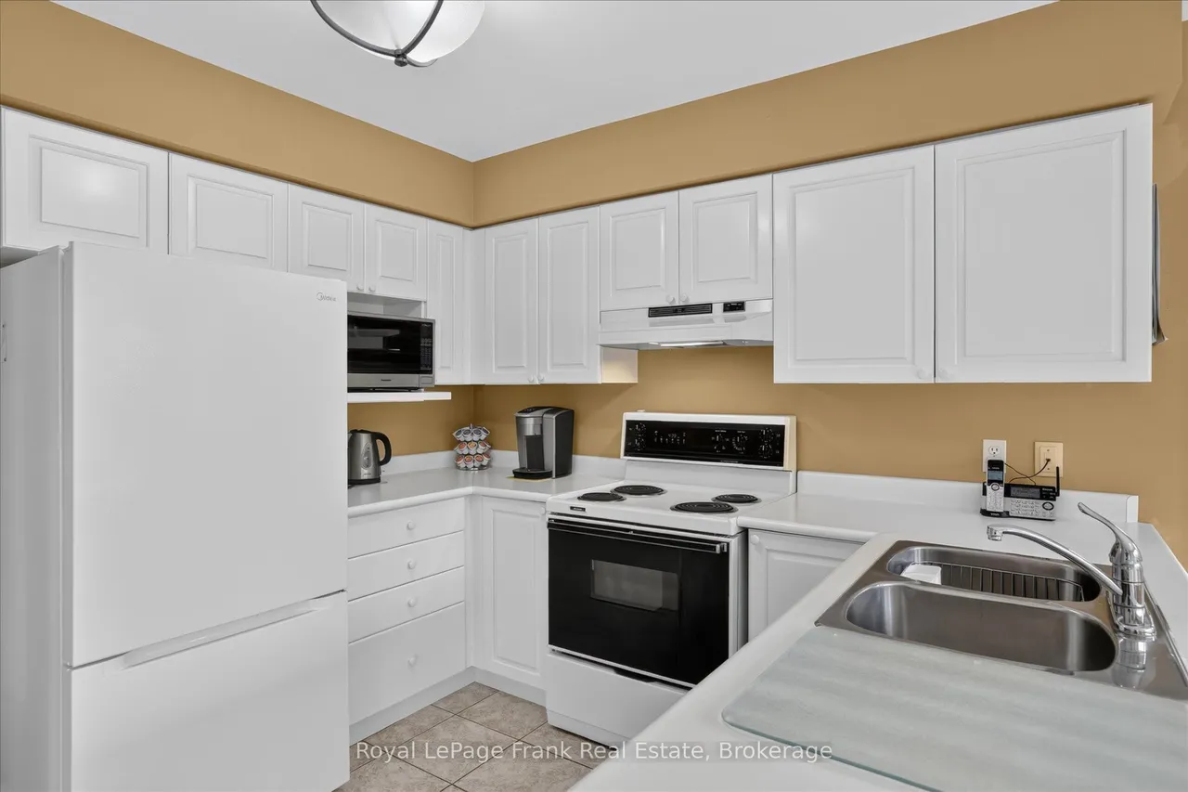
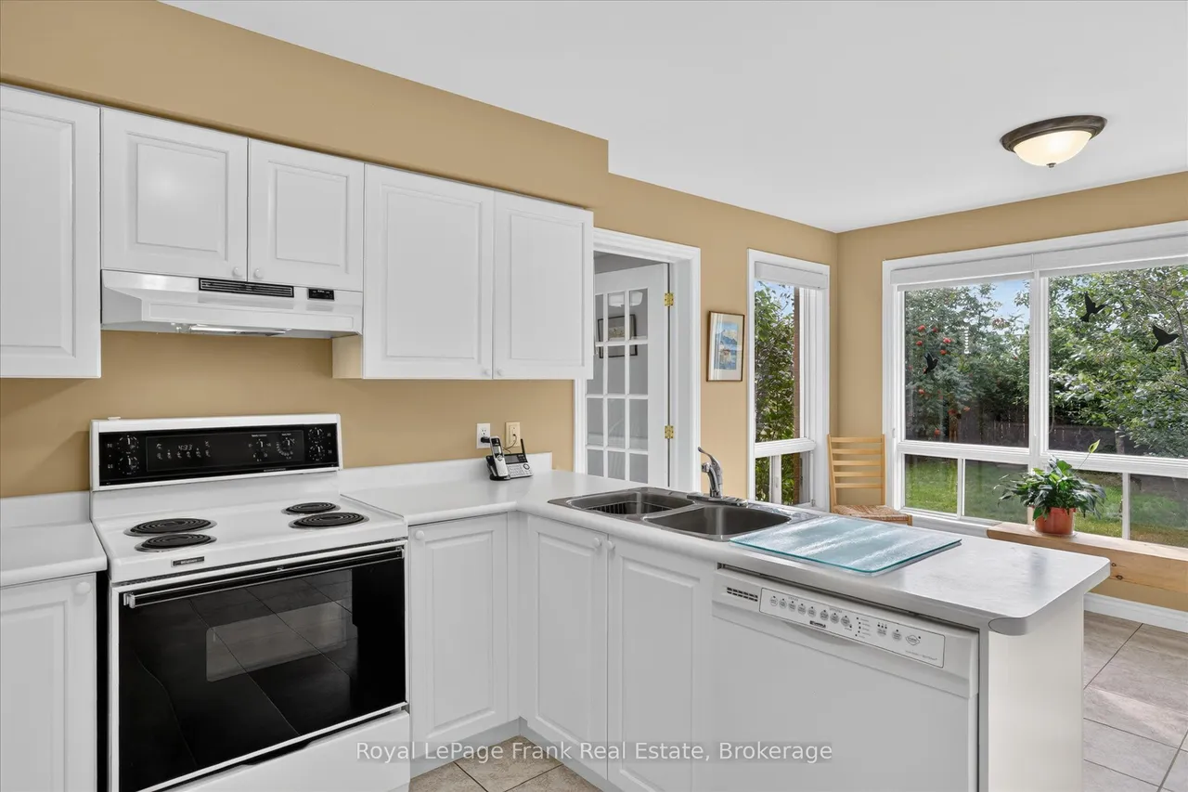
What a treat! A lovely spacious 2 storey home in the desirable west end. The front entrance foyer sets the tone for the airy layout this bright home has. Formal living room with French doors and separate dining room. Open concept eat-in kitchen main floor family room with gas fireplace, opening to a private, fully fenced back yard with lovely fruit trees and lilacs. Main floor powder room and main floor laundry room. Upstairs, three large bedrooms, primary with updated 3 pc ensuite extra large walk in shower and walk-in closet . 4pc bath with pocket door to bedroom. Lower level has ample storage space, a large family room, office and utility. Updated flooring, hardwood, ceramic and quality luxury vinyl plank. Roughed in 4th bath in lower level for future plans. Insulated and heated double garage. Great family friendly neighbourhood serving St Catherine's public school and Monsignor Jamot.
Type
Detached · 2-Storey
Size
2,000–2,500 sqft
Lot
68.8 ft frontage
Age
31-50
Taxes
$7,954/yr
Basement
Full, Finished

Stan Bernardo
Luxury Real Estate · GTA & Mississauga
Royal LePage Signature Realty Brokerage
(905) 568-2121 · info@repg.ca
Scan for full details + every photo
MLS® X13796210
· Listing courtesy of Royal LePage Frank Real Estate · September 19, 2026
Toronto Regional Real Estate Board (TRREB) assumes no responsibility for the accuracy of any information shown. The information provided herein must only be used by consumers that have a bona fide interest in the purchase, sale or lease of real estate and may not be used for any commercial purpose or any other purpose.
The listing data is provided under copyright by the Toronto Regional Real Estate Board (TRREB). The listing data is deemed reliable but is not guaranteed accurate by TRREB. The trademarks MLS®, Multiple Listing Service® and the associated logos are owned by The Canadian Real Estate Association (CREA) and identify the quality of services provided by real estate professionals who are members of CREA.
Toronto Regional Real Estate Board (TRREB) assumes no responsibility for the accuracy of any information shown. The information provided herein must only be used by consumers that have a bona fide interest in the purchase, sale or lease of real estate and may not be used for any commercial purpose or any other purpose.
The listing data is provided under copyright by the Toronto Regional Real Estate Board (TRREB). The listing data is deemed reliable but is not guaranteed accurate by TRREB. The trademarks MLS®, Multiple Listing Service® and the associated logos are owned by The Canadian Real Estate Association (CREA) and identify the quality of services provided by real estate professionals who are members of CREA.