Stan Bernardo
For Sale · MLS® X13792940
$349,000
For Sale
41 Francis Street
Industrial Sector · Hamilton · ON · L8L 3T9
3 beds
1 baths
1 parking
Detached
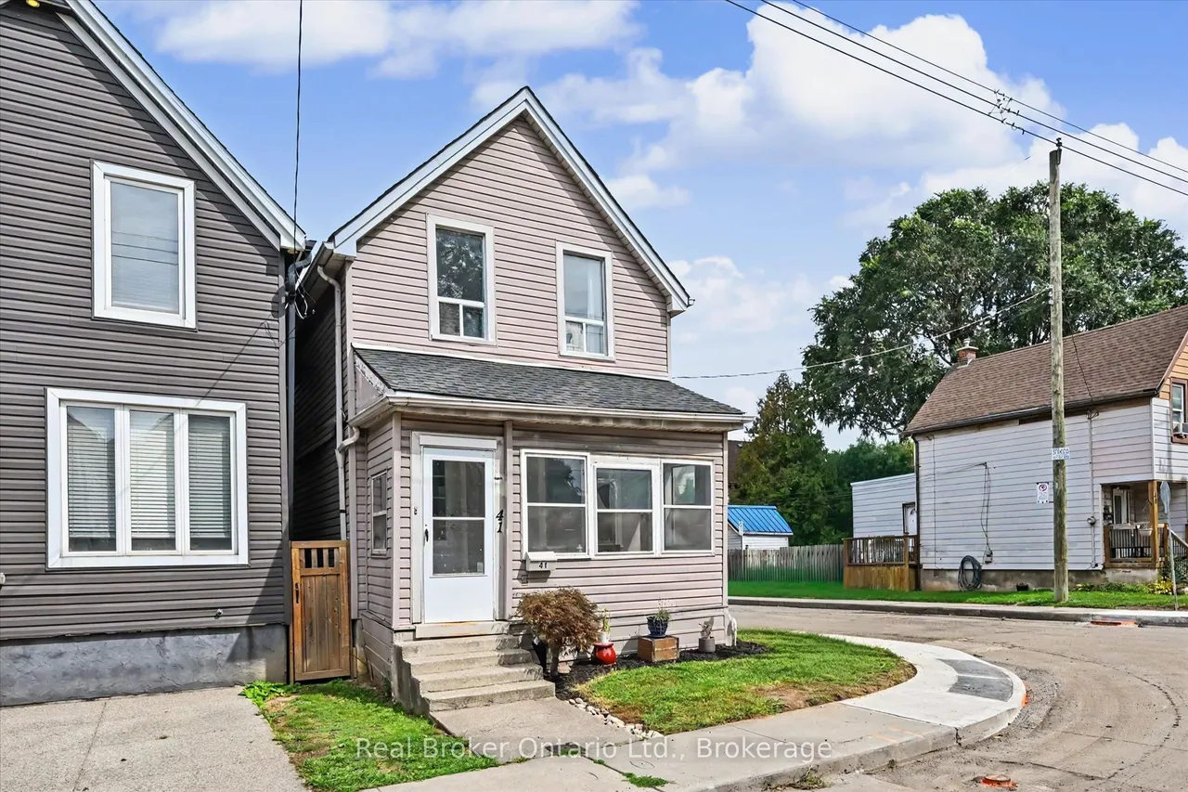
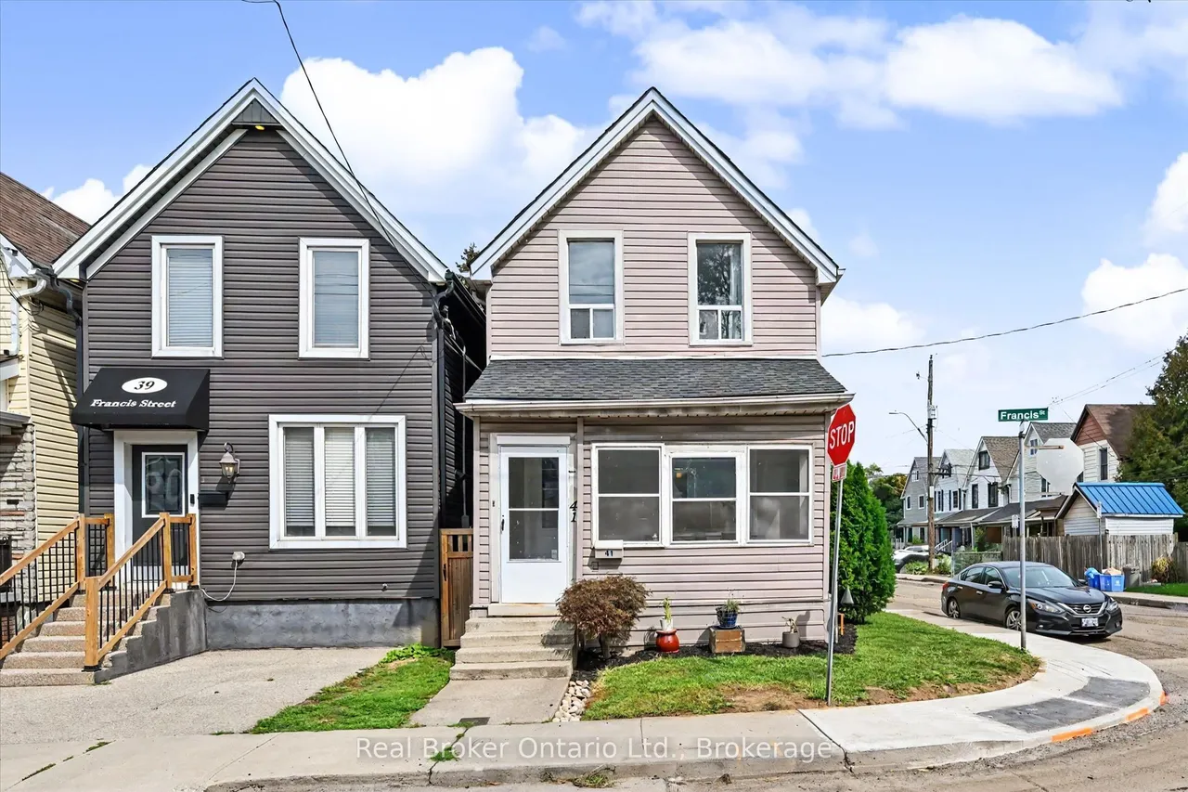
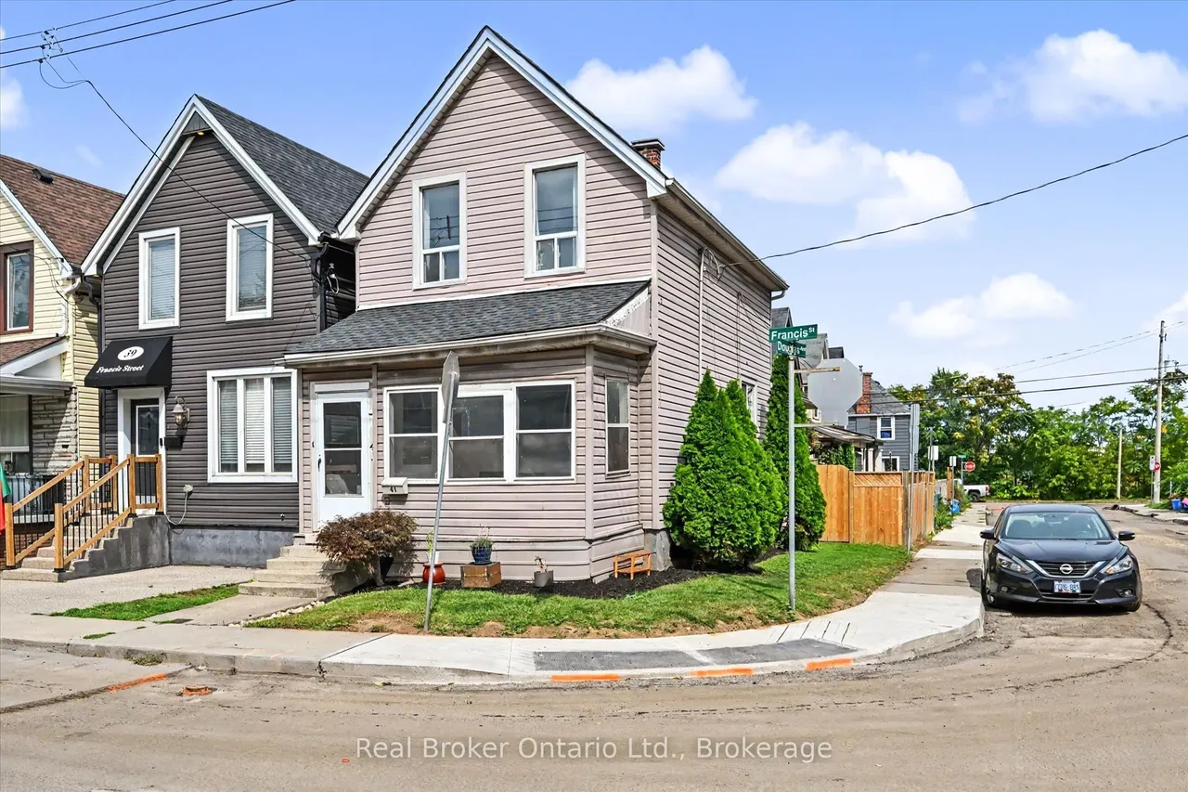
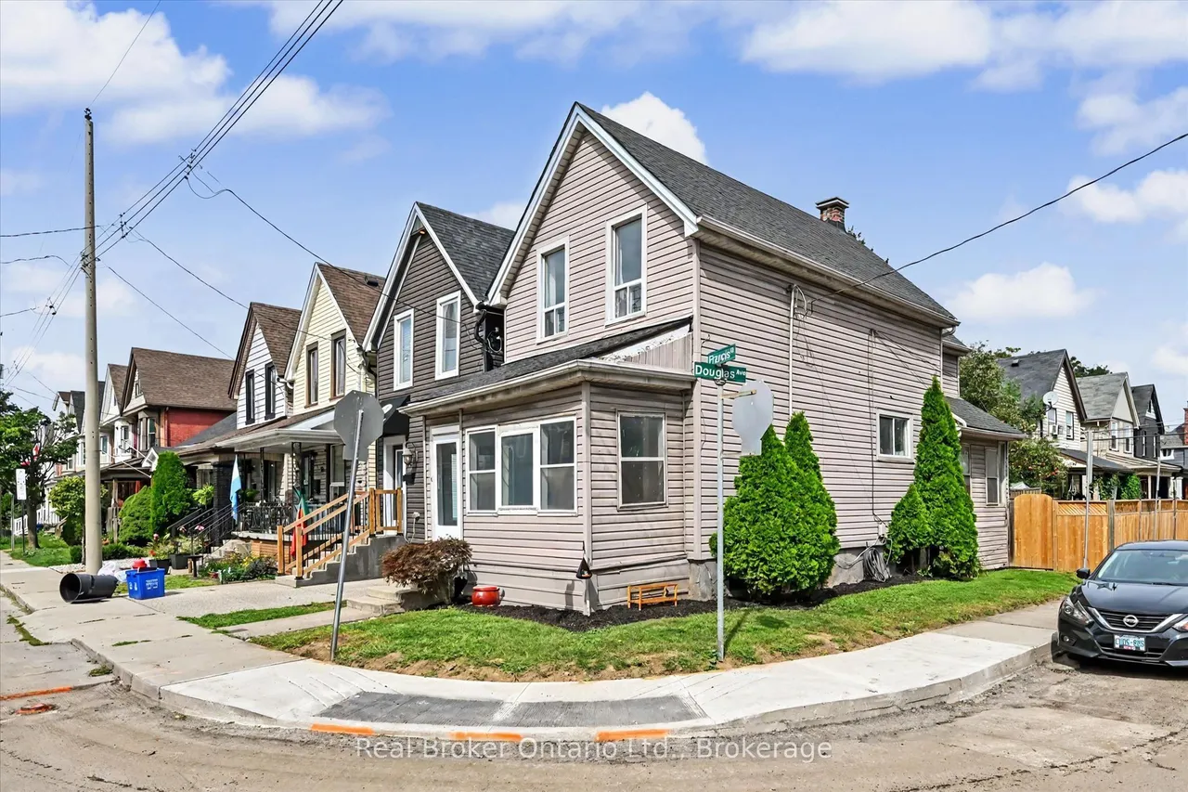
Well-maintained 3-bedroom detached two-storey home situated on a generous corner lot, offering a comfortable and functional layout. The main floor features separate living and dining rooms, along with a large kitchen with abundant cabinetry and generous counter space. Upstairs, the spacious primary bedroom features large windows and plenty of natural light, accompanied by two additional bedrooms and a 4-piece bathroom. A rear mudroom leads directly to the fully fenced backyard, complete with a deck, mature apple tree, and storage shed. The unfinished basement offers additional storage, while forced-air gas heating and central air conditioning ensure year-round comfort. Rear driveway parking is available, with additional street parking nearby. Ideally located close to Hamilton General Hospital, the waterfront, downtown, schools, parks, shopping, restaurants, and public transit. West Harbour GO Station is just minutes away, with convenient access to major highways for commuting throughou
Type
Detached · 2-Storey
Size
1,100–1,500 sqft
Lot
18.8 ft frontage
Taxes
$2,660/yr
Basement
Unfinished, Full
Total parking
1

Stan Bernardo
Luxury Real Estate · GTA & Mississauga
Royal LePage Signature Realty Brokerage
(905) 568-2121 · info@repg.ca
Scan for full details + every photo
MLS® X13792940
· Listing courtesy of Real Broker Ontario Ltd. · September 19, 2026
Toronto Regional Real Estate Board (TRREB) assumes no responsibility for the accuracy of any information shown. The information provided herein must only be used by consumers that have a bona fide interest in the purchase, sale or lease of real estate and may not be used for any commercial purpose or any other purpose.
The listing data is provided under copyright by the Toronto Regional Real Estate Board (TRREB). The listing data is deemed reliable but is not guaranteed accurate by TRREB. The trademarks MLS®, Multiple Listing Service® and the associated logos are owned by The Canadian Real Estate Association (CREA) and identify the quality of services provided by real estate professionals who are members of CREA.
Toronto Regional Real Estate Board (TRREB) assumes no responsibility for the accuracy of any information shown. The information provided herein must only be used by consumers that have a bona fide interest in the purchase, sale or lease of real estate and may not be used for any commercial purpose or any other purpose.
The listing data is provided under copyright by the Toronto Regional Real Estate Board (TRREB). The listing data is deemed reliable but is not guaranteed accurate by TRREB. The trademarks MLS®, Multiple Listing Service® and the associated logos are owned by The Canadian Real Estate Association (CREA) and identify the quality of services provided by real estate professionals who are members of CREA.