Stan Bernardo
For Sale · MLS® X13792772
$389,000
For Sale
36 Champlain Crescent
Northcrest Ward 5 · Peterborough · ON · K9L 1T1
3 beds
3 baths
2 parking
Condo Townhouse
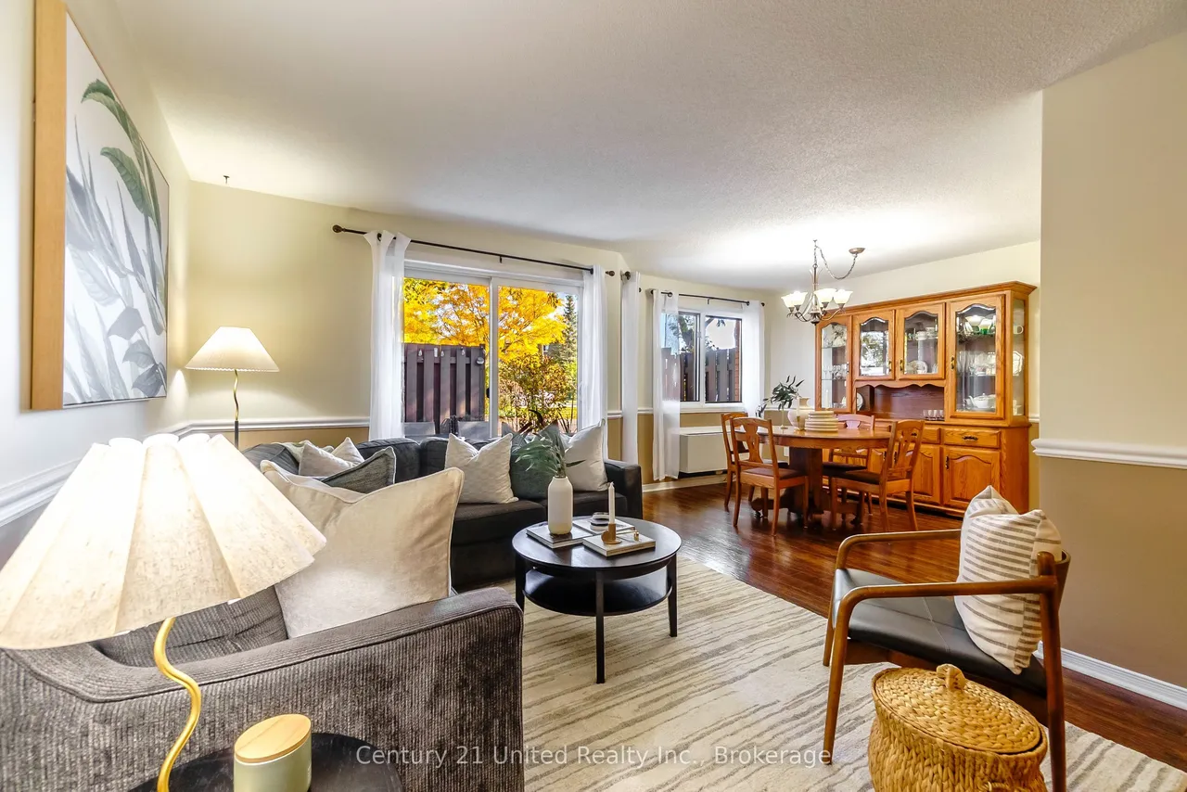
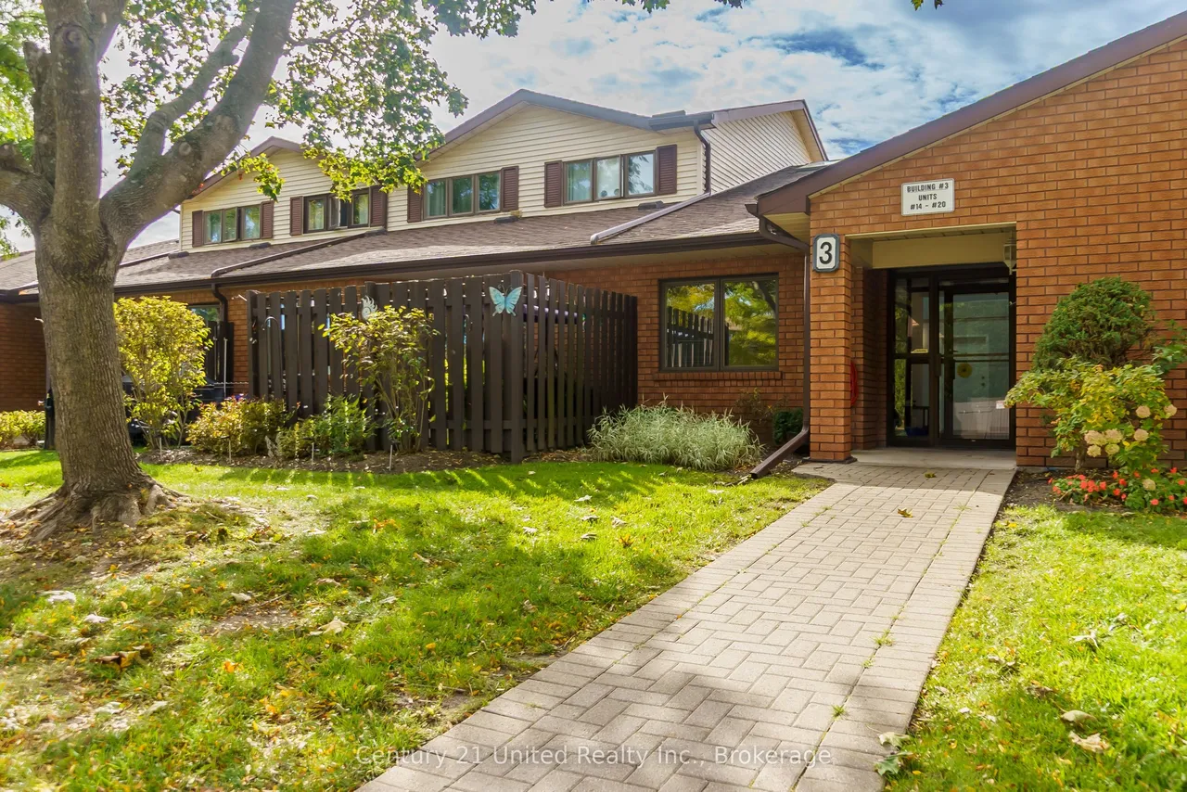
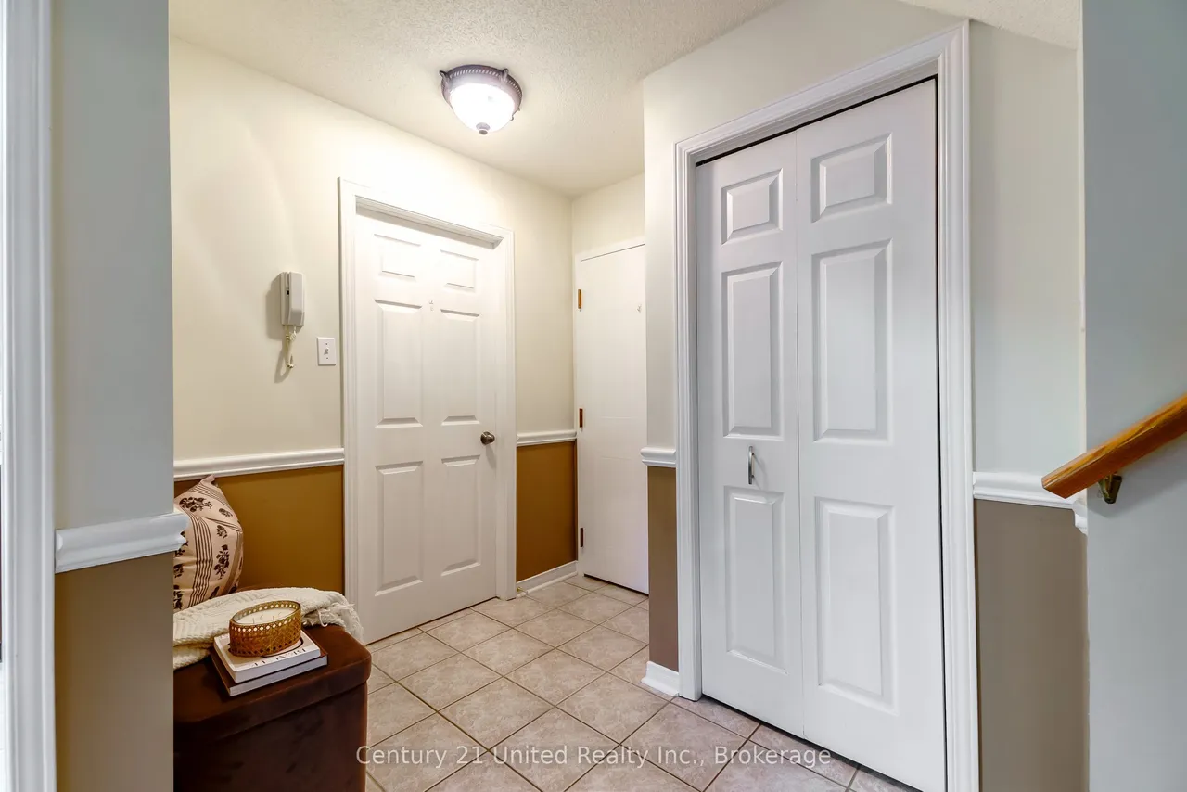
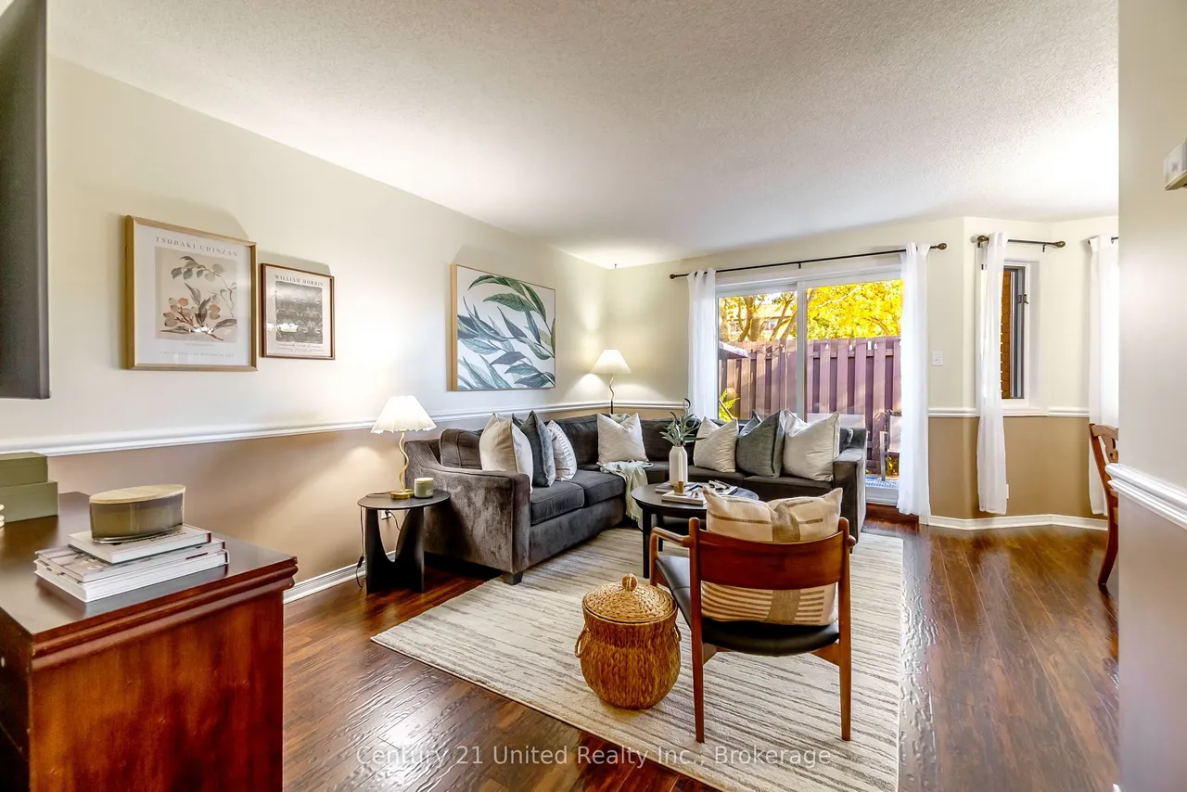
This beautiful, move-in ready 3-bedroom, 3-bath, two-storey condo offers all the space and comfort of a traditional home - without the maintenance! Tucked into the quiet, mature University Heights neighbourhood, you'll enjoy over 1,300 sq. ft. of thoughtfully designed living space, two levels of living, and easy access to walking trails, shopping, restaurants, and everyday amenities.The bright, open-concept main floor features a spacious living and dining area, a modern kitchen, convenient main floor laundry, a 2-piece powder room, and a walkout to your own private patio - perfect for morning coffee or summer BBQs.Upstairs, you'll find three generous bedrooms, including a spacious primary suite with a walk-in closet and ensuite, plus a full 4-piece bath serving the additional bedrooms. Complete with two parking spaces and a storage locker, this home makes it easy to simplify and enjoy maintenance-free living - no driveway to shovel, no grass to cut, just more time to enjoy the things y
Type
Condo Townhouse · 2-Storey
Size
1,200–1,399 sqft
Maintenance fee
$791/mo
Taxes
$3,816/yr
Parking
2
Age
31-50

Stan Bernardo
Luxury Real Estate · GTA & Mississauga
Royal LePage Signature Realty Brokerage
(905) 568-2121 · info@repg.ca
Scan for full details + every photo
MLS® X13792772
· Listing courtesy of Century 21 United Realty Inc. · September 19, 2026
Toronto Regional Real Estate Board (TRREB) assumes no responsibility for the accuracy of any information shown. The information provided herein must only be used by consumers that have a bona fide interest in the purchase, sale or lease of real estate and may not be used for any commercial purpose or any other purpose.
The listing data is provided under copyright by the Toronto Regional Real Estate Board (TRREB). The listing data is deemed reliable but is not guaranteed accurate by TRREB. The trademarks MLS®, Multiple Listing Service® and the associated logos are owned by The Canadian Real Estate Association (CREA) and identify the quality of services provided by real estate professionals who are members of CREA.
Toronto Regional Real Estate Board (TRREB) assumes no responsibility for the accuracy of any information shown. The information provided herein must only be used by consumers that have a bona fide interest in the purchase, sale or lease of real estate and may not be used for any commercial purpose or any other purpose.
The listing data is provided under copyright by the Toronto Regional Real Estate Board (TRREB). The listing data is deemed reliable but is not guaranteed accurate by TRREB. The trademarks MLS®, Multiple Listing Service® and the associated logos are owned by The Canadian Real Estate Association (CREA) and identify the quality of services provided by real estate professionals who are members of CREA.