Stan Bernardo
For Sale · MLS® X13789436
$1,699,900
For Sale
126 Ridgewood Road
Monaghan Ward 2 · Peterborough · ON · K9J 1P3
5 beds
3 baths
6 parking
Detached
Separate entrance
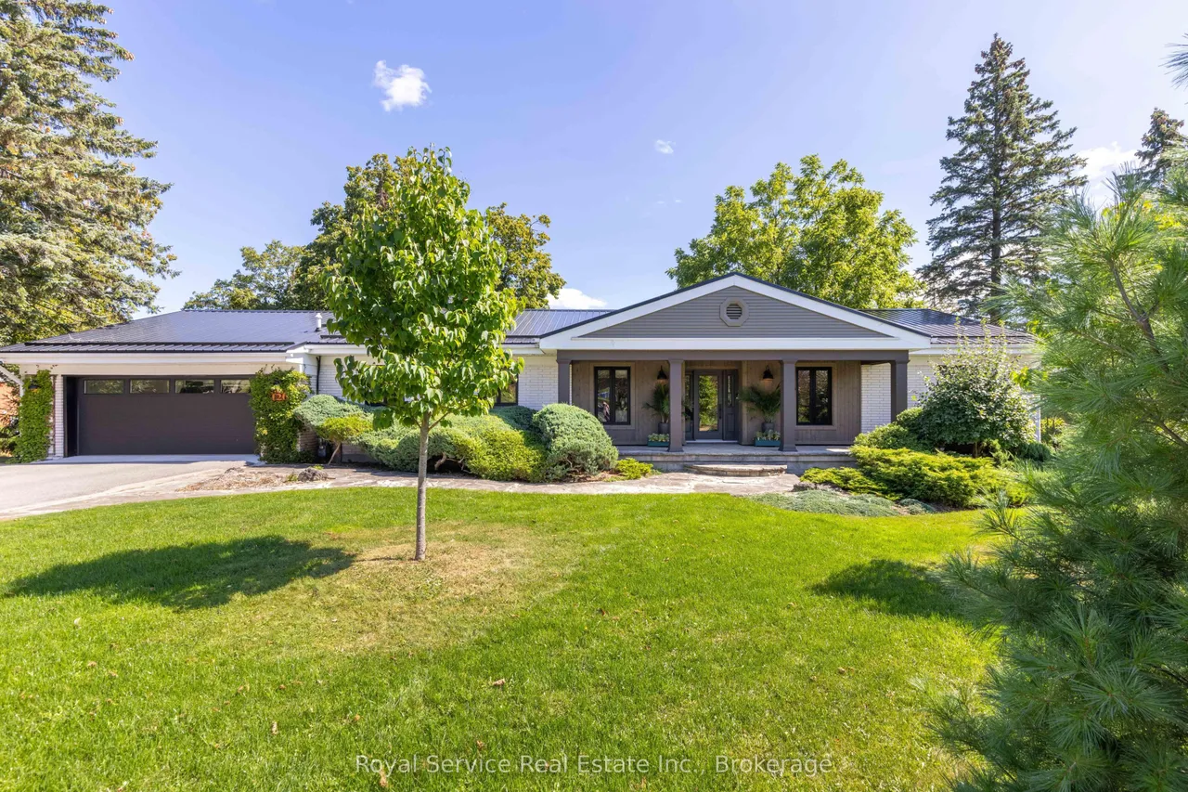
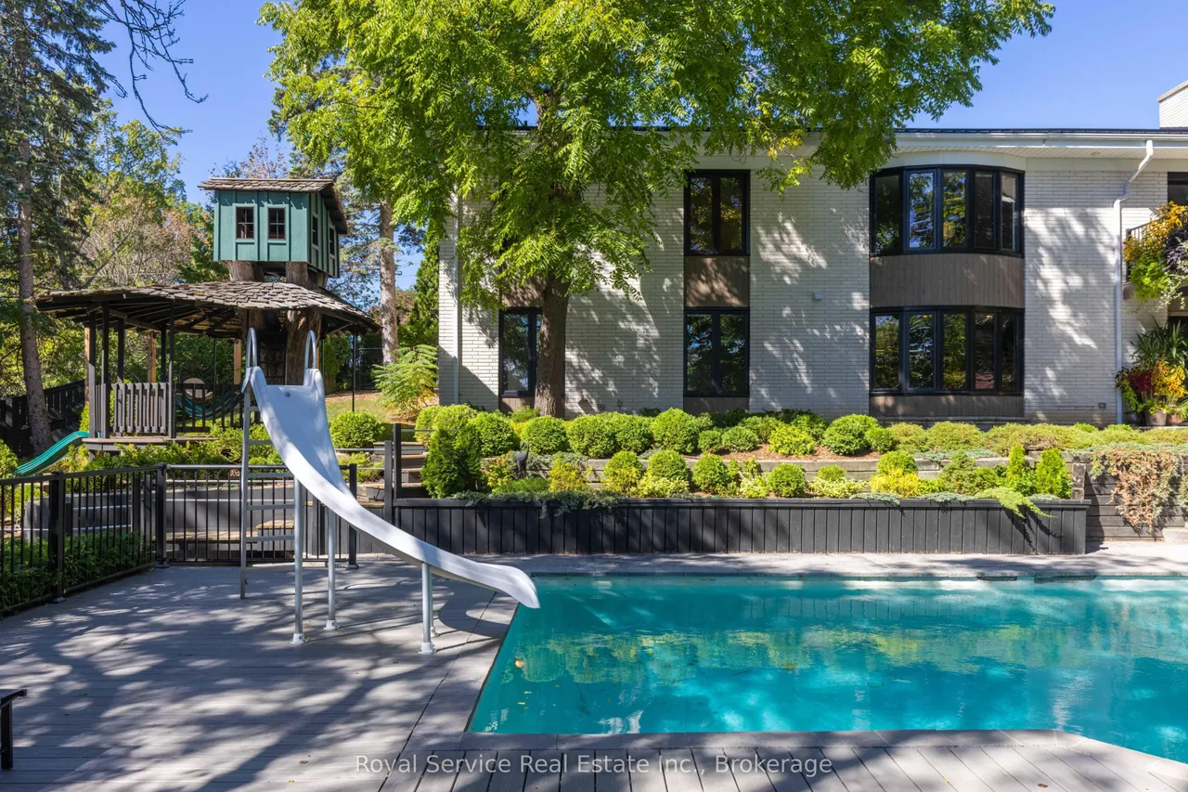
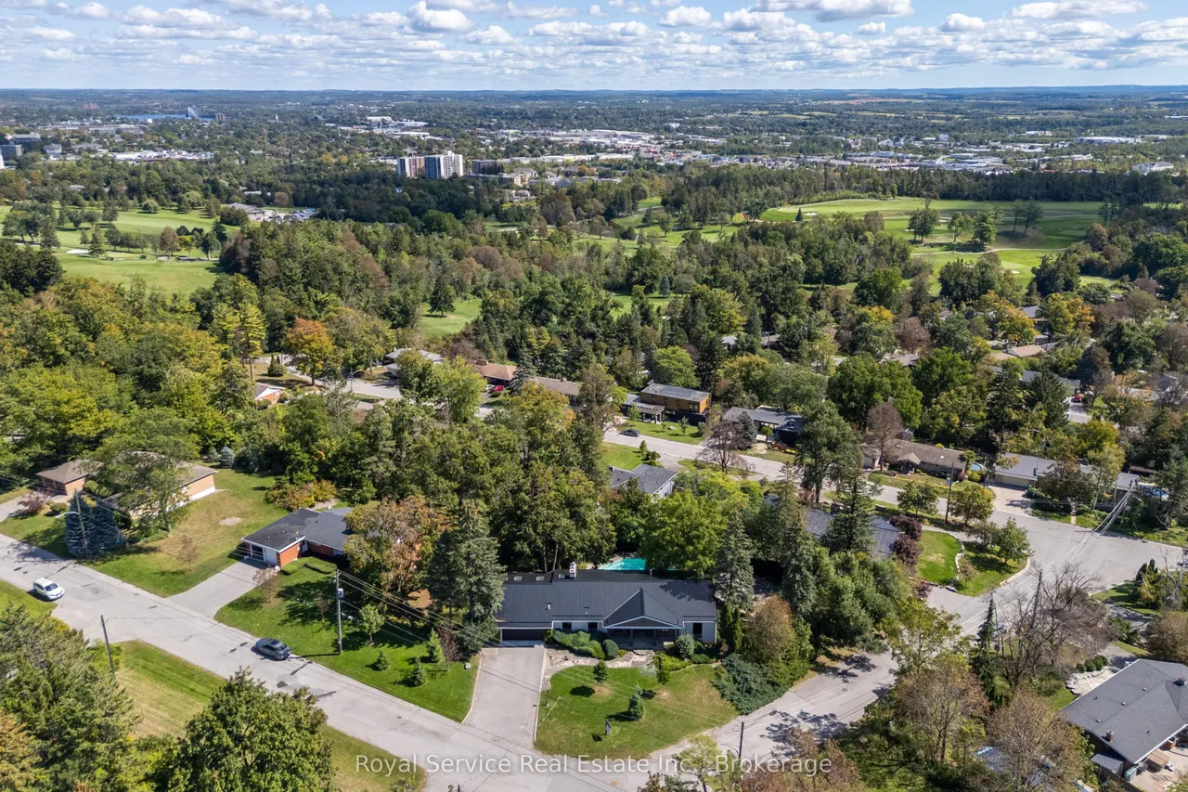
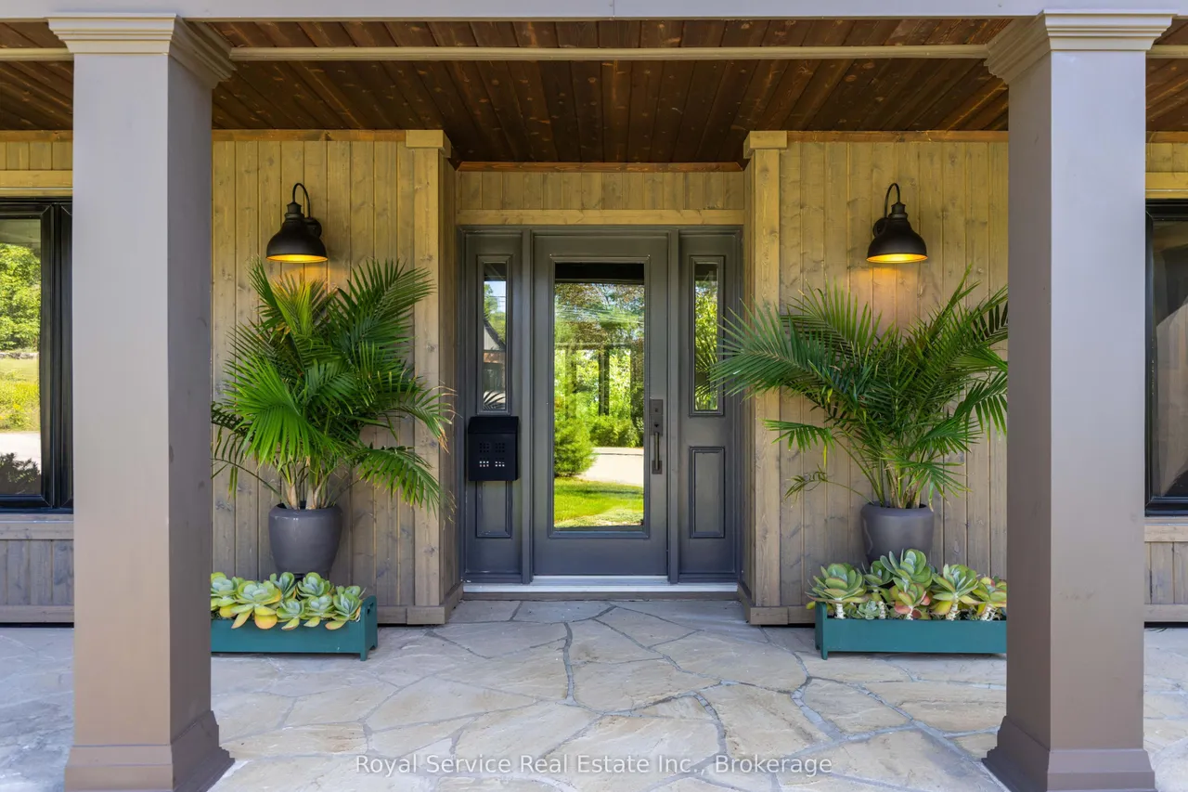
Nestled in Peterborough's prestigious West End, this custom-built Hillside Mid-Century Modern Bungalow, desiged specially for its oversized, sloping, corner lot offers sweeping easterly views of the city. With over 4,000 sq ft of impeccably updated living space, this home is a showstopper inside & out. Professionally landscaped private grounds feature mature trees & shrubs, flagstone front entry, inground sprinkler, steel roof, outdoor kitchen, gigantic inground pool, new modern shed, charming treehouse and "aged" tennis court that could be repurposed as a pickle ball court, extra parking/storage or potential outbuilding. Walk-out lower level functions as a full nanny suite, complete with wood burning fireplace, full kitchen with leathered granite counters, two bedrooms, office/sewing room, ping pong/game room plus wine cellar. Luxurious designer interior showcases custom cabinetry and built-ins throughout, engineered hardwood and slate tile flooring, Sonos sound system & upscale li
Type
Detached · Bungalow
Size
2,000–2,500 sqft
Lot
107.6 ft frontage
Age
51-99
Taxes
$10,013/yr
Basement
Finished with Walk-Out, Separate Entrance

Stan Bernardo
Luxury Real Estate · GTA & Mississauga
Royal LePage Signature Realty Brokerage
(905) 568-2121 · info@repg.ca
Scan for full details + every photo
MLS® X13789436
· Listing courtesy of Royal Service Real Estate Inc. · September 19, 2026
Toronto Regional Real Estate Board (TRREB) assumes no responsibility for the accuracy of any information shown. The information provided herein must only be used by consumers that have a bona fide interest in the purchase, sale or lease of real estate and may not be used for any commercial purpose or any other purpose.
The listing data is provided under copyright by the Toronto Regional Real Estate Board (TRREB). The listing data is deemed reliable but is not guaranteed accurate by TRREB. The trademarks MLS®, Multiple Listing Service® and the associated logos are owned by The Canadian Real Estate Association (CREA) and identify the quality of services provided by real estate professionals who are members of CREA.
Toronto Regional Real Estate Board (TRREB) assumes no responsibility for the accuracy of any information shown. The information provided herein must only be used by consumers that have a bona fide interest in the purchase, sale or lease of real estate and may not be used for any commercial purpose or any other purpose.
The listing data is provided under copyright by the Toronto Regional Real Estate Board (TRREB). The listing data is deemed reliable but is not guaranteed accurate by TRREB. The trademarks MLS®, Multiple Listing Service® and the associated logos are owned by The Canadian Real Estate Association (CREA) and identify the quality of services provided by real estate professionals who are members of CREA.