Stan Bernardo
For Sale · MLS® X13786586
$512,000
For Sale
404 London Street
Town Ward 3 · Peterborough · ON · K9H 3A3
2 beds
2 baths
2 parking
Detached
Separate entrance
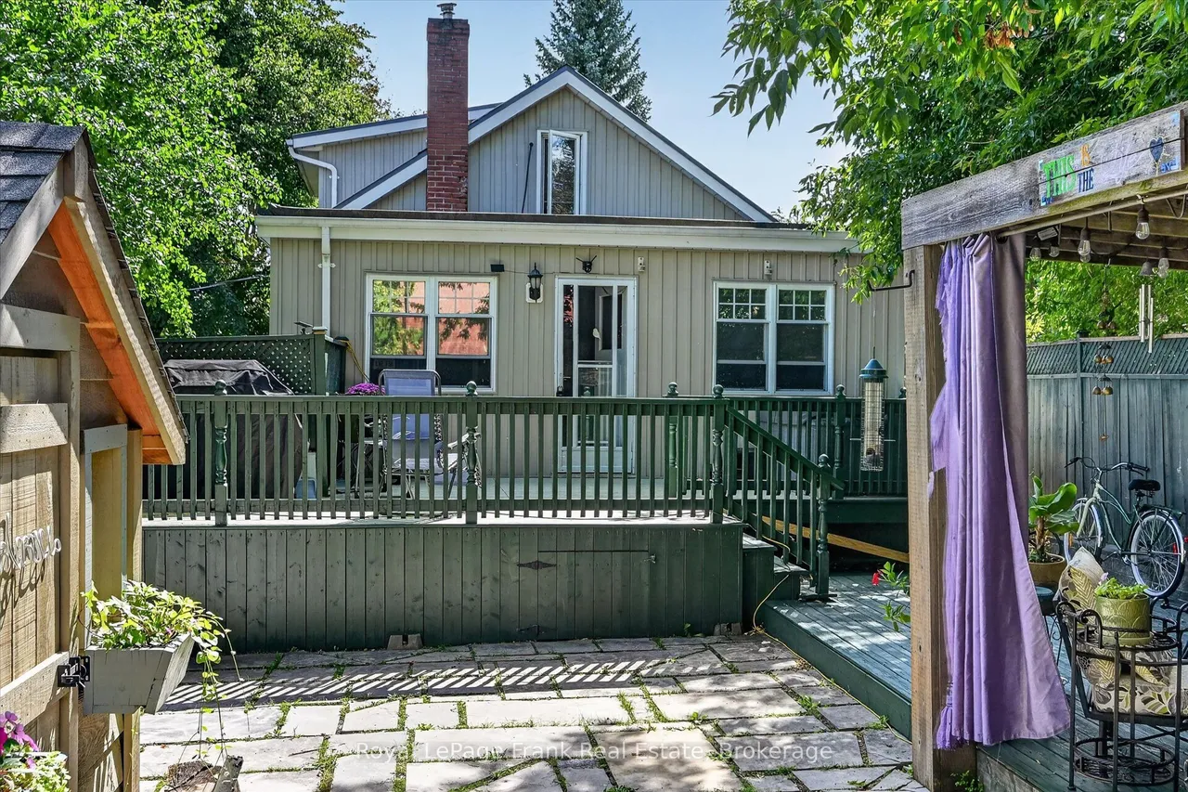
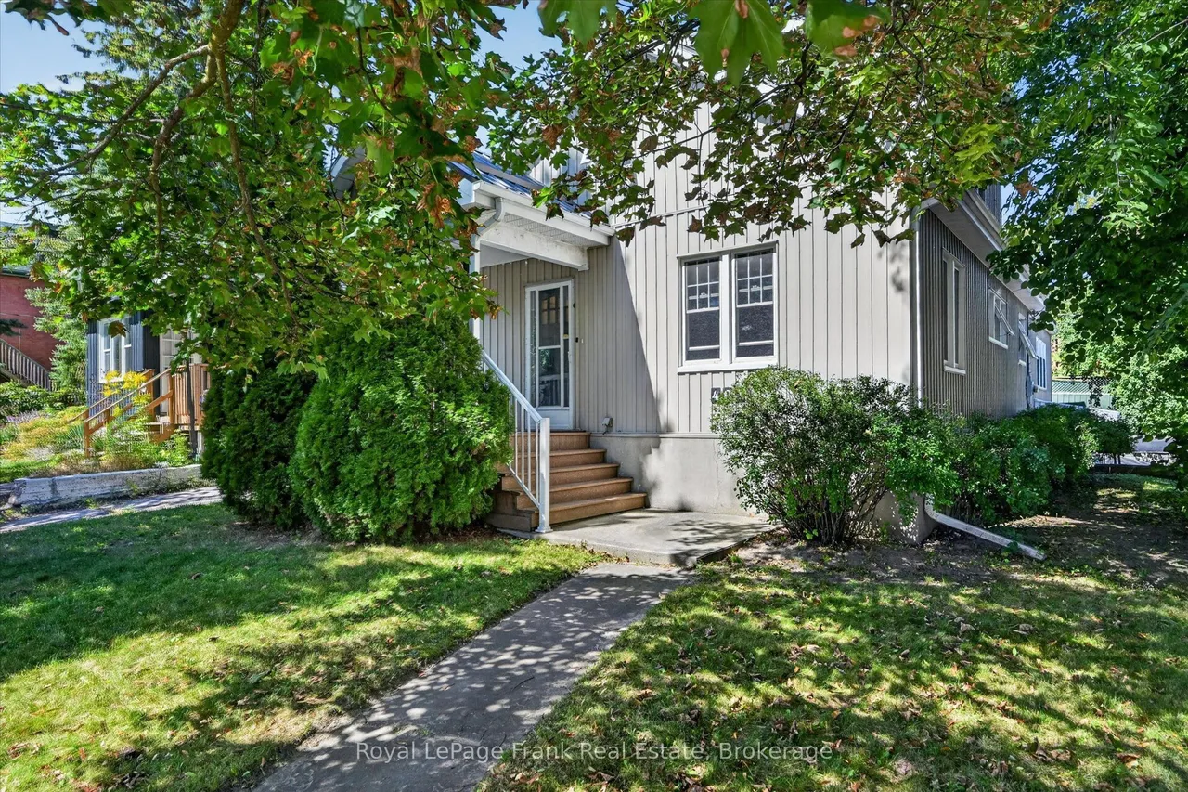
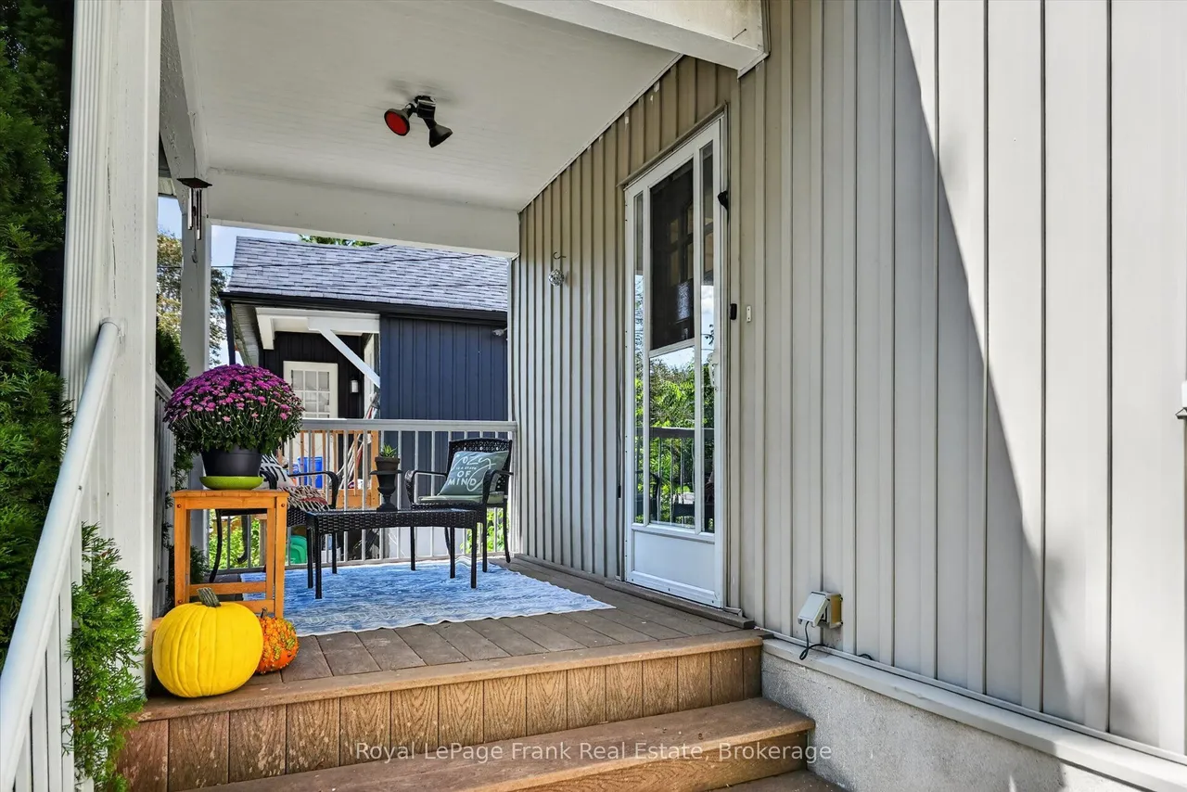
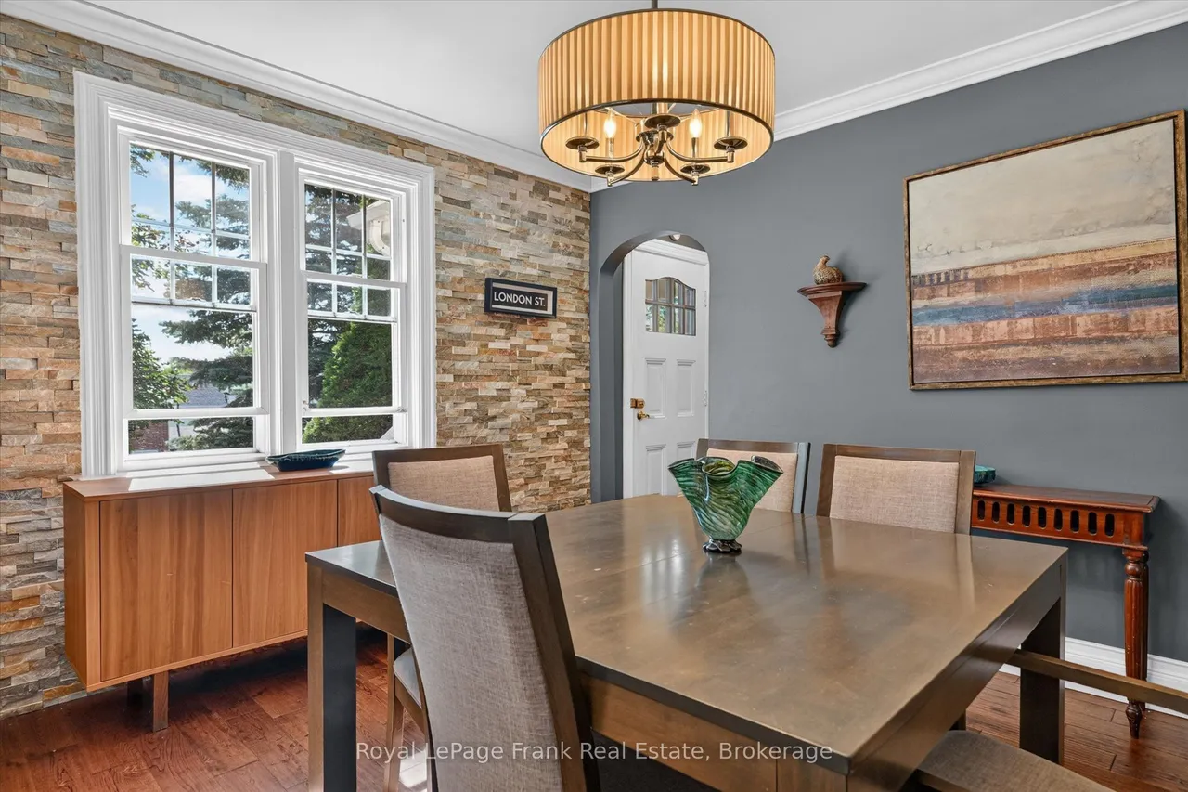
Looking for a character home walking distance to Peterborough's vibrant downtown? This home has it all. Fabulous bright kitchen with huge centre island, loads of cabinetry and large sink. Sunny dining room with hardwood flooring, and stone accent wall overlooking the street view. Large living room with hardwood flooring and walk out to oversized rear deck with hot tub as well as a garden oasis complete with a wooden pergola. Main floor bath with soaker tub and shower, ensuite laundry in cupboard. Main level bedroom. Upstairs you'll find the large primary bedroom with a cozy cedar ceiling and railings; a great space to relax. Separate entrance to lower level; large room currently used as hair salon - yes all fixtures and chairs are included. Lower level 2pc bath, as well as a recording studio that could be utilized as home office or man-cave. Private drive; garage currently converted to storage space. Natural gas heat, air conditioning, and hot water on demand water heater. W
Type
Detached · 1 1/2 Storey
Size
1,500–2,000 sqft
Lot
36.1 ft frontage
Age
51-99
Taxes
$4,850/yr
Basement
Finished with Walk-Out, Separate Entrance

Stan Bernardo
Luxury Real Estate · GTA & Mississauga
Royal LePage Signature Realty Brokerage
(905) 568-2121 · info@repg.ca
Scan for full details + every photo
MLS® X13786586
· Listing courtesy of Royal LePage Frank Real Estate · September 19, 2026
Toronto Regional Real Estate Board (TRREB) assumes no responsibility for the accuracy of any information shown. The information provided herein must only be used by consumers that have a bona fide interest in the purchase, sale or lease of real estate and may not be used for any commercial purpose or any other purpose.
The listing data is provided under copyright by the Toronto Regional Real Estate Board (TRREB). The listing data is deemed reliable but is not guaranteed accurate by TRREB. The trademarks MLS®, Multiple Listing Service® and the associated logos are owned by The Canadian Real Estate Association (CREA) and identify the quality of services provided by real estate professionals who are members of CREA.
Toronto Regional Real Estate Board (TRREB) assumes no responsibility for the accuracy of any information shown. The information provided herein must only be used by consumers that have a bona fide interest in the purchase, sale or lease of real estate and may not be used for any commercial purpose or any other purpose.
The listing data is provided under copyright by the Toronto Regional Real Estate Board (TRREB). The listing data is deemed reliable but is not guaranteed accurate by TRREB. The trademarks MLS®, Multiple Listing Service® and the associated logos are owned by The Canadian Real Estate Association (CREA) and identify the quality of services provided by real estate professionals who are members of CREA.