Stan Bernardo
For Sale · MLS® X13785260
$849,900
For Sale
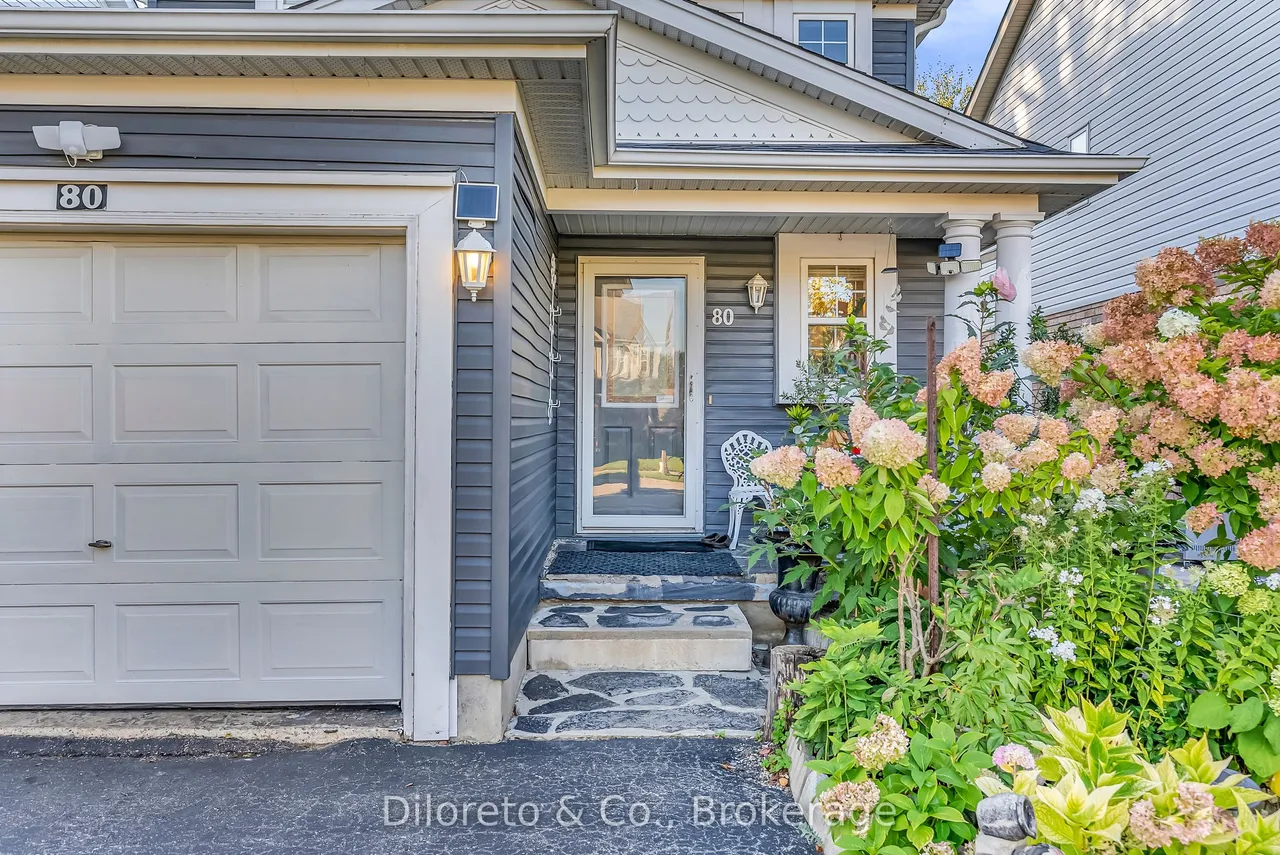
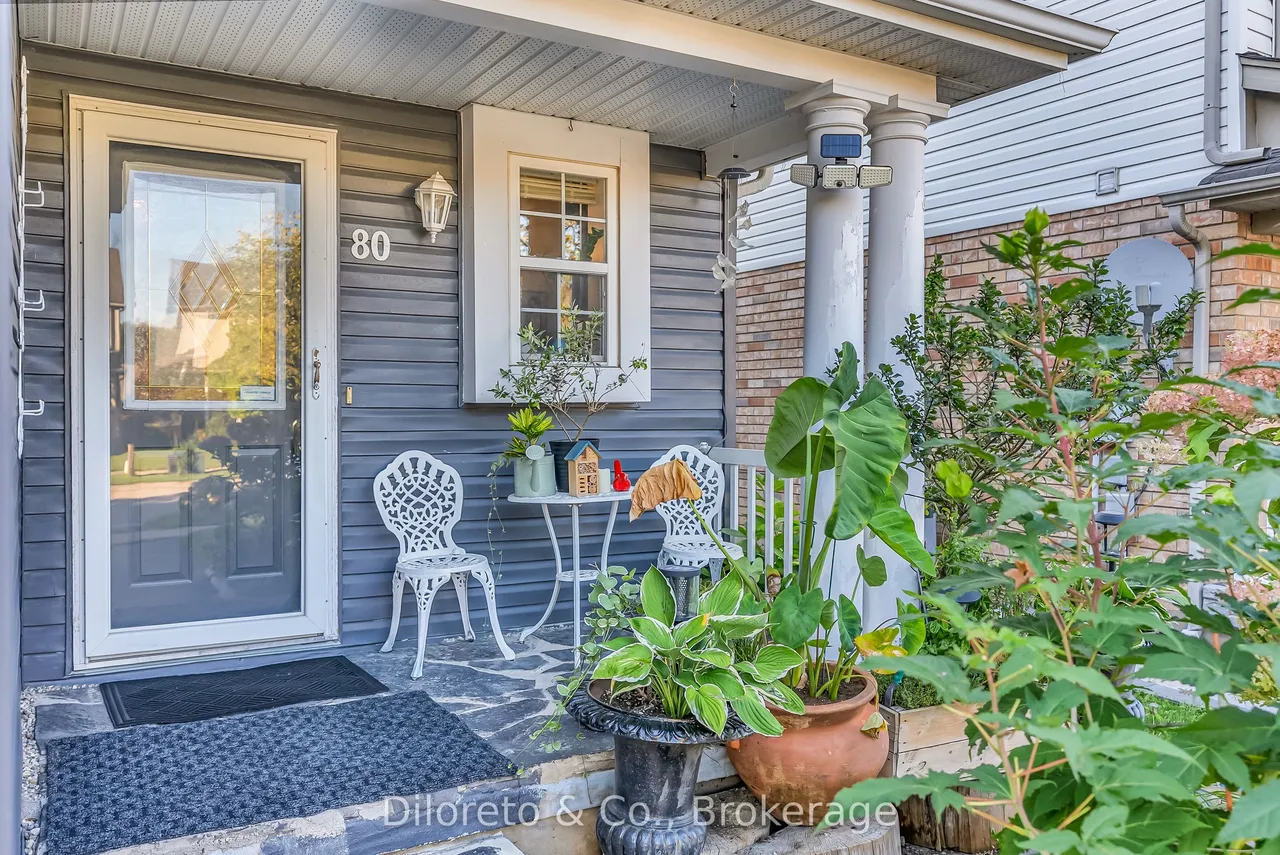
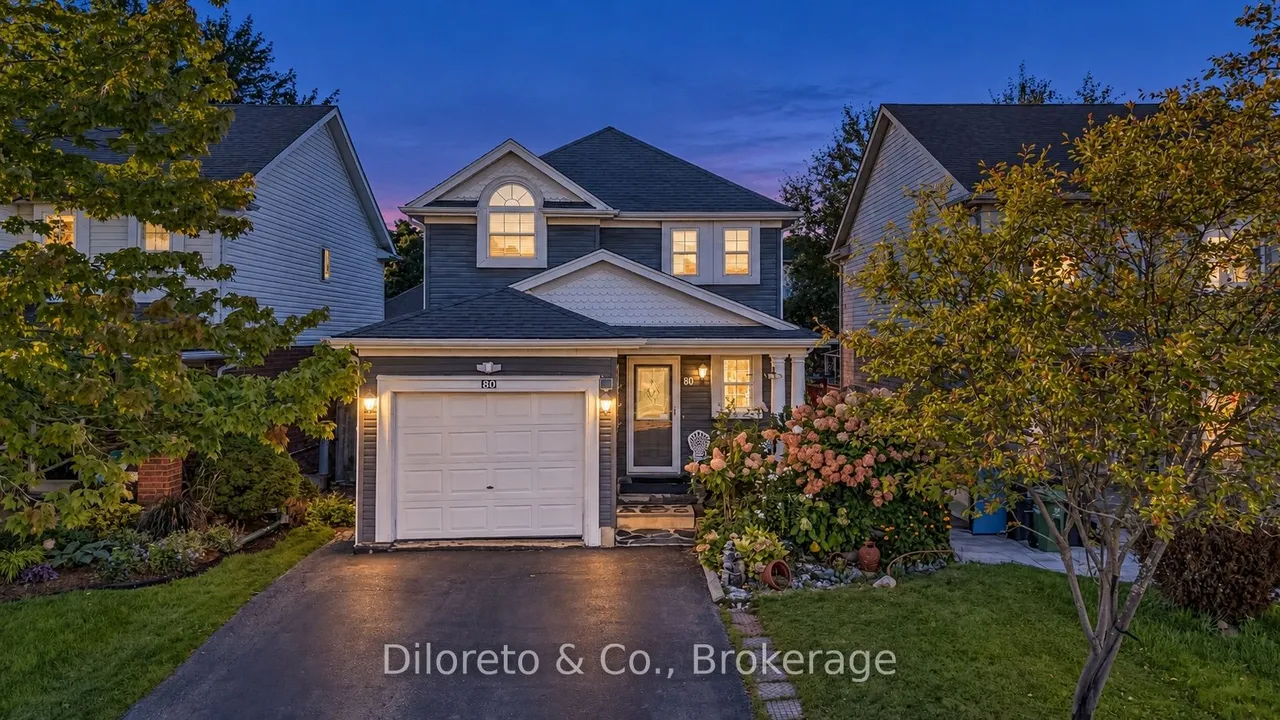
80 Southcreek Trail
Kortright West · Guelph · ON · N1G 4Y8
6 beds
3 baths
3 parking
Detached
Finished basement
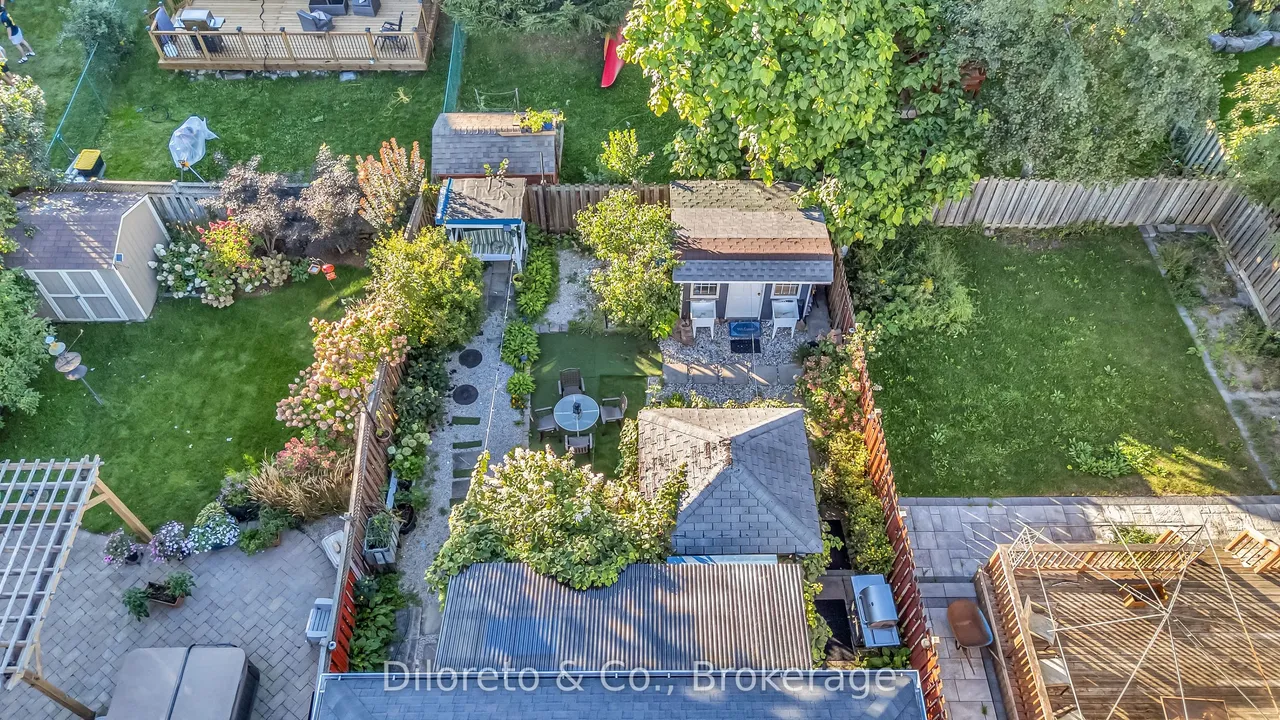
Space, personality, and a central Guelph location, 80 Southcreek Trail has plenty to offer. With 4+2 bedrooms, 2.5 bathrooms, and a finished basement, this home provides a flexible layout with room to work from home, host guests, or create spaces that suit your lifestyle. A spacious foyer leads to the family and dining area featuring oversized windows and abundant natural light. The stylish, functional kitchen includes white cabinetry, stainless steel appliances, mosaic backsplash, and breakfast bar seating. A versatile sitting/living room offers another place to relax, with sliding doors leading to a unique covered patio featuring a second fridge and cooking station. A 2pc bath, servery/storage area, and attached one-car garage complete the main floor. Upstairs, you'll find a 4pc bathroom and four well-sized bedrooms. One bedroom is currently divided by a wall that could easily be removed to create one larger bedroom. The finished basement offers flexible additional living space and i
Type
Detached · 2-Storey
Size
1,100–1,500 sqft
Lot
34.1 ft frontage
Age
31-50
Taxes
$5,311/yr
Basement
Finished, Full

Stan Bernardo
Luxury Real Estate · GTA & Mississauga
Royal LePage Signature Realty Brokerage
(905) 568-2121 · info@repg.ca
Scan for full details + every photo
MLS® X13785260
· Listing courtesy of Diloreto & Co. · September 19, 2026
Toronto Regional Real Estate Board (TRREB) assumes no responsibility for the accuracy of any information shown. The information provided herein must only be used by consumers that have a bona fide interest in the purchase, sale or lease of real estate and may not be used for any commercial purpose or any other purpose.
The listing data is provided under copyright by the Toronto Regional Real Estate Board (TRREB). The listing data is deemed reliable but is not guaranteed accurate by TRREB. The trademarks MLS®, Multiple Listing Service® and the associated logos are owned by The Canadian Real Estate Association (CREA) and identify the quality of services provided by real estate professionals who are members of CREA.
Toronto Regional Real Estate Board (TRREB) assumes no responsibility for the accuracy of any information shown. The information provided herein must only be used by consumers that have a bona fide interest in the purchase, sale or lease of real estate and may not be used for any commercial purpose or any other purpose.
The listing data is provided under copyright by the Toronto Regional Real Estate Board (TRREB). The listing data is deemed reliable but is not guaranteed accurate by TRREB. The trademarks MLS®, Multiple Listing Service® and the associated logos are owned by The Canadian Real Estate Association (CREA) and identify the quality of services provided by real estate professionals who are members of CREA.