Stan Bernardo
For Sale · MLS® X13780526
$1,149,999
For Sale
10 Winston Crescent
St. George's · Guelph · ON · N1E 2J9
3 beds
2 baths
4 parking
Detached
Finished basement
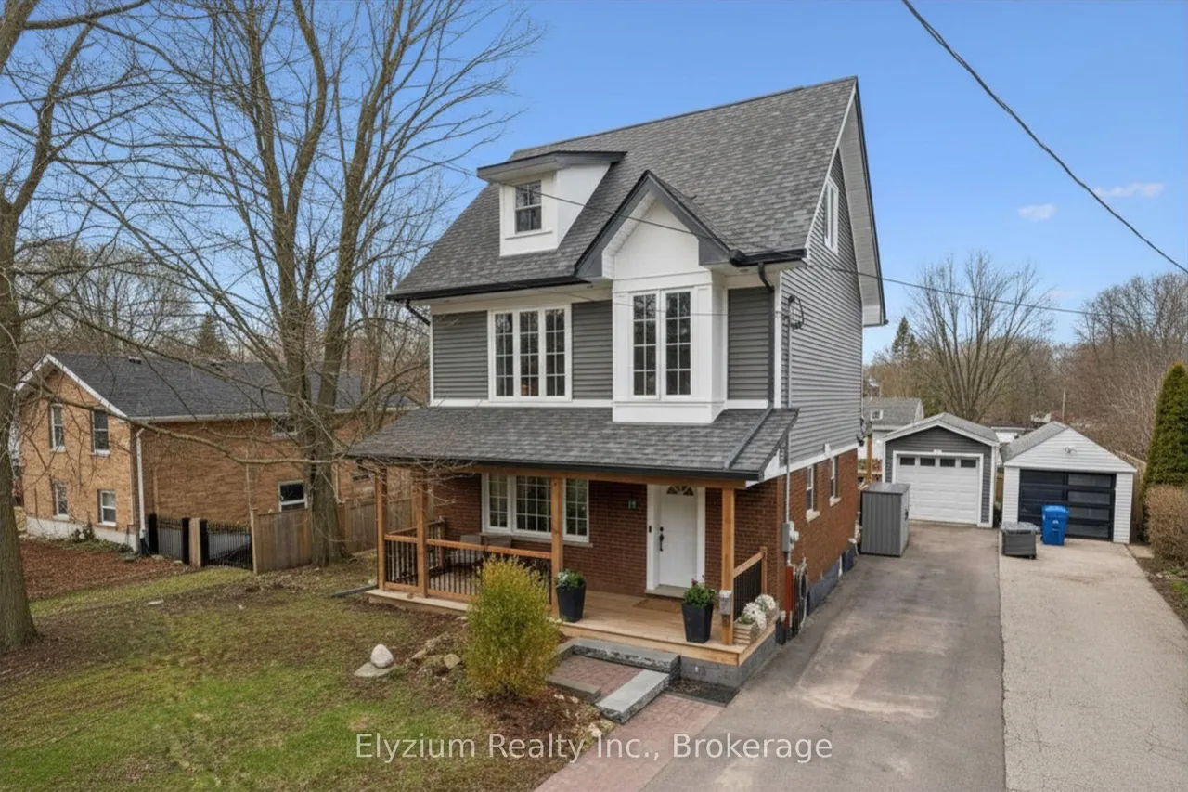
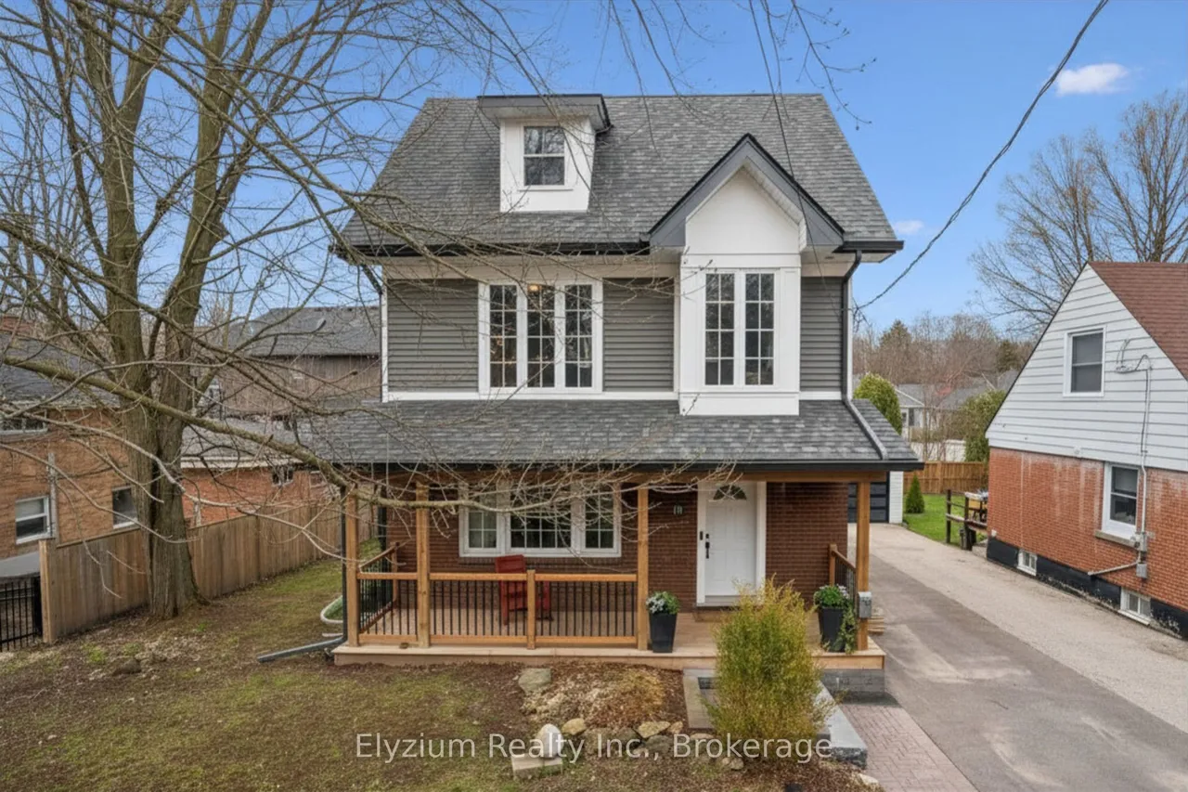
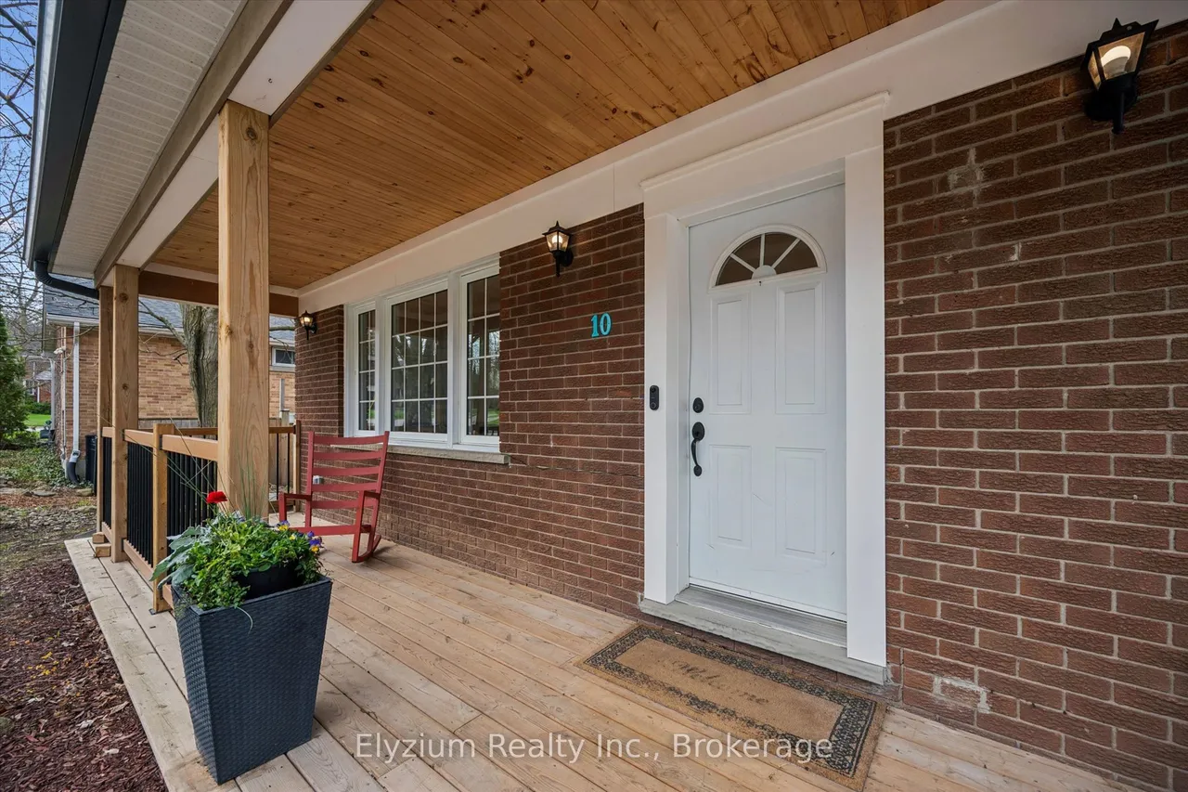
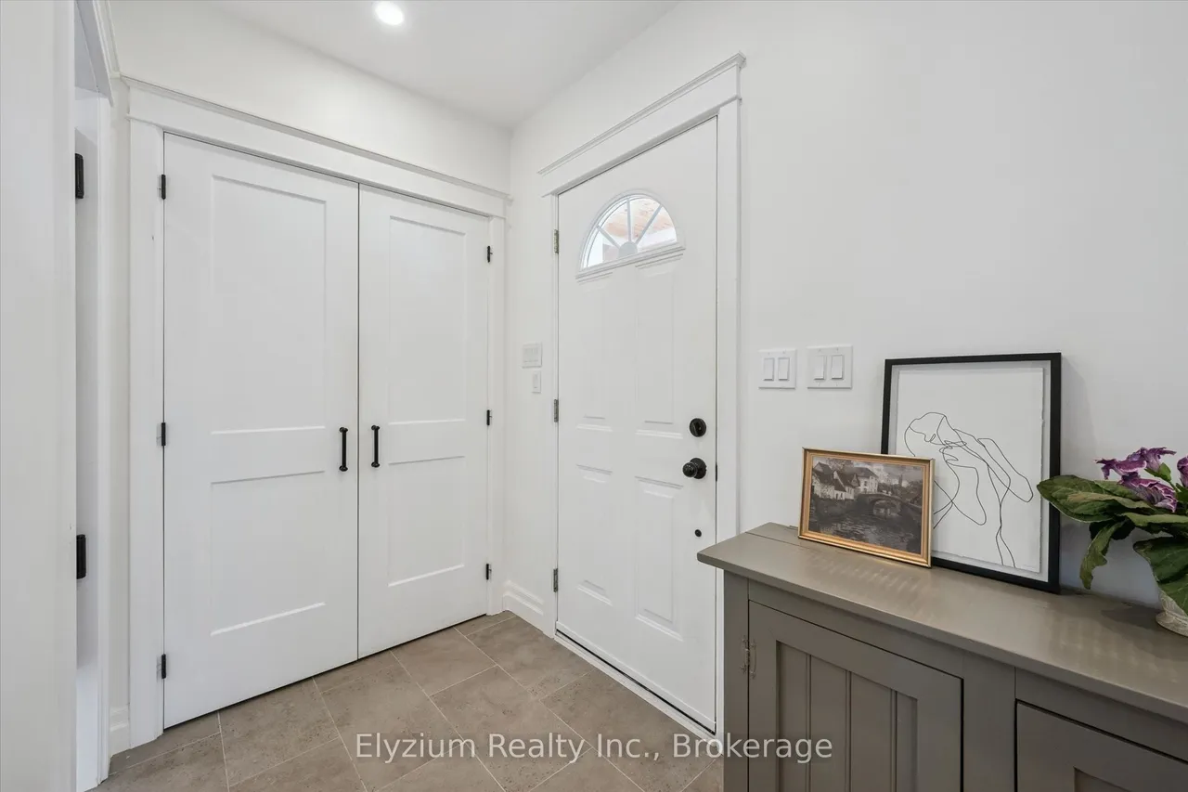
Totally renovated prestigious St. George's Park beauty! Originally a storey-and-a-half, this home has been professionally renovated over the past few years and now offers a seamless blend of charm and modern design. Just steps to St. George's Park and a short stroll to downtown Guelph, the location is as impressive as the home itself.From the covered front porch, you're welcomed into a bright, spacious living room that flows into a light-filled dining area. The modern kitchen features granite countertops, a stylish porcelain backsplash, and a fresh, contemporary feel. A beautifully updated four-piece bathroom completes the main floor. At the rear, a covered deck provides the perfect space for entertaining or relaxing in the evening. The second floor boasts 9-foot ceilings, three generously-sized bedrooms including a primary suite with a walk-in closet. A sleek three-piece bathroom with a step-in shower completes the second floor. (One bedroom even offers its own private balcony, ideal
Type
Detached · 2 1/2 Storey
Size
1,500–2,000 sqft
Lot
50 ft frontage
Age
51-99
Taxes
$7,771/yr
Basement
Finished

Stan Bernardo
Luxury Real Estate · GTA & Mississauga
Royal LePage Signature Realty Brokerage
(905) 568-2121 · info@repg.ca
Scan for full details + every photo
MLS® X13780526
· Listing courtesy of Elyzium Realty Inc. · September 19, 2026
Toronto Regional Real Estate Board (TRREB) assumes no responsibility for the accuracy of any information shown. The information provided herein must only be used by consumers that have a bona fide interest in the purchase, sale or lease of real estate and may not be used for any commercial purpose or any other purpose.
The listing data is provided under copyright by the Toronto Regional Real Estate Board (TRREB). The listing data is deemed reliable but is not guaranteed accurate by TRREB. The trademarks MLS®, Multiple Listing Service® and the associated logos are owned by The Canadian Real Estate Association (CREA) and identify the quality of services provided by real estate professionals who are members of CREA.
Toronto Regional Real Estate Board (TRREB) assumes no responsibility for the accuracy of any information shown. The information provided herein must only be used by consumers that have a bona fide interest in the purchase, sale or lease of real estate and may not be used for any commercial purpose or any other purpose.
The listing data is provided under copyright by the Toronto Regional Real Estate Board (TRREB). The listing data is deemed reliable but is not guaranteed accurate by TRREB. The trademarks MLS®, Multiple Listing Service® and the associated logos are owned by The Canadian Real Estate Association (CREA) and identify the quality of services provided by real estate professionals who are members of CREA.