Stan Bernardo
For Sale · MLS® X13780340
$269,900
For Sale
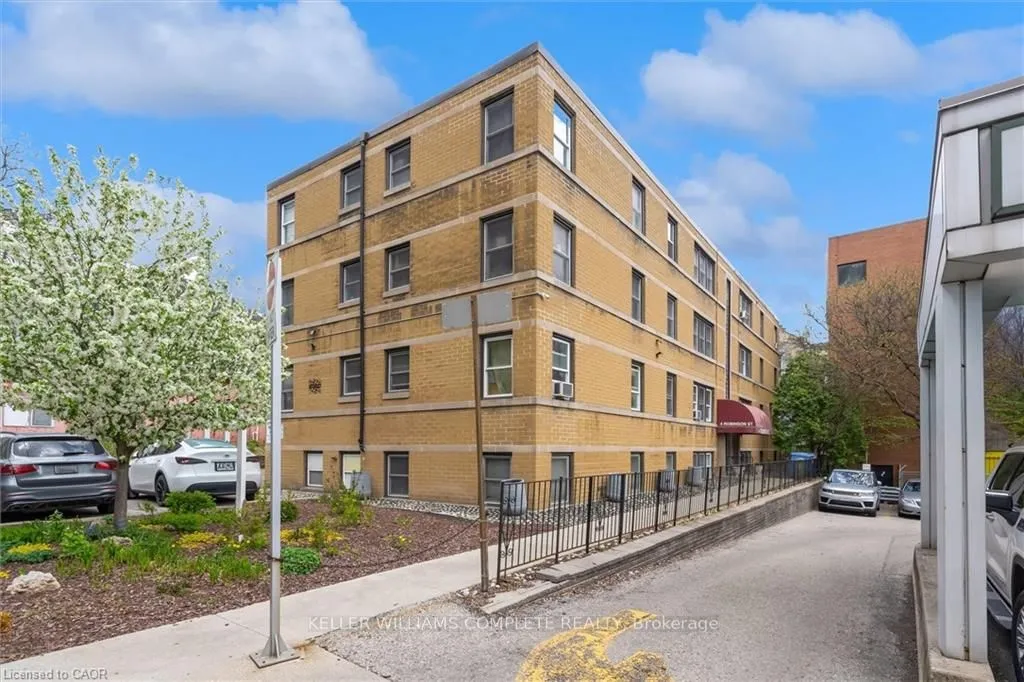
4 Robinson Street
Durand · Hamilton · ON · L8P 1Y5
2 beds
1 baths
1 parking
Co-op Apt
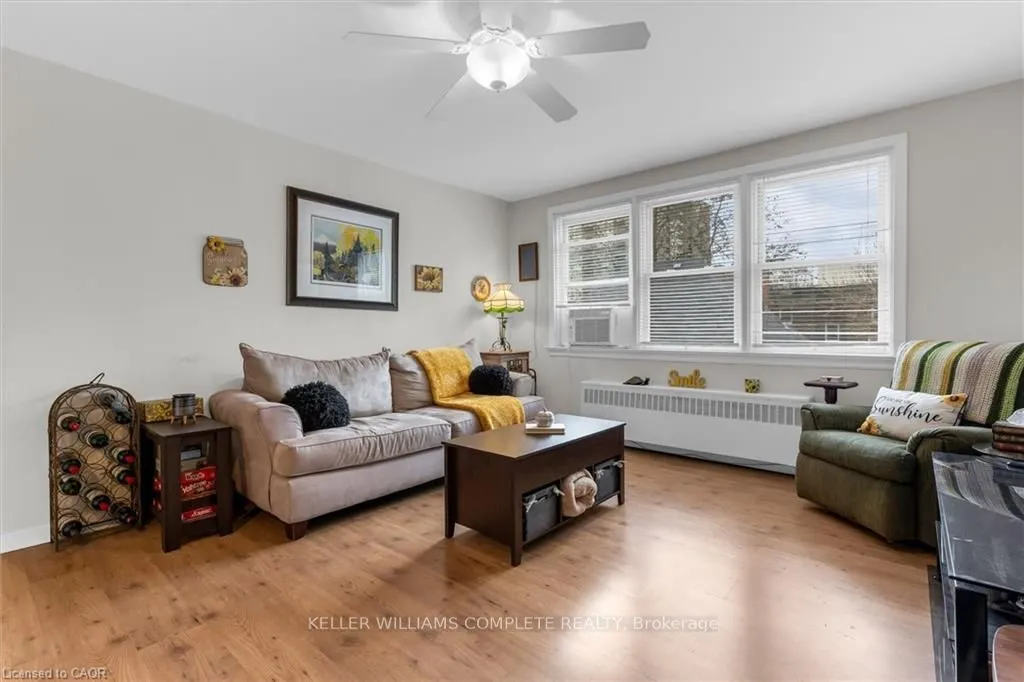
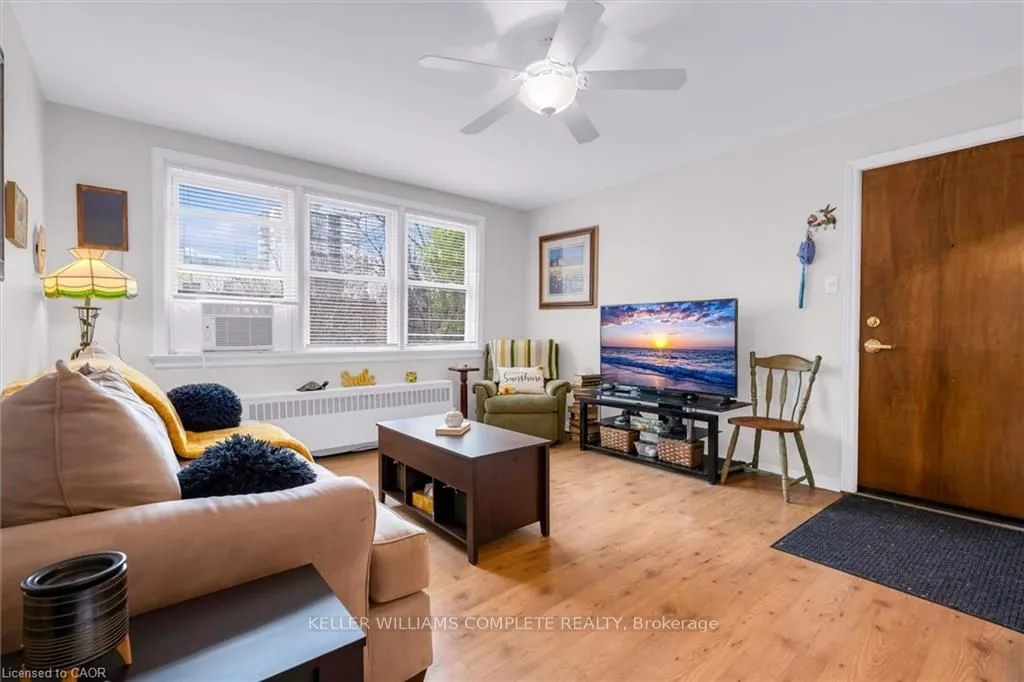
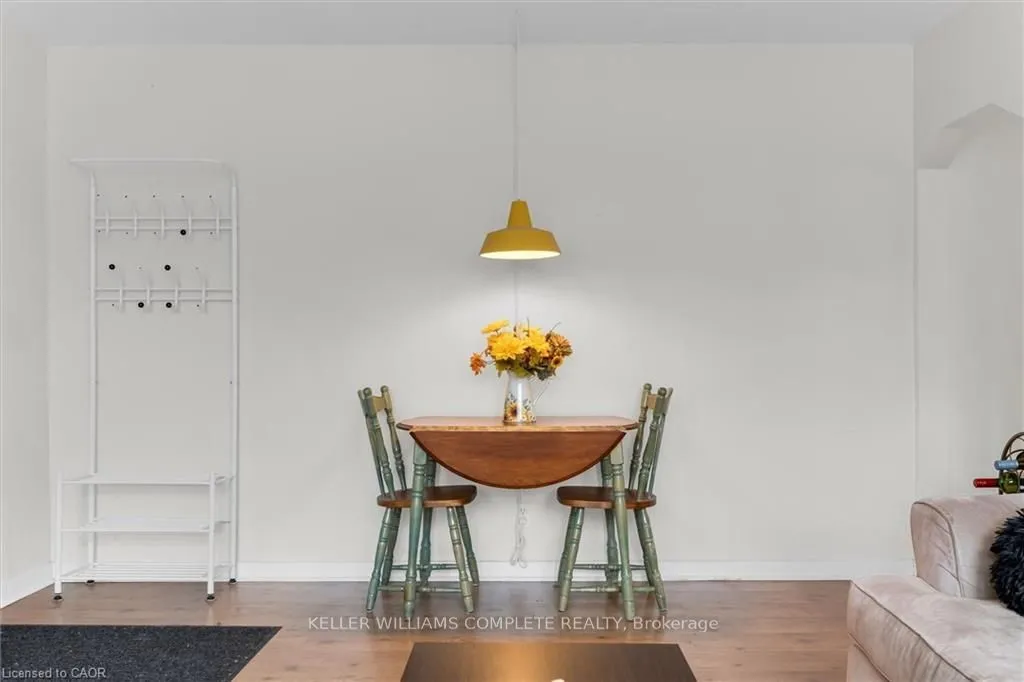
Welcome to this bright and spacious top floor corner penthouse co-op in Hamilton's highly sought after Durand neighbourhood. Offering over 750 sq ft of thoughtfully designed living space, this 2-bedroom suite combines affordability, privacy, convenience, and low-maintenance living in one exceptional package. Large south- and west-facing windows fill the home with natural light throughout the day, while mature trees surrounding the building create peaceful, green views that make you feel far removed from the bustle of the city. The top-floor location offers added privacy, quiet living, and beautiful sunset views. Set within a small, friendly, owner-occupied building, residents enjoy a true sense of community and pride of ownership. With no rentals permitted, the building maintains a calm, respectful atmosphere ideal for comfortable everyday living. Perfectly situated within walking distance to St. Joseph's Healthcare, GO Transit, downtown Hamilton, shopping, restaurants, public transit,
Type
Co-op Apartment
Size
700–799 sqft
Maintenance fee
$623/mo
Taxes
$1/yr
Parking
1
Age
51-99

Stan Bernardo
Luxury Real Estate · GTA & Mississauga
Royal LePage Signature Realty Brokerage
(905) 568-2121 · info@repg.ca
Scan for full details + every photo
MLS® X13780340
· Listing courtesy of KELLER WILLIAMS COMPLETE REALTY · September 19, 2026
Toronto Regional Real Estate Board (TRREB) assumes no responsibility for the accuracy of any information shown. The information provided herein must only be used by consumers that have a bona fide interest in the purchase, sale or lease of real estate and may not be used for any commercial purpose or any other purpose.
The listing data is provided under copyright by the Toronto Regional Real Estate Board (TRREB). The listing data is deemed reliable but is not guaranteed accurate by TRREB. The trademarks MLS®, Multiple Listing Service® and the associated logos are owned by The Canadian Real Estate Association (CREA) and identify the quality of services provided by real estate professionals who are members of CREA.
Toronto Regional Real Estate Board (TRREB) assumes no responsibility for the accuracy of any information shown. The information provided herein must only be used by consumers that have a bona fide interest in the purchase, sale or lease of real estate and may not be used for any commercial purpose or any other purpose.
The listing data is provided under copyright by the Toronto Regional Real Estate Board (TRREB). The listing data is deemed reliable but is not guaranteed accurate by TRREB. The trademarks MLS®, Multiple Listing Service® and the associated logos are owned by The Canadian Real Estate Association (CREA) and identify the quality of services provided by real estate professionals who are members of CREA.