Stan Bernardo
For Sale · MLS® X13780074
$815,000
For Sale
551 Weller Street
Town Ward 3 · Peterborough · ON · K9H 2N9
3 beds
2 baths
3 parking
Detached
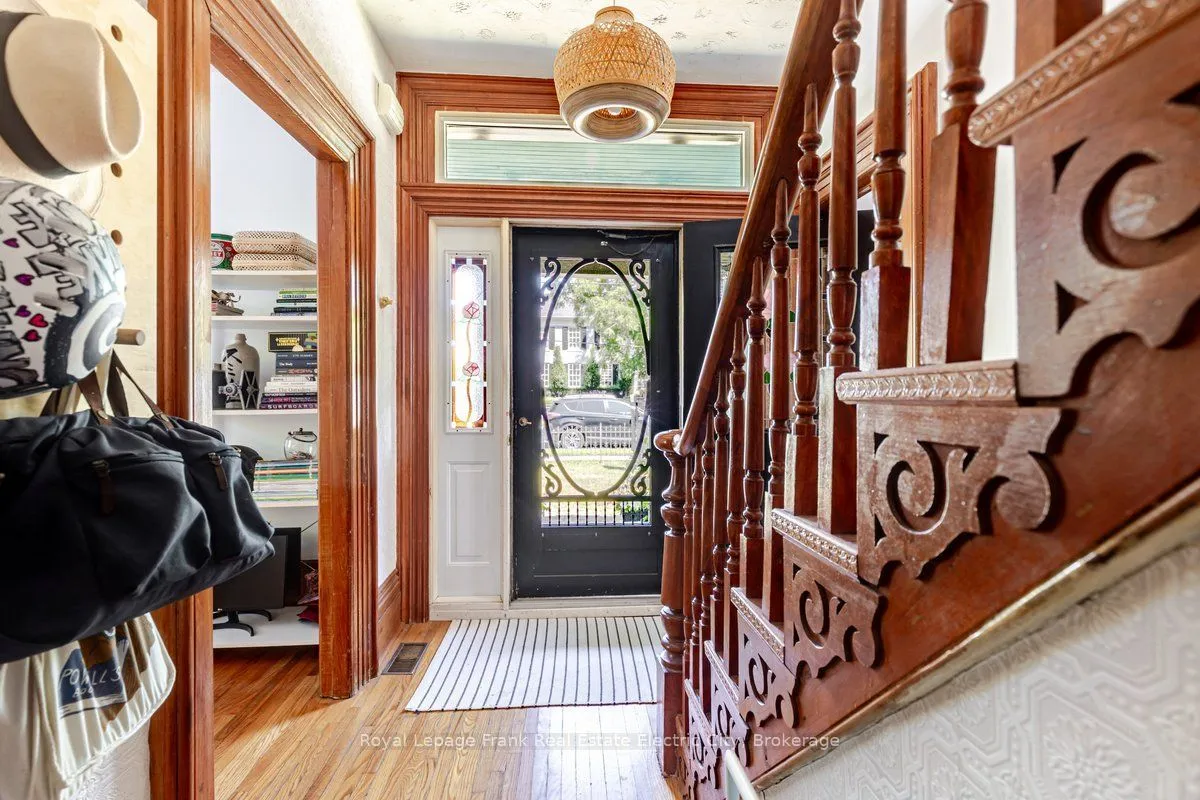
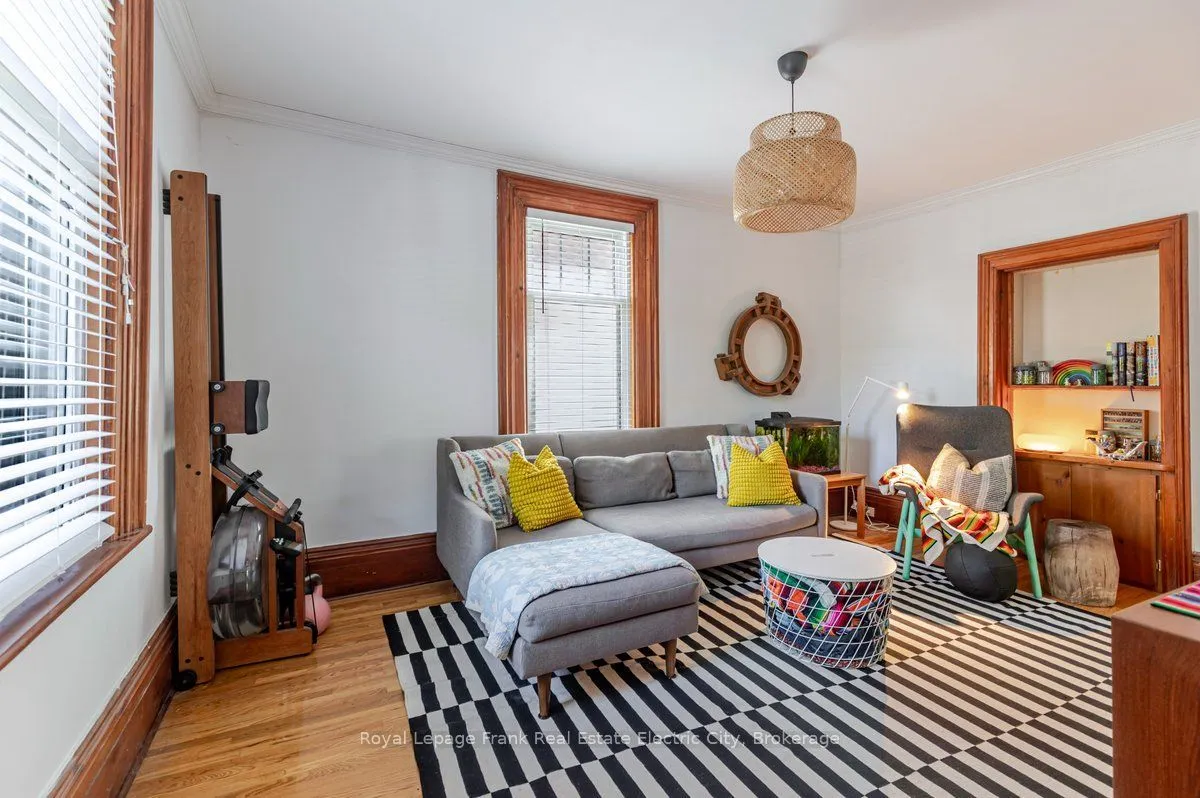
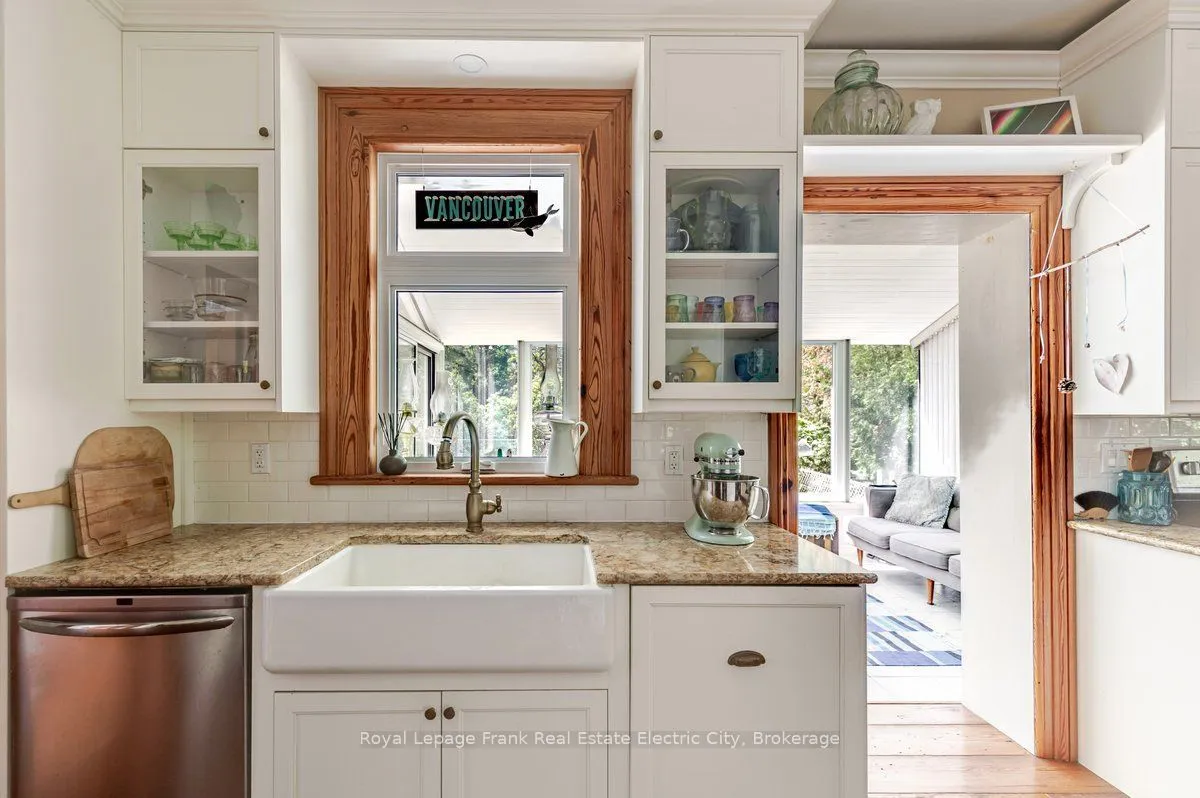
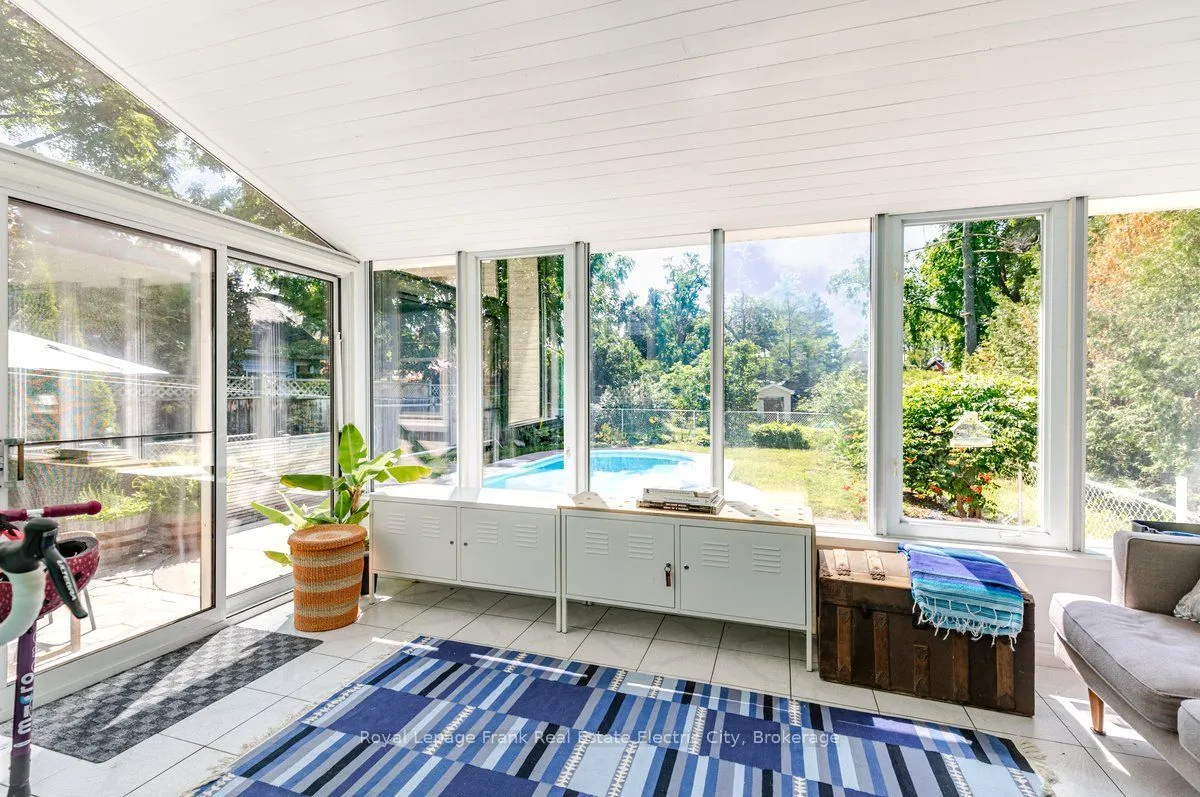
The main floor unfolds with a cozy living room and dining room, each anchored by rich hardwood floors, high ceilings and generous windows that flood the space with natural light. The kitchen is both functional and inviting, offering ample room to cook and entertain, newer cabinetry, granite counters and no shortage of storage. Just off the kitchen, a full bathroom with a classic claw foot tub adds vintage charm and everyday convenience. At the rear of the home, a sunroom addition offers wonderful flexibility - perfectly suited to a home office, art studio or additional family room. Upstairs, three bedrooms share an updated three-piece bathroom with a large walk-in shower, while the primary bedroom features a walk-in closet with room to add an ensuite, should a future owner wish. A second staircase leads to a versatile third floor, ideal as a rec room, playroom or private office - the kind of bonus space that grows with a family's needs. Outside, the backyard is nothing short of a child
Type
Detached · 2 1/2 Storey
Size
2,000–2,500 sqft
Lot
53.3 ft frontage
Age
100+
Taxes
$8,162/yr
Basement
Unfinished, Partial Basement

Stan Bernardo
Luxury Real Estate · GTA & Mississauga
Royal LePage Signature Realty Brokerage
(905) 568-2121 · info@repg.ca
Scan for full details + every photo
MLS® X13780074
· Listing courtesy of Royal Lepage Frank Real Estate Electric City · September 19, 2026
Toronto Regional Real Estate Board (TRREB) assumes no responsibility for the accuracy of any information shown. The information provided herein must only be used by consumers that have a bona fide interest in the purchase, sale or lease of real estate and may not be used for any commercial purpose or any other purpose.
The listing data is provided under copyright by the Toronto Regional Real Estate Board (TRREB). The listing data is deemed reliable but is not guaranteed accurate by TRREB. The trademarks MLS®, Multiple Listing Service® and the associated logos are owned by The Canadian Real Estate Association (CREA) and identify the quality of services provided by real estate professionals who are members of CREA.
Toronto Regional Real Estate Board (TRREB) assumes no responsibility for the accuracy of any information shown. The information provided herein must only be used by consumers that have a bona fide interest in the purchase, sale or lease of real estate and may not be used for any commercial purpose or any other purpose.
The listing data is provided under copyright by the Toronto Regional Real Estate Board (TRREB). The listing data is deemed reliable but is not guaranteed accurate by TRREB. The trademarks MLS®, Multiple Listing Service® and the associated logos are owned by The Canadian Real Estate Association (CREA) and identify the quality of services provided by real estate professionals who are members of CREA.