Stan Bernardo
For Sale · MLS® X13778648
$499,000
For Sale
4 Matilda Drive
Emily · Kawartha Lakes · ON · K0L 2W0
3 beds
3 baths
6 parking
Detached
Finished basement
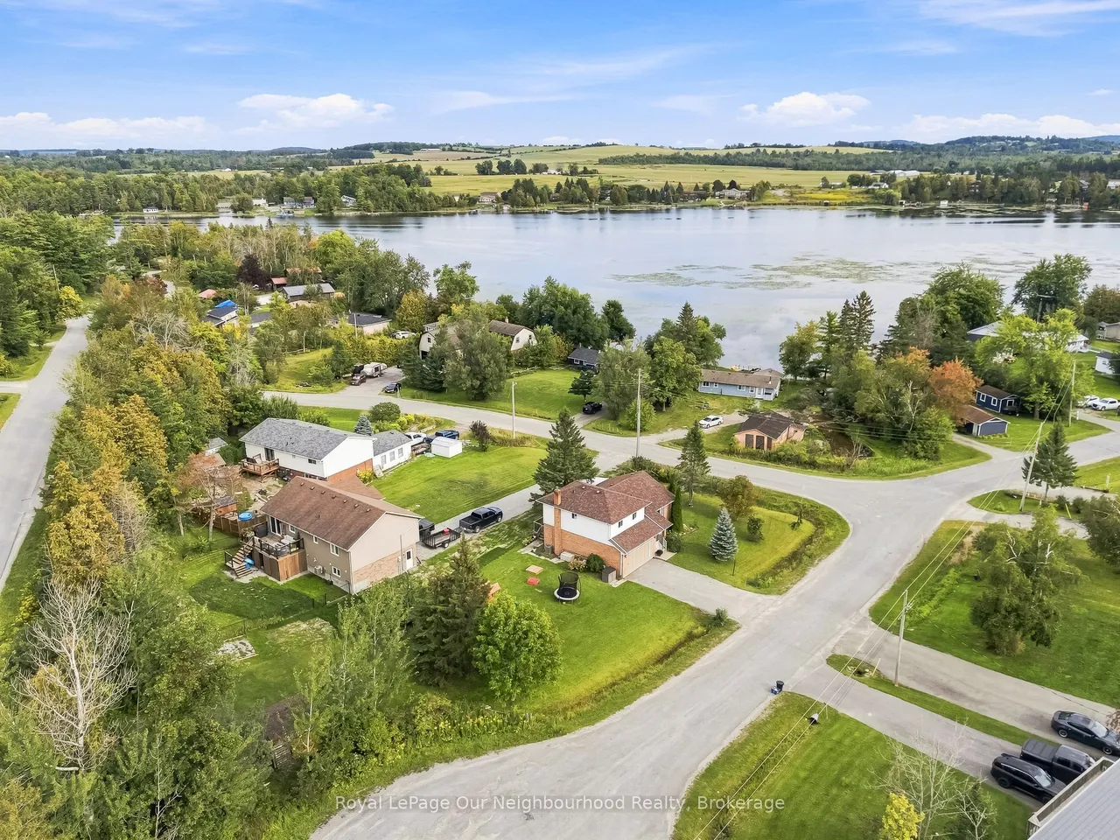
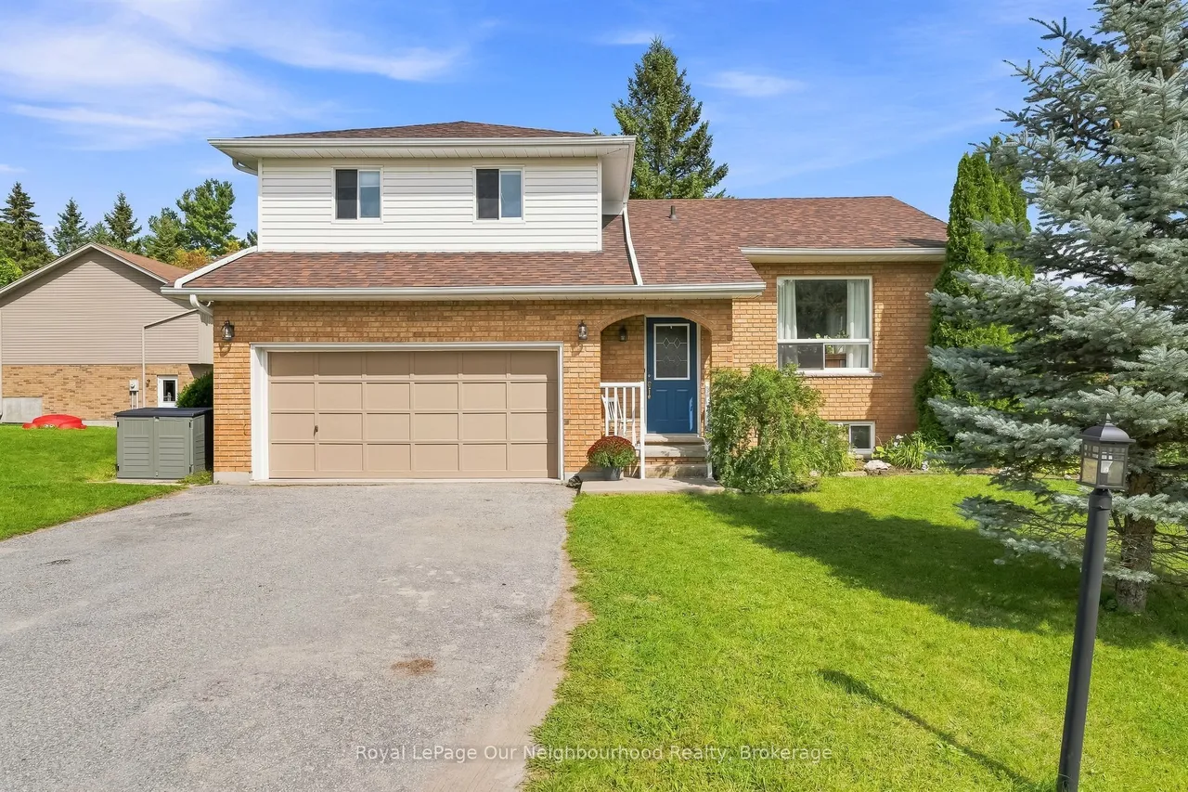
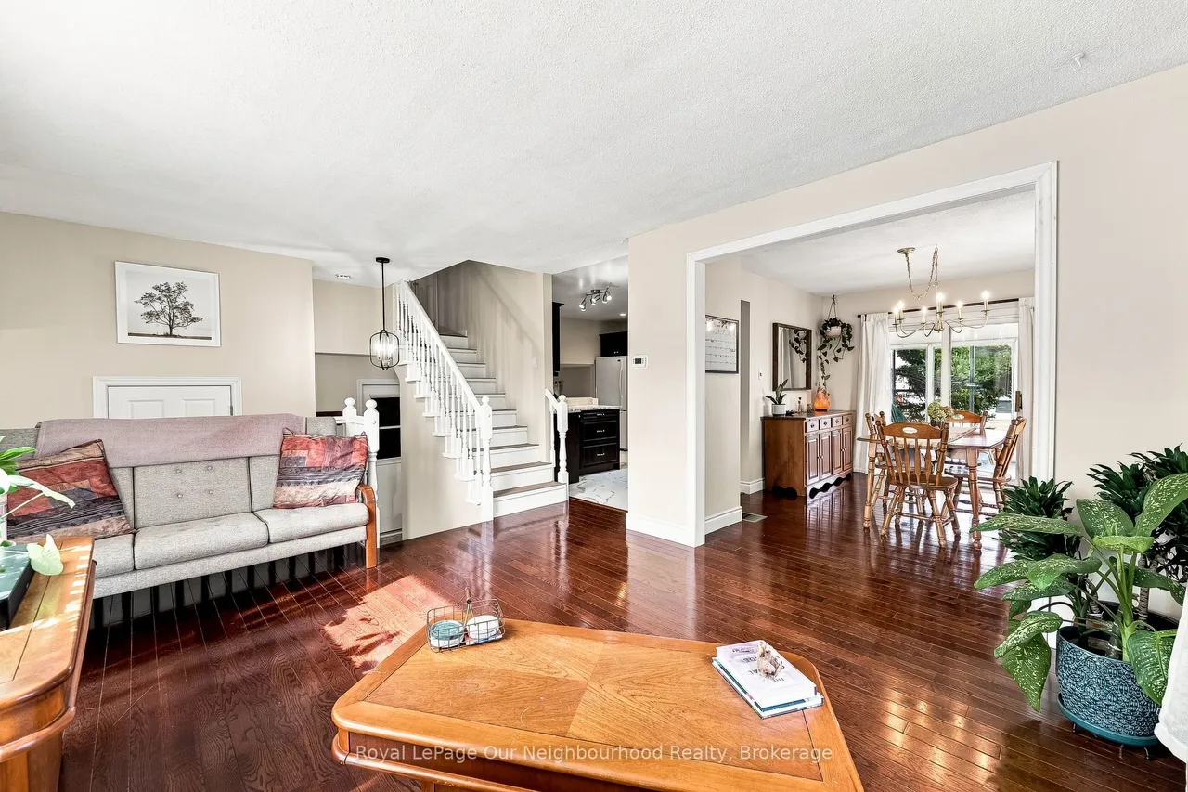
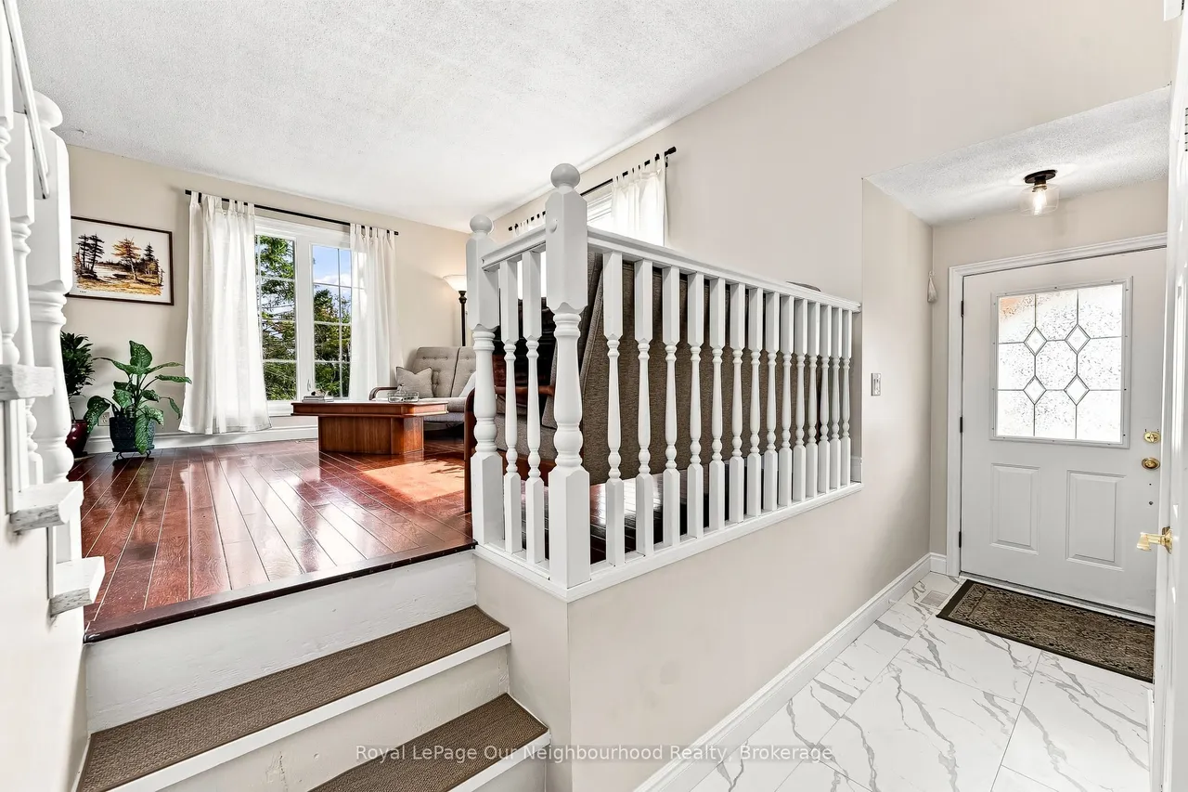
Ready to trade city congestion for more space, fresh air and a quieter way of life? Welcome to 4 Matilda Drive, a 3-bedroom, 3-bath detached home on a large corner lot in the Omemee area, conveniently located between Lindsay and Peterborough. Recently refreshed and ready to enjoy, this home features fresh paint, new flooring in the kitchen and front entrance, and a spacious split-level layout with separate living, dining and family rooms. One of the highlights is the amazing 3-season sunroom-a great place for morning coffee, entertaining or relaxing while enjoying views toward the Pigeon River.Step outside and discover the massive side yard, offering plenty of room for kids, pets, gardens, a firepit, outdoor entertaining or simply enjoying the extra space that comes with country living. The approximately 75 x 233 ft lot also provides an attached garage and plenty of driveway parking. More space, more privacy and a quieter pace of life-welcome to 4 Matilda Drive.
Type
Detached · Sidesplit 3
Size
1,100–1,500 sqft
Lot
75.2 ft frontage
Age
31-50
Taxes
$3,174/yr
Basement
Finished

Stan Bernardo
Luxury Real Estate · GTA & Mississauga
Royal LePage Signature Realty Brokerage
(905) 568-2121 · info@repg.ca
Scan for full details + every photo
MLS® X13778648
· Listing courtesy of Royal LePage Our Neighbourhood Realty · September 19, 2026
Toronto Regional Real Estate Board (TRREB) assumes no responsibility for the accuracy of any information shown. The information provided herein must only be used by consumers that have a bona fide interest in the purchase, sale or lease of real estate and may not be used for any commercial purpose or any other purpose.
The listing data is provided under copyright by the Toronto Regional Real Estate Board (TRREB). The listing data is deemed reliable but is not guaranteed accurate by TRREB. The trademarks MLS®, Multiple Listing Service® and the associated logos are owned by The Canadian Real Estate Association (CREA) and identify the quality of services provided by real estate professionals who are members of CREA.
Toronto Regional Real Estate Board (TRREB) assumes no responsibility for the accuracy of any information shown. The information provided herein must only be used by consumers that have a bona fide interest in the purchase, sale or lease of real estate and may not be used for any commercial purpose or any other purpose.
The listing data is provided under copyright by the Toronto Regional Real Estate Board (TRREB). The listing data is deemed reliable but is not guaranteed accurate by TRREB. The trademarks MLS®, Multiple Listing Service® and the associated logos are owned by The Canadian Real Estate Association (CREA) and identify the quality of services provided by real estate professionals who are members of CREA.