Stan Bernardo
For Sale · MLS® X13770186
$1,950,000
For Sale
2166 Victoria Road
Bexley · Kawartha Lakes · ON · K0M 1K0
4 beds
3 baths
10 parking
Detached
Walk-out basement
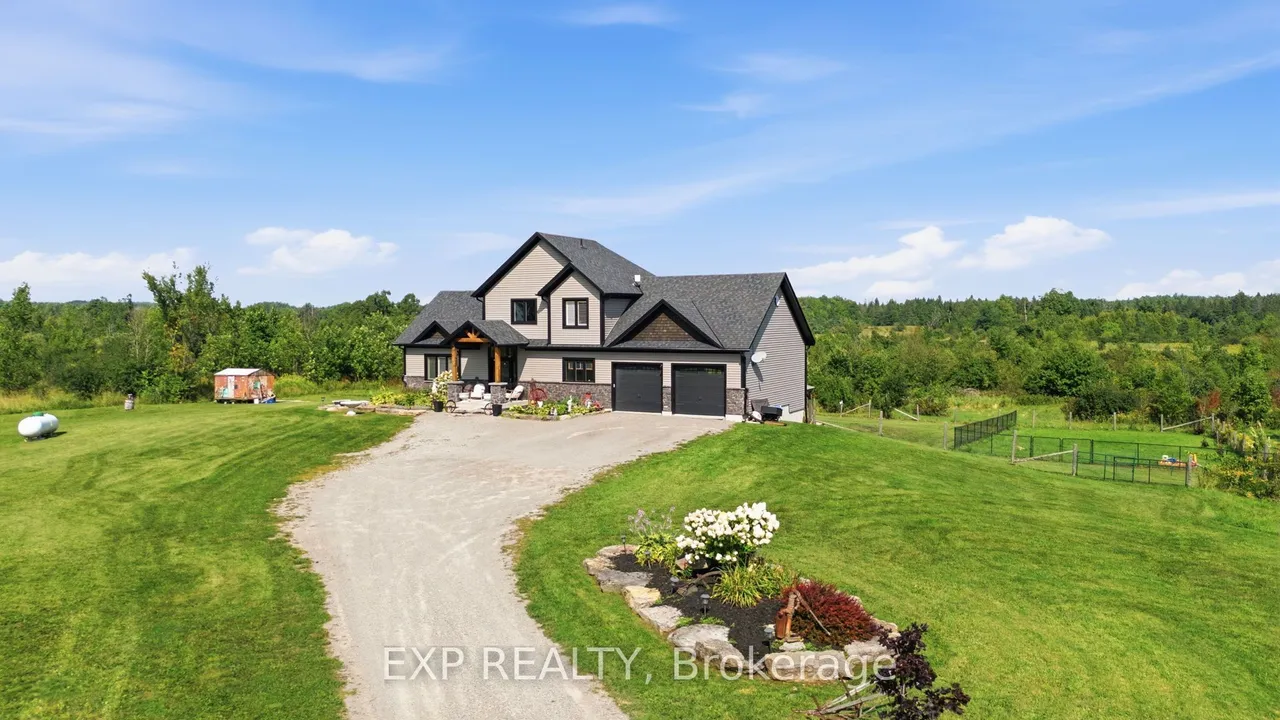
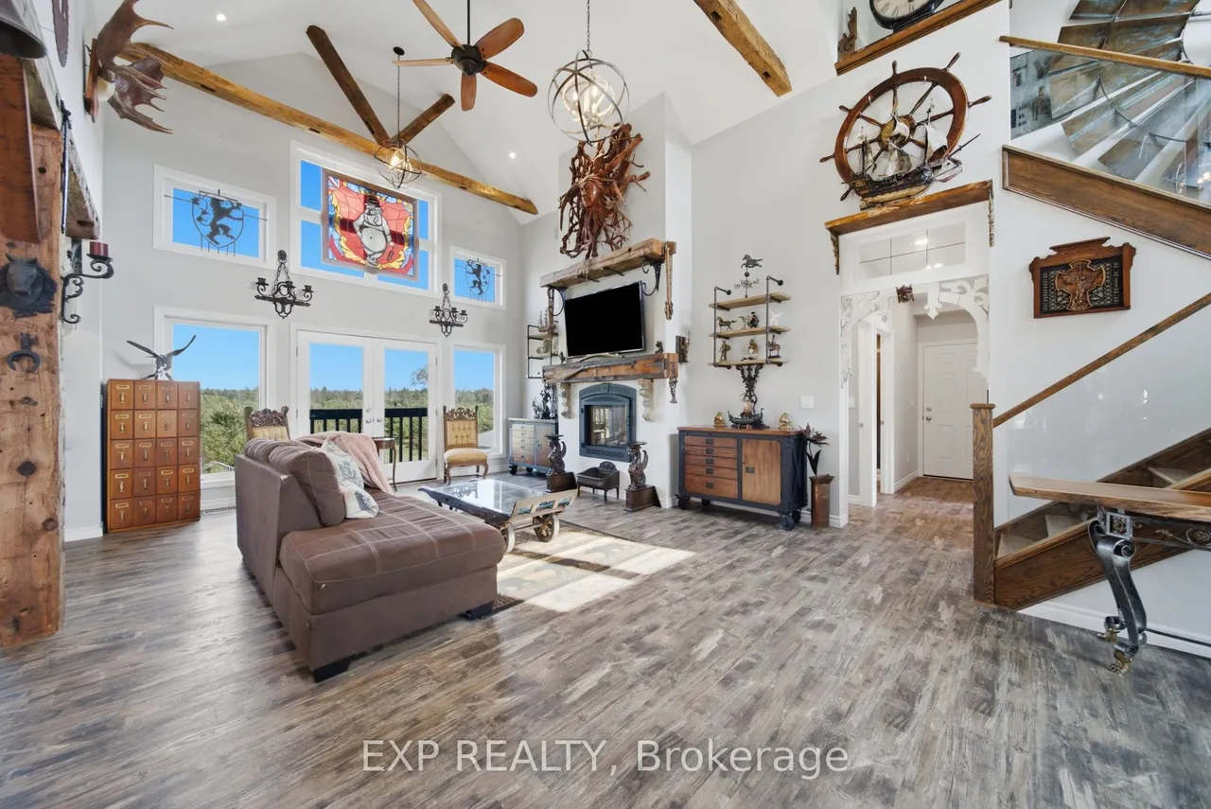
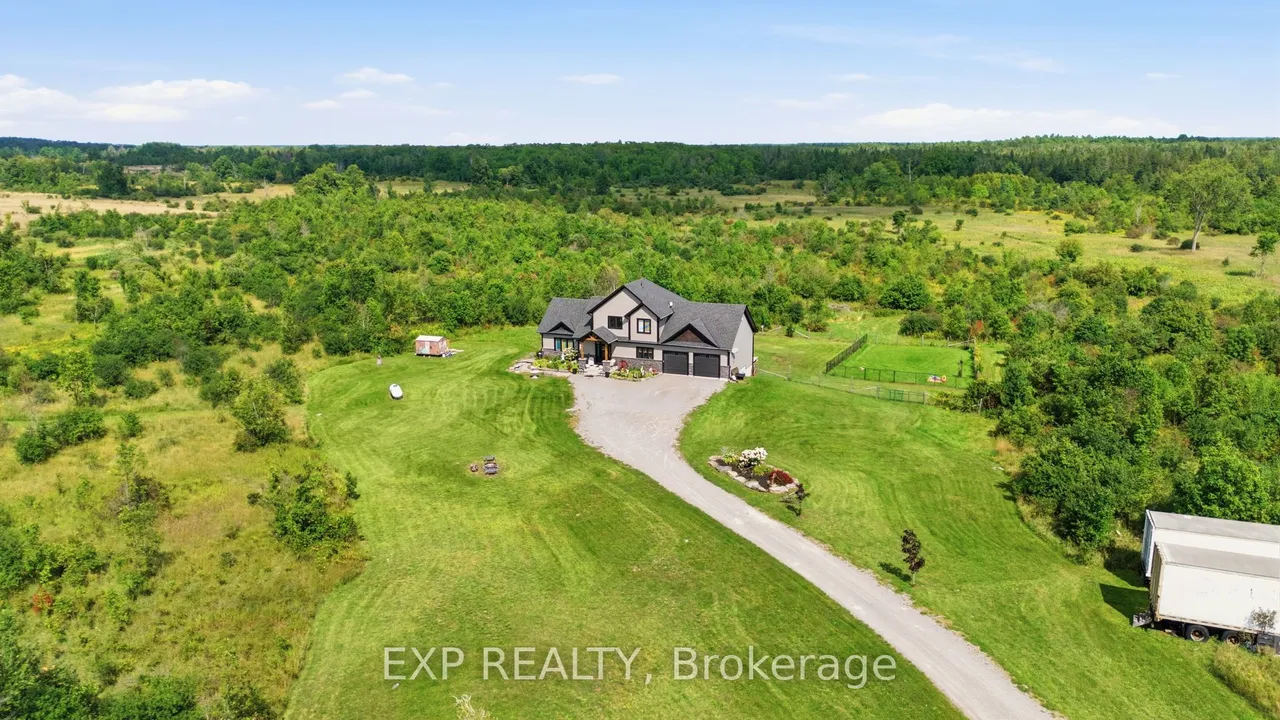
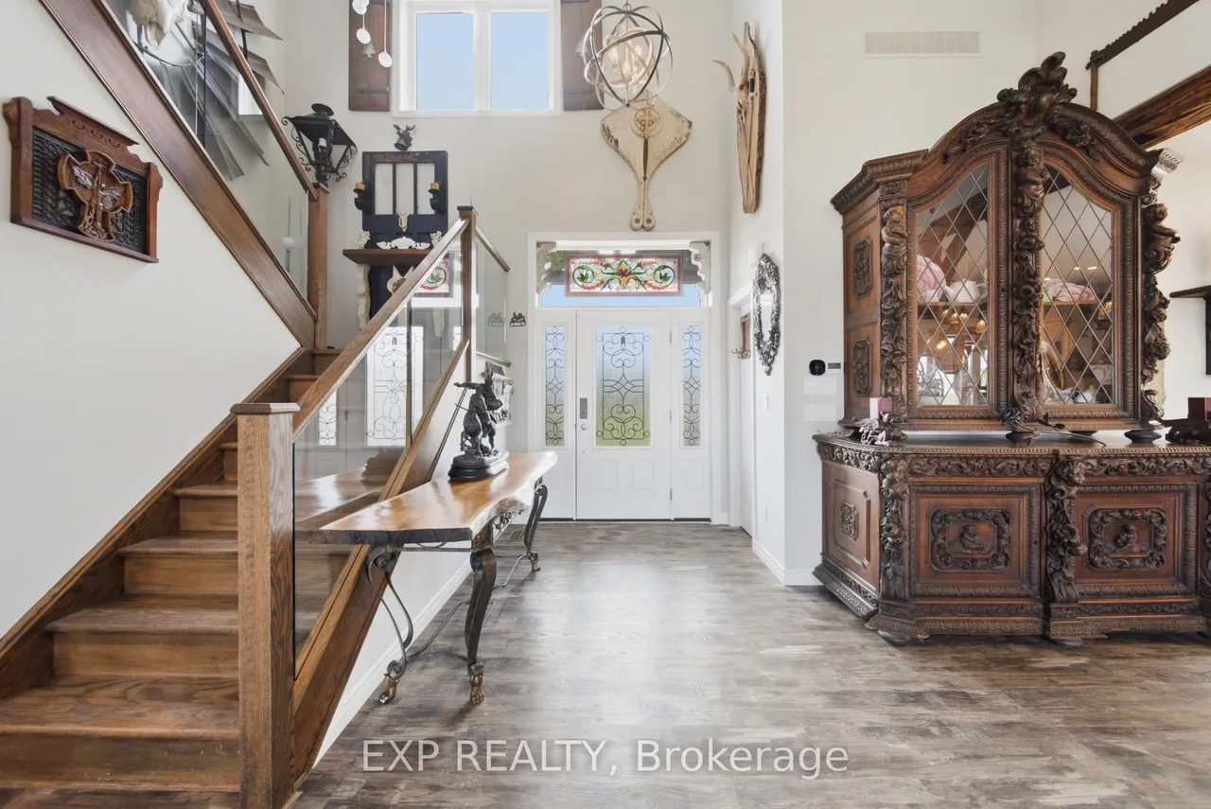
Through wrought-iron gates and down a long private drive, this 2018 custom-built home sits on 102.9 acres of rolling fields and mixed hardwood bush - a rare private sanctuary. A covered porch and leaded-glass two-storey foyer open into a great room built for the view: wood-vaulted ceilings with exposed barn beams, a floor-to-ceiling fireplace with custom mantel, and floor-to-ceiling windows that draw the countryside inside. Wide-plank waterproof flooring and California shutters carry through the open-concept kitchen and dining area. The main level offers two bedrooms and a three-piece bath. A custom oak-and-glass staircase rises to a private loft primary retreat with a barnboard feature wall, patio doors framing the property, and a five-piece ensuite - glass shower, freestanding jetted soaking tub, double vanity and heated floors. The walk-out lower level has its own separate entrance, a second full kitchen with breakfast bar, a bright living area, a fourth bedroom and four-piece ba
Type
Detached · Bungaloft
Size
1,500–2,000 sqft
Lot
1016 ft frontage
Age
6-15
Taxes
$6,384/yr
Basement
Finished with Walk-Out, Full

Stan Bernardo
Luxury Real Estate · GTA & Mississauga
Royal LePage Signature Realty Brokerage
(905) 568-2121 · info@repg.ca
Scan for full details + every photo
MLS® X13770186
· Listing courtesy of EXP REALTY · September 19, 2026
Toronto Regional Real Estate Board (TRREB) assumes no responsibility for the accuracy of any information shown. The information provided herein must only be used by consumers that have a bona fide interest in the purchase, sale or lease of real estate and may not be used for any commercial purpose or any other purpose.
The listing data is provided under copyright by the Toronto Regional Real Estate Board (TRREB). The listing data is deemed reliable but is not guaranteed accurate by TRREB. The trademarks MLS®, Multiple Listing Service® and the associated logos are owned by The Canadian Real Estate Association (CREA) and identify the quality of services provided by real estate professionals who are members of CREA.
Toronto Regional Real Estate Board (TRREB) assumes no responsibility for the accuracy of any information shown. The information provided herein must only be used by consumers that have a bona fide interest in the purchase, sale or lease of real estate and may not be used for any commercial purpose or any other purpose.
The listing data is provided under copyright by the Toronto Regional Real Estate Board (TRREB). The listing data is deemed reliable but is not guaranteed accurate by TRREB. The trademarks MLS®, Multiple Listing Service® and the associated logos are owned by The Canadian Real Estate Association (CREA) and identify the quality of services provided by real estate professionals who are members of CREA.