Stan Bernardo
For Sale · MLS® X13769672
$949,900
For Sale
24 Northgate Drive
Lisgar · Hamilton · ON · L8T 2Y7
4 beds
2 baths
4 parking
Detached
Finished basement
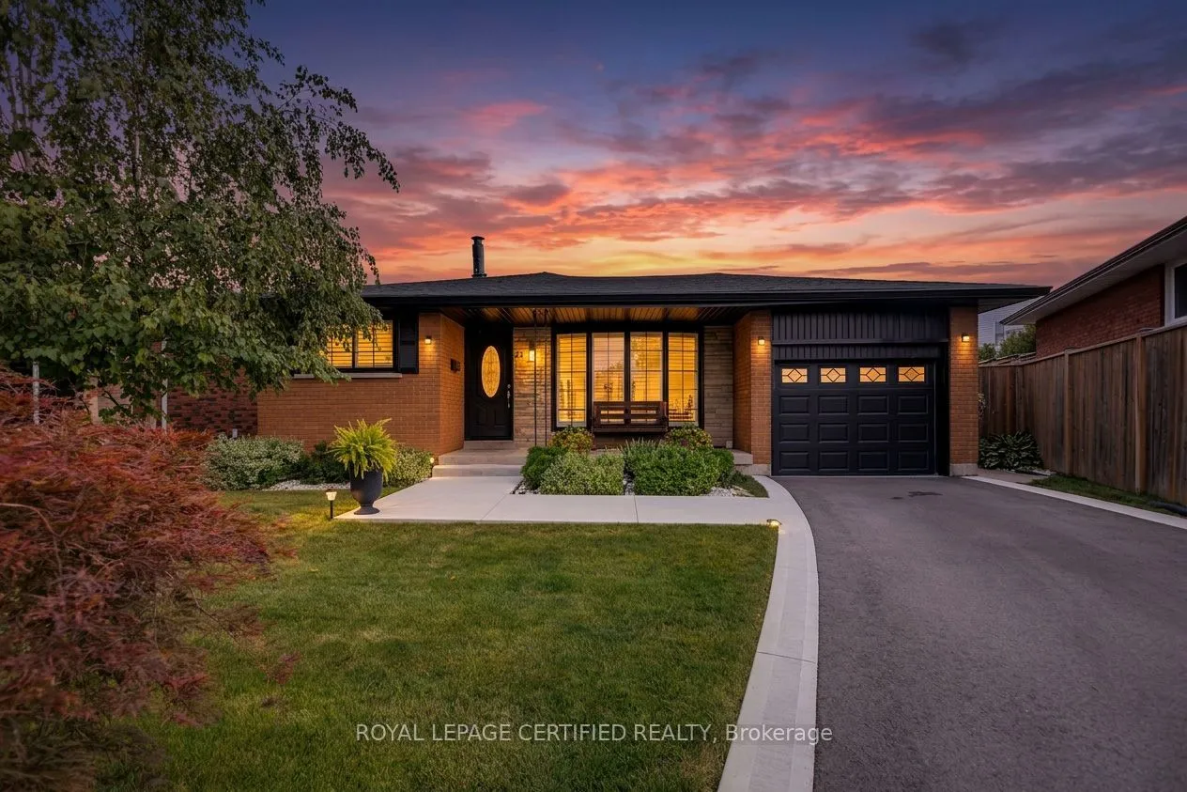
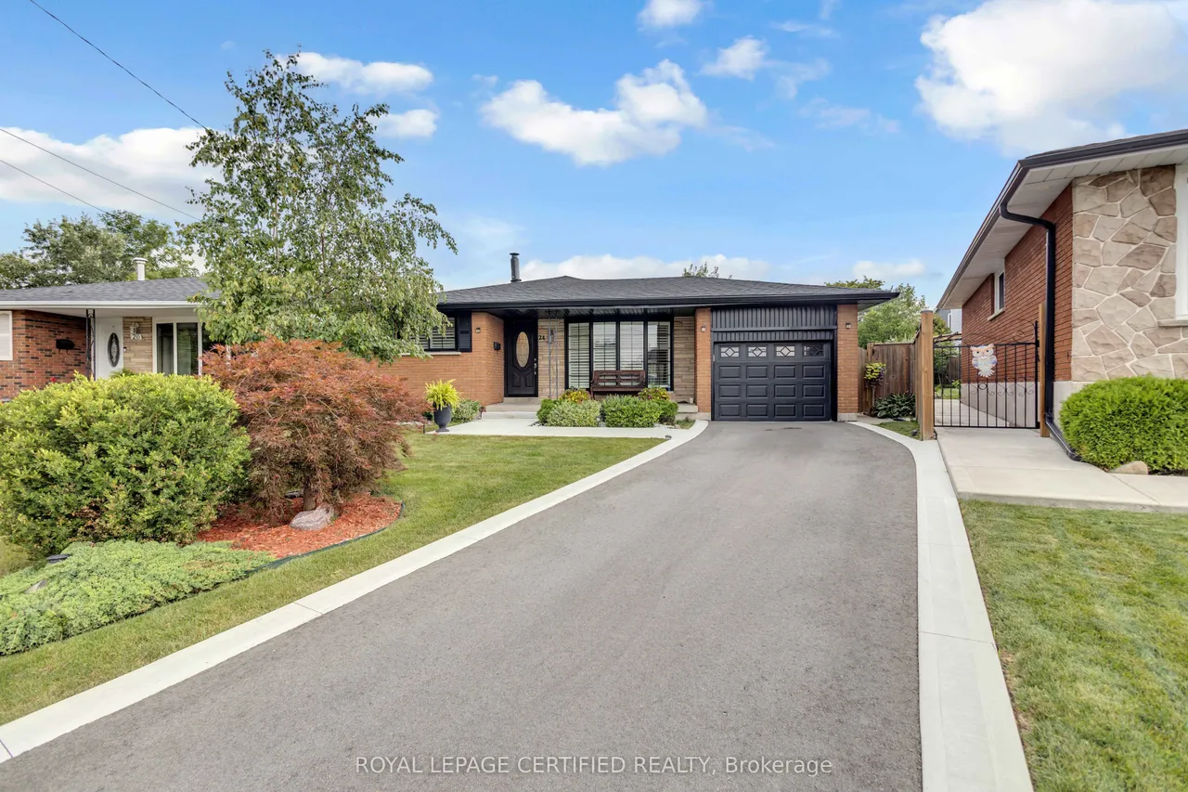
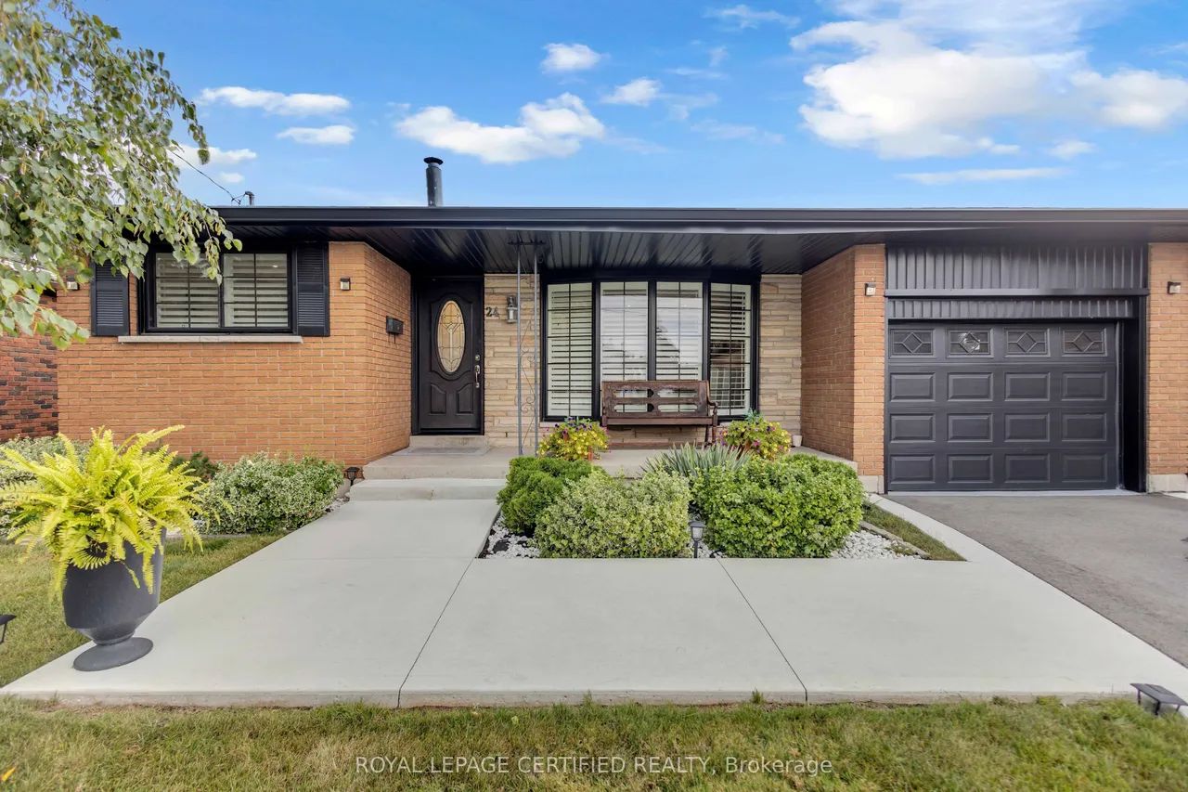
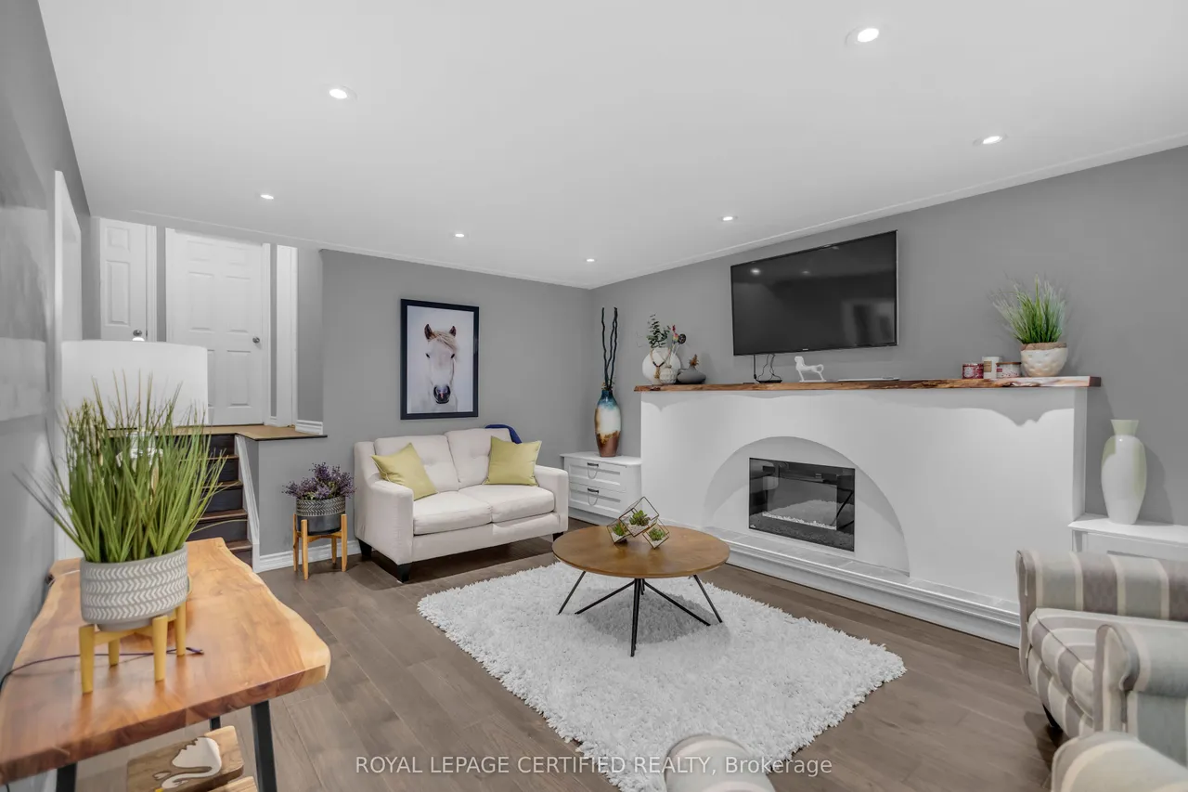
Welcome to this exceptional 4-level backsplit detached home, set on a premium lot with a spectacular backyard oasis featuring a heated in-ground pool and plenty of remaining yard space for children's play area, a gazebo, and outdoor dining! Beautiful 3 bedrooms upstairs with a fully upgraded bathroom. Living room with beautiful electric fireplace and pot lights throughout. Lower level family room with an additional 1 bedroom and a fully upgraded bathroom. Recently renovated kitchen with high end appliances, pot lights, centre island, and abundant cabinetry. Basement offers a great office area, storage space, and a large laundry/utility room. Major updates include complete roofing system 2023, new paint front of house windows and garage door 2023, new driveway cement and asphalt 2025, sump pump and back water valve 2022, complete renovations in family room, newer windows, newer central air conditioner 2020, electrical upgrade 2019, heater for pool 2020. Excellent location close to all a
Type
Detached · Backsplit 4
Size
1,100–1,500 sqft
Lot
35 ft frontage
Taxes
$5,612/yr
Basement
Finished
Total parking
4

Stan Bernardo
Luxury Real Estate · GTA & Mississauga
Royal LePage Signature Realty Brokerage
(905) 568-2121 · info@repg.ca
Scan for full details + every photo
MLS® X13769672
· Listing courtesy of ROYAL LEPAGE CERTIFIED REALTY · September 19, 2026
Toronto Regional Real Estate Board (TRREB) assumes no responsibility for the accuracy of any information shown. The information provided herein must only be used by consumers that have a bona fide interest in the purchase, sale or lease of real estate and may not be used for any commercial purpose or any other purpose.
The listing data is provided under copyright by the Toronto Regional Real Estate Board (TRREB). The listing data is deemed reliable but is not guaranteed accurate by TRREB. The trademarks MLS®, Multiple Listing Service® and the associated logos are owned by The Canadian Real Estate Association (CREA) and identify the quality of services provided by real estate professionals who are members of CREA.
Toronto Regional Real Estate Board (TRREB) assumes no responsibility for the accuracy of any information shown. The information provided herein must only be used by consumers that have a bona fide interest in the purchase, sale or lease of real estate and may not be used for any commercial purpose or any other purpose.
The listing data is provided under copyright by the Toronto Regional Real Estate Board (TRREB). The listing data is deemed reliable but is not guaranteed accurate by TRREB. The trademarks MLS®, Multiple Listing Service® and the associated logos are owned by The Canadian Real Estate Association (CREA) and identify the quality of services provided by real estate professionals who are members of CREA.