Stan Bernardo
For Sale · MLS® X13761294
$557,800
For Sale
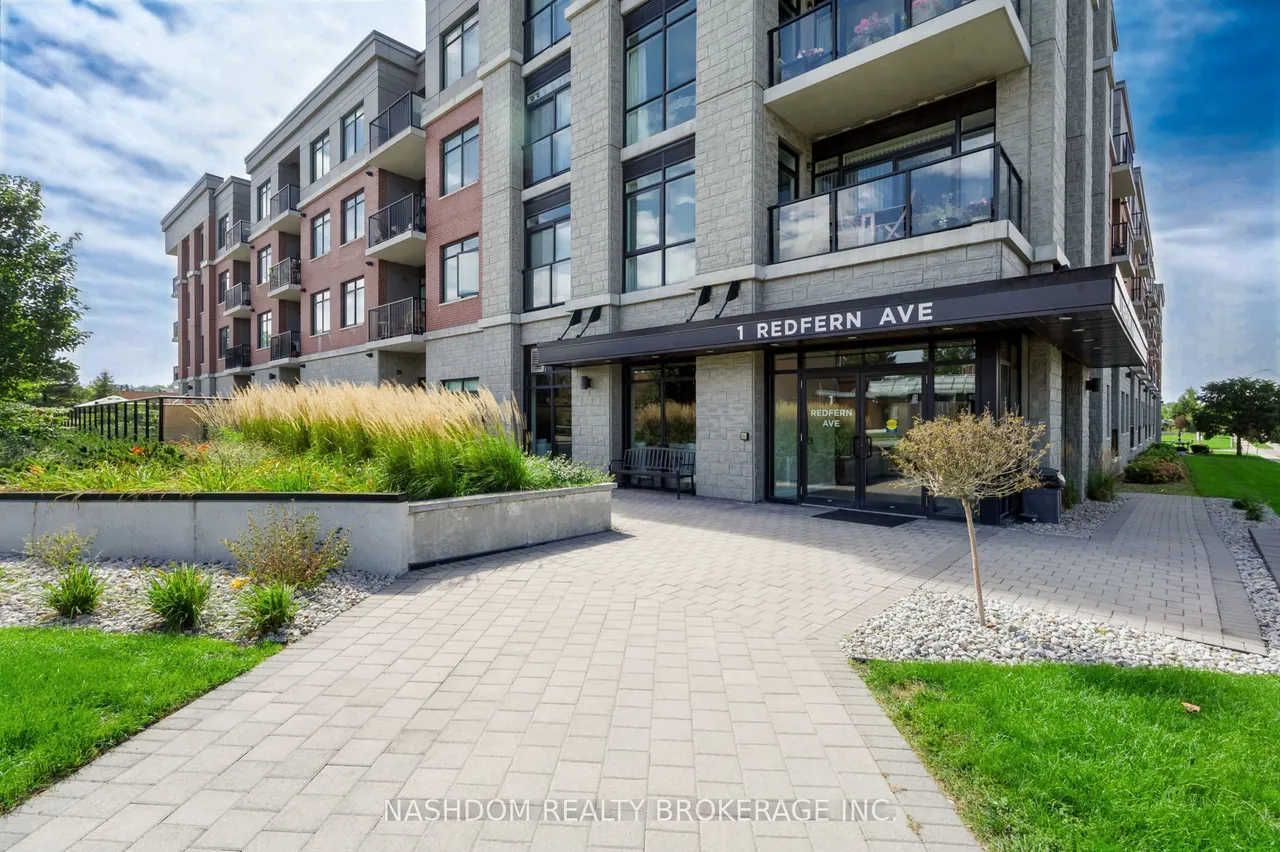
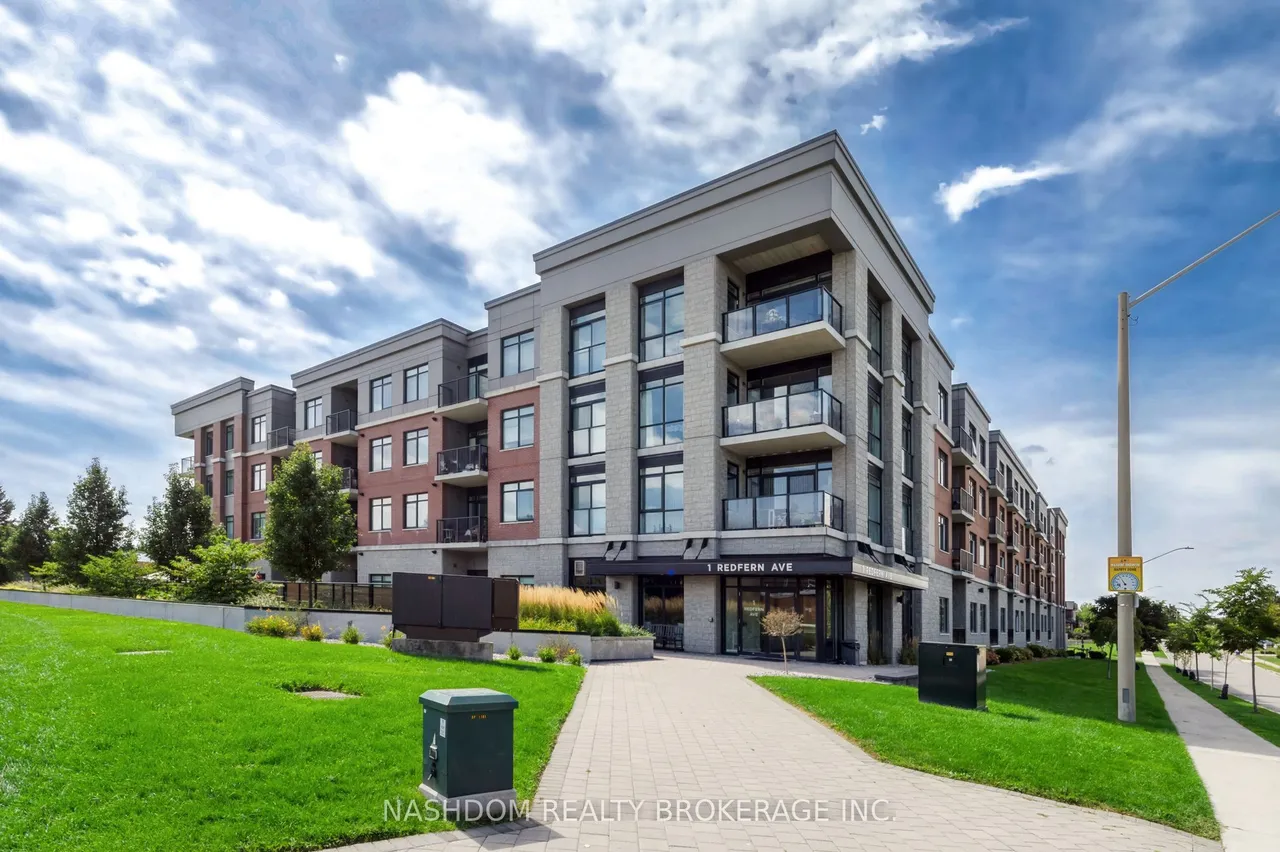
1 Redfern Avenue
Mountview · Hamilton · ON · L9C 0E6
2 beds
2 baths
1 parking
Condo Apt
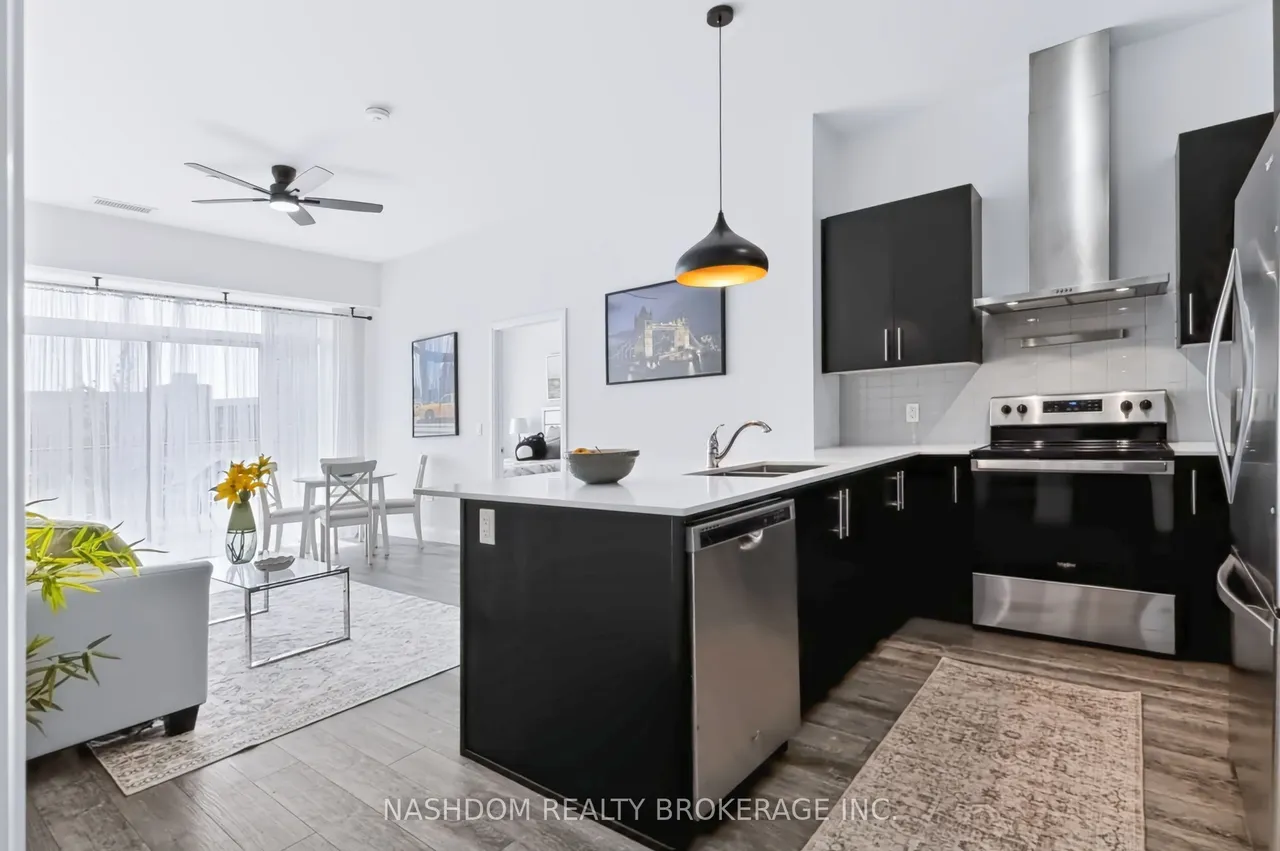
Condo living with room to breathe! This spacious 1,071 sq. ft. 2-bedroom, 2-bath suite features an incredible approx. 500 sq. ft. private terrace with gas BBQ hook-up-perfect for morning coffee, outdoor dining and entertaining. Inside, 10-foot ceilings create an airy feel, complemented by a fabulous eat-in kitchen with quartz countertops and stainless steel appliances. Both bedrooms are generously sized with walk-in closets, while the primary ensuite features a walk-in shower and double sinks. In-suite laundry and 1 underground parking space complete the package. Perfect for professionals and downsizers, Scenic Trails offers luxury, low-maintenance living in a convenient location close to shopping, dining, trails, transit and everyday amenities. Building amenities include "The Cave" with pool table, party room, theatre, games room, fitness centre, yoga room, water feature and outdoor BBQ courtyard. Vacant and available anytime-move in and enjoy the space, lifestyle and an exceptional t
Type
Condo Apartment · 1 Storey/Apt
Size
1,000–1,199 sqft
Maintenance fee
$605/mo
Taxes
$6,276/yr
Parking
1

Stan Bernardo
Luxury Real Estate · GTA & Mississauga
Royal LePage Signature Realty Brokerage
(905) 568-2121 · info@repg.ca
Scan for full details + every photo
MLS® X13761294
· Listing courtesy of NASHDOM REALTY BROKERAGE INC. · September 19, 2026
Toronto Regional Real Estate Board (TRREB) assumes no responsibility for the accuracy of any information shown. The information provided herein must only be used by consumers that have a bona fide interest in the purchase, sale or lease of real estate and may not be used for any commercial purpose or any other purpose.
The listing data is provided under copyright by the Toronto Regional Real Estate Board (TRREB). The listing data is deemed reliable but is not guaranteed accurate by TRREB. The trademarks MLS®, Multiple Listing Service® and the associated logos are owned by The Canadian Real Estate Association (CREA) and identify the quality of services provided by real estate professionals who are members of CREA.
Toronto Regional Real Estate Board (TRREB) assumes no responsibility for the accuracy of any information shown. The information provided herein must only be used by consumers that have a bona fide interest in the purchase, sale or lease of real estate and may not be used for any commercial purpose or any other purpose.
The listing data is provided under copyright by the Toronto Regional Real Estate Board (TRREB). The listing data is deemed reliable but is not guaranteed accurate by TRREB. The trademarks MLS®, Multiple Listing Service® and the associated logos are owned by The Canadian Real Estate Association (CREA) and identify the quality of services provided by real estate professionals who are members of CREA.