Stan Bernardo
For Sale · MLS® X13756738
$525,000
For Sale
192 VICTORIA Avenue N
Landsdale · Hamilton · ON · L8L 5G1
3 beds
2 baths
2 parking
Detached
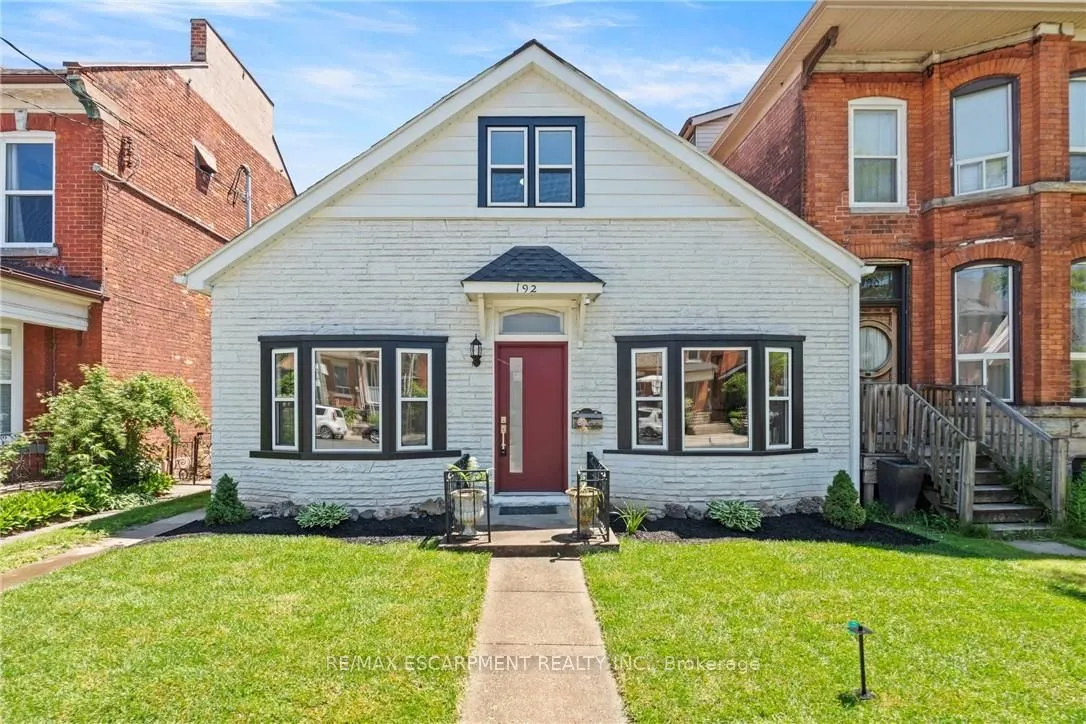
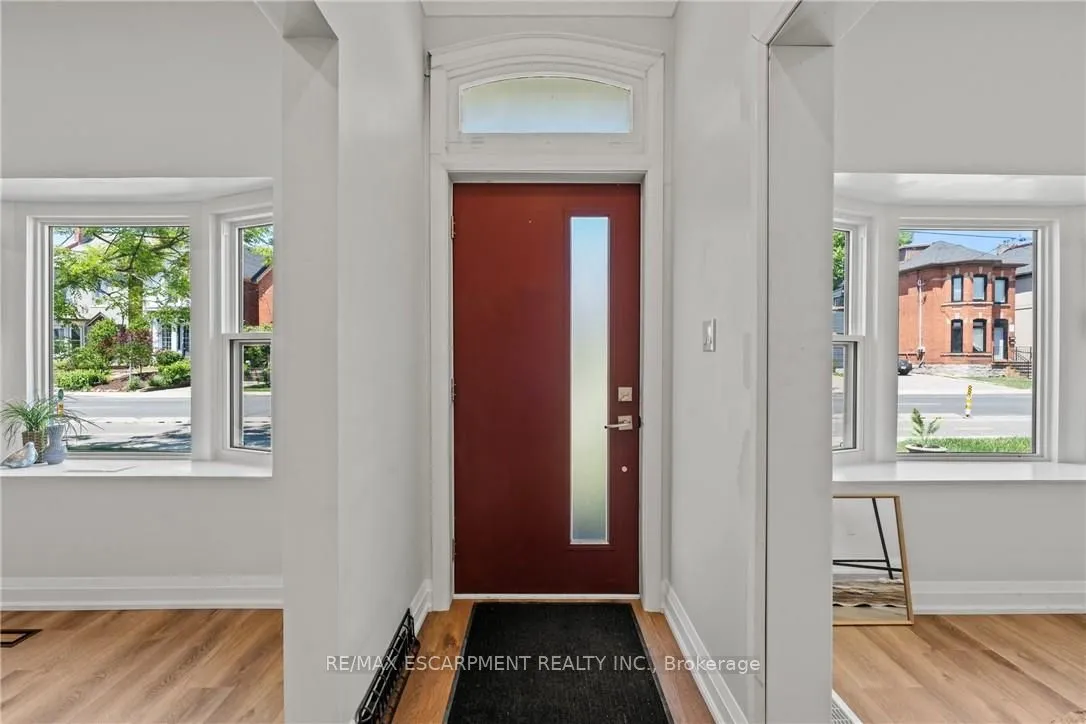
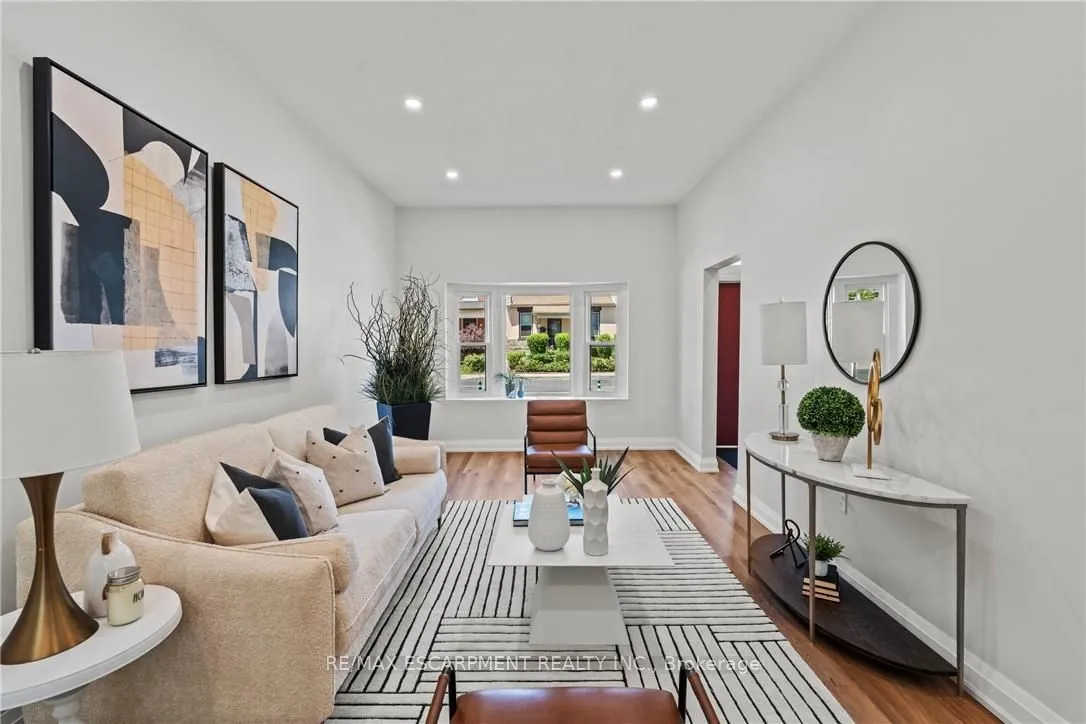
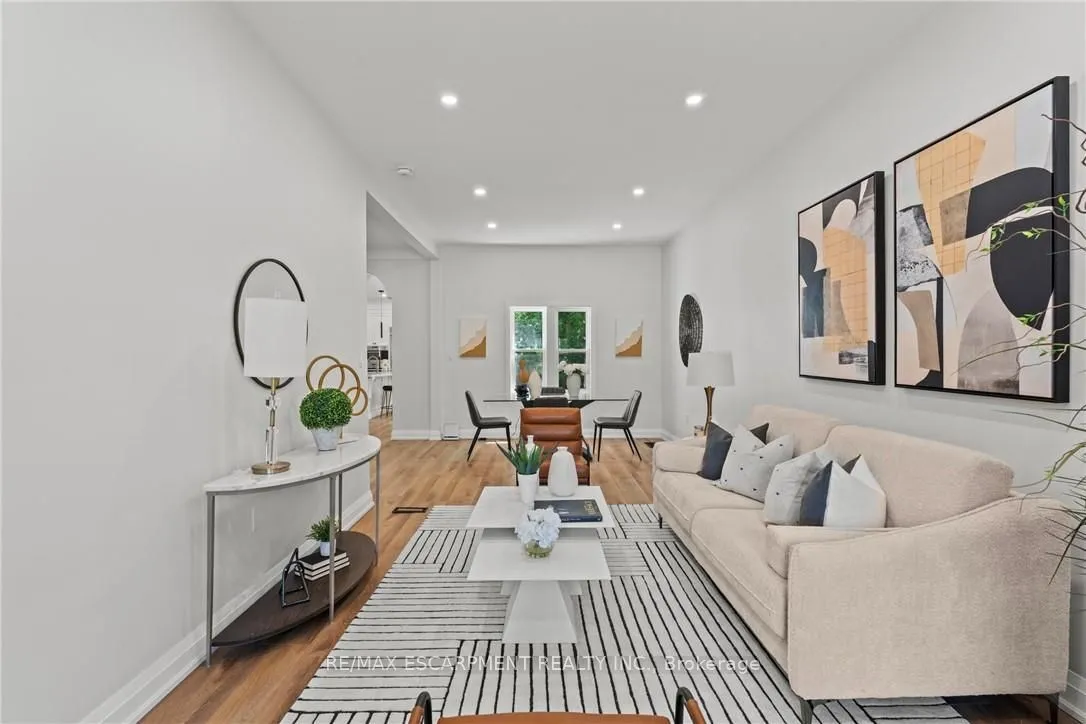
An absolutely beautifully designed masterpiece, this stunning home has been renovated with exceptional attention to detail. From the moment you arrive, the charming curb appeal sets the tone for what awaits inside. Step through the front door and be welcomed by an abundance of warmth and natural light. The thoughtfully curated design showcases new flooring throughout, soaring 10-foot ceilings, new pot lights, and an inviting open-concept layout that perfectly blends style and functionality. As part of the extensive renovation, the home features new plumbing, electrical, framing, windows, drywall, and insulation, all completed with the appropriate permits and inspections for peace of mind. The expansive living room flows seamlessly into the dining area, creating the ideal space for everyday living and entertaining. The main floor also features a private office, a spacious bedroom, and a convenient powder room. At the heart of the home is a spectacular kitchen with floor-to-ceiling custo
Type
Detached · 1 1/2 Storey
Size
1,500–2,000 sqft
Lot
30 ft frontage
Age
100+
Taxes
$3,301/yr
Basement
Full

Stan Bernardo
Luxury Real Estate · GTA & Mississauga
Royal LePage Signature Realty Brokerage
(905) 568-2121 · info@repg.ca
Scan for full details + every photo
MLS® X13756738
· Listing courtesy of RE/MAX ESCARPMENT REALTY INC. · September 19, 2026
Toronto Regional Real Estate Board (TRREB) assumes no responsibility for the accuracy of any information shown. The information provided herein must only be used by consumers that have a bona fide interest in the purchase, sale or lease of real estate and may not be used for any commercial purpose or any other purpose.
The listing data is provided under copyright by the Toronto Regional Real Estate Board (TRREB). The listing data is deemed reliable but is not guaranteed accurate by TRREB. The trademarks MLS®, Multiple Listing Service® and the associated logos are owned by The Canadian Real Estate Association (CREA) and identify the quality of services provided by real estate professionals who are members of CREA.
Toronto Regional Real Estate Board (TRREB) assumes no responsibility for the accuracy of any information shown. The information provided herein must only be used by consumers that have a bona fide interest in the purchase, sale or lease of real estate and may not be used for any commercial purpose or any other purpose.
The listing data is provided under copyright by the Toronto Regional Real Estate Board (TRREB). The listing data is deemed reliable but is not guaranteed accurate by TRREB. The trademarks MLS®, Multiple Listing Service® and the associated logos are owned by The Canadian Real Estate Association (CREA) and identify the quality of services provided by real estate professionals who are members of CREA.